

34438 SPRING BROOK AVENUELEWES, DE19958

Mortgage Calculator
Monthly Payment (Est.)
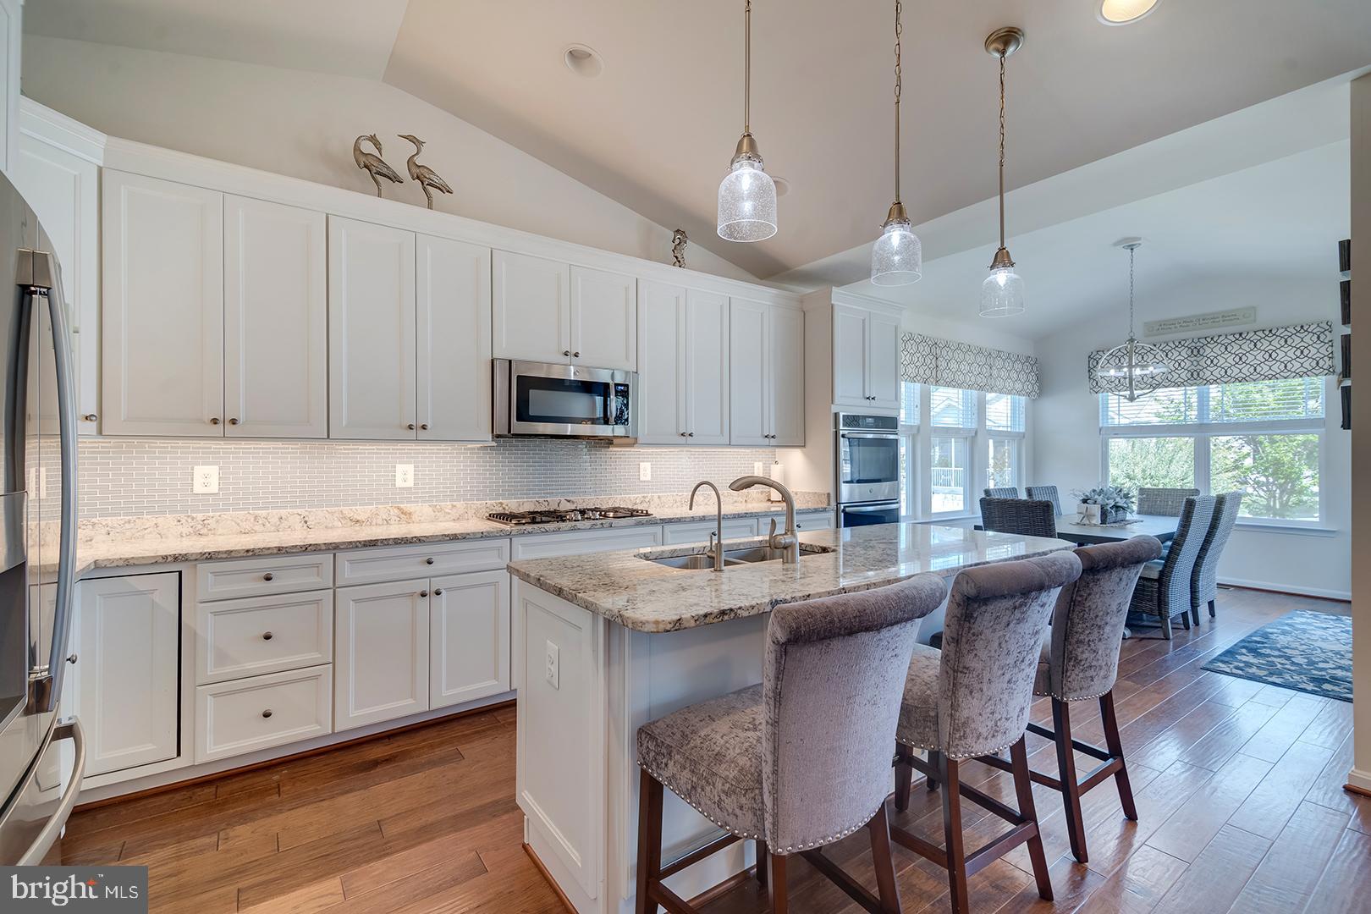
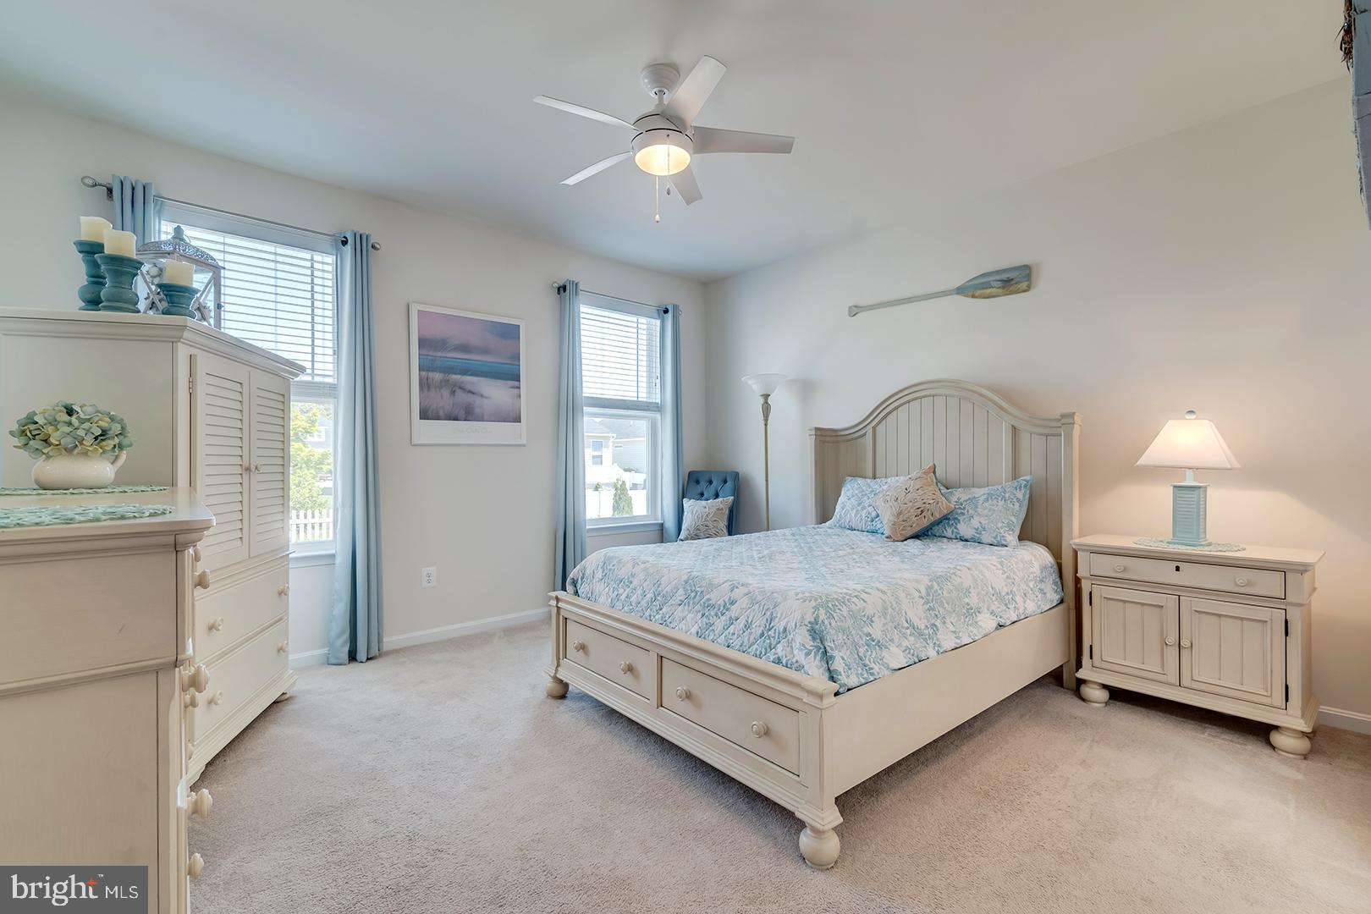
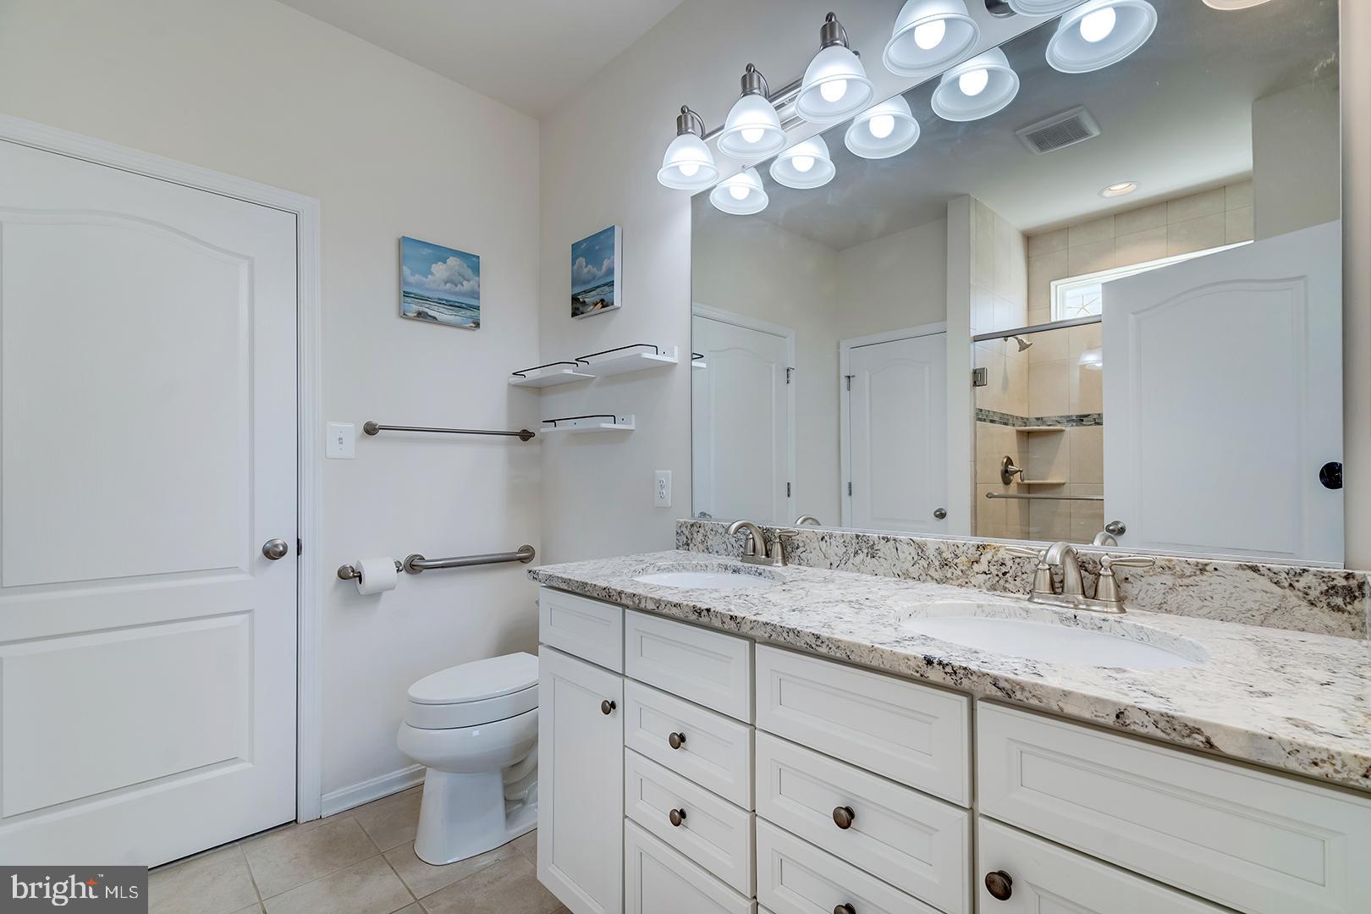
$2,623Turn-key coastal living in Lewes! Live your beach-town dream in this fully furnished 3-bedroom, 2-full-bath home located in the highly sought-after Villages of Red Mill Pond community. Thoughtfully designed for comfort and easy entertaining, this home offers convenient one-level living with all three bedrooms on the main floor, including a spacious primary suite, plus a versatile second-floor loft ideal as bonus space, a home office, or potential fourth bedroom. Inside, engineered hardwood flooring flows throughout the main living areas, while the expansive great room showcases vaulted ceilings and a stunning gas fireplace with stone surround. The open-concept layout seamlessly connects the living room, dining area, and beautifully appointed kitchen featuring white cabinetry, stainless steel appliances, granite countertops, a gas cooktop, pantry, and a large center island with dual sinks, pendant lighting, and counter seating. The dining area is highlighted by a stylish designer light fixture and opens directly to the backyard patio, creating the perfect indoor-outdoor flow for entertaining. The spacious primary suite features a walk-in closet and a luxurious ensuite bath complete with dual granite-topped vanities, private water closet, and a tiled walk-in shower with bench seating, built-in niche shelving, and natural light from an oversized window. Two additional bedrooms, a full bath, laundry room, and oversized two-car garage complete the main level. The garage also includes a utility sink, cabinetry, and ample storage space. Outdoor living is equally impressive with a covered front porch, fully fenced backyard, paver patio, thoughtful landscaping, irrigation system with dedicated well, and an après-beach outdoor shower. Residents of Villages of Red Mill Pond enjoy resort-style amenities including a clubhouse, swimming pool, kayak and paddleboard access to Red Mill Pond, and direct access to the Lewes-Georgetown Trail. This is coastal Delaware living at its finest!
| 2 hours ago | Listing updated with changes from the MLS® | |
| 4 hours ago | Listing first seen on site |

The real estate listing information is provided by Bright MLS is for the consumer's personal, non-commercial use and may not be used for any purpose other than to identify prospective properties consumer may be interested in purchasing. Any information relating to real estate for sale or lease referenced on this web site comes from the Internet Data Exchange (IDX) program of the Bright MLS. This web site references real estate listing(s) held by a brokerage firm other than the broker and/or agent who owns this web site. The accuracy of all information is deemed reliable but not guaranteed and should be personally verified through personal inspection by and/or with the appropriate professionals. Properties in listings may have been sold or may no longer be available. The data contained herein is copyrighted by Bright MLS and is protected by all applicable copyright laws. Any unauthorized collection or dissemination of this information is in violation of copyright laws and is strictly prohibited. Copyright © 2020 Bright MLS. All rights reserved.
Did you know? You can invite friends and family to your search. They can join your search, rate and discuss listings with you.