

35724 PRIVY LANEFRANKFORD, DE19945
Mortgage Calculator
Monthly Payment (Est.)
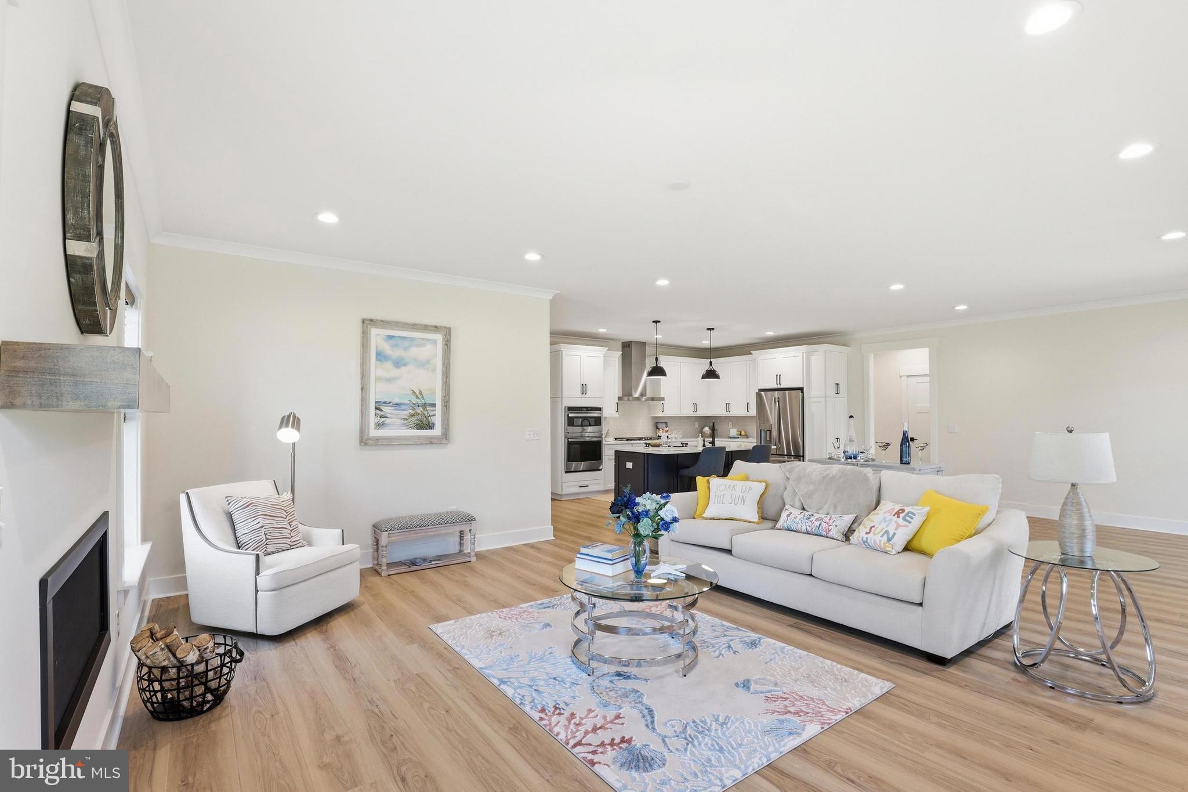
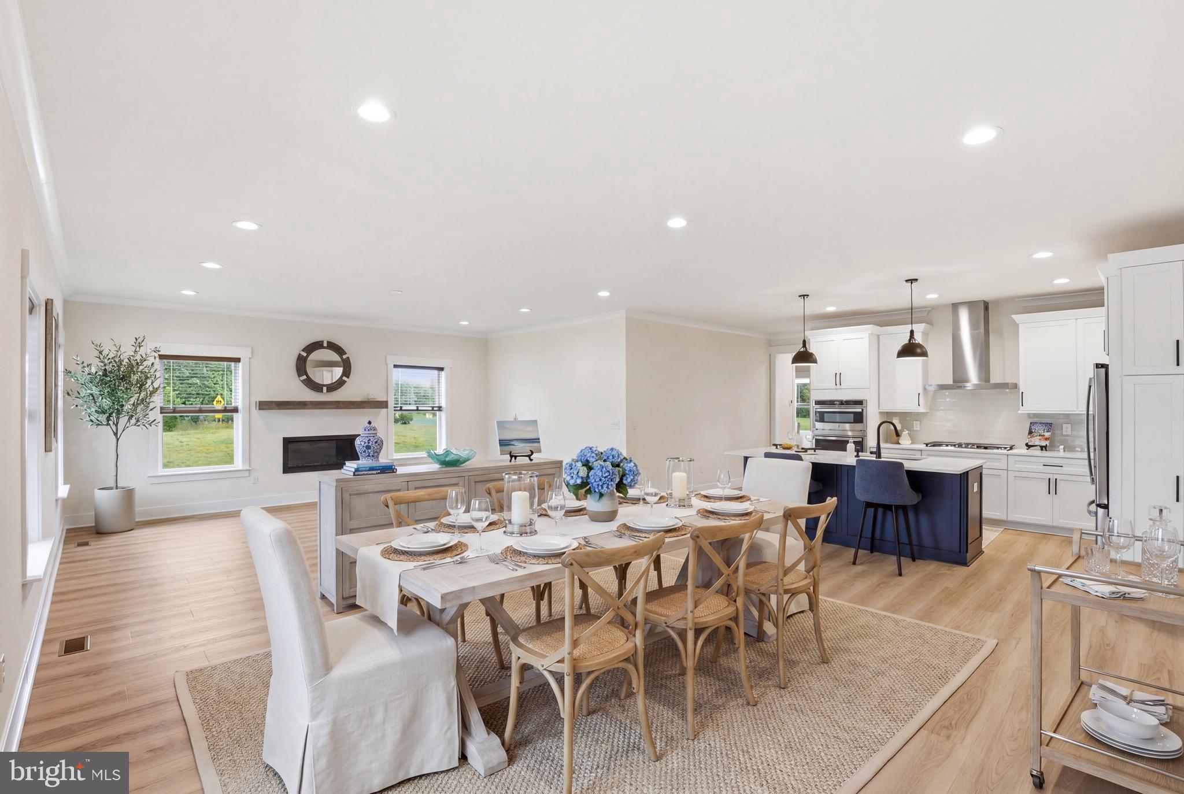
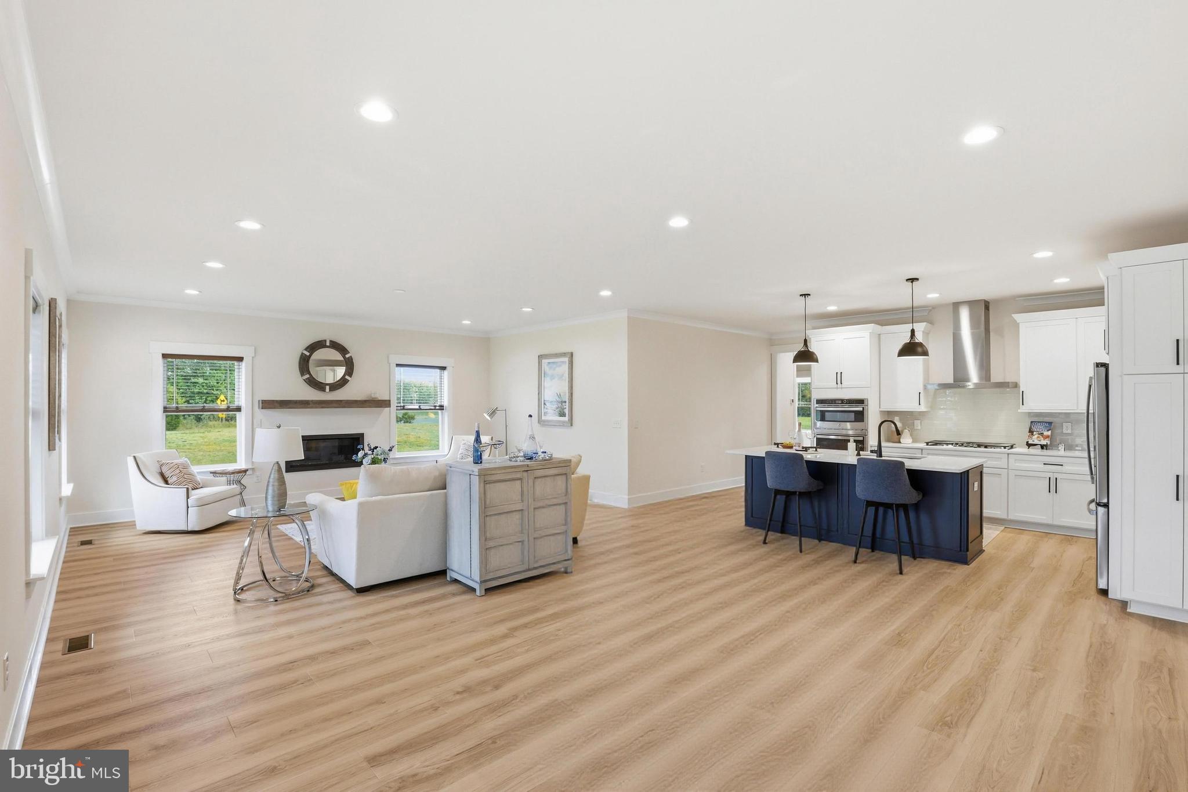
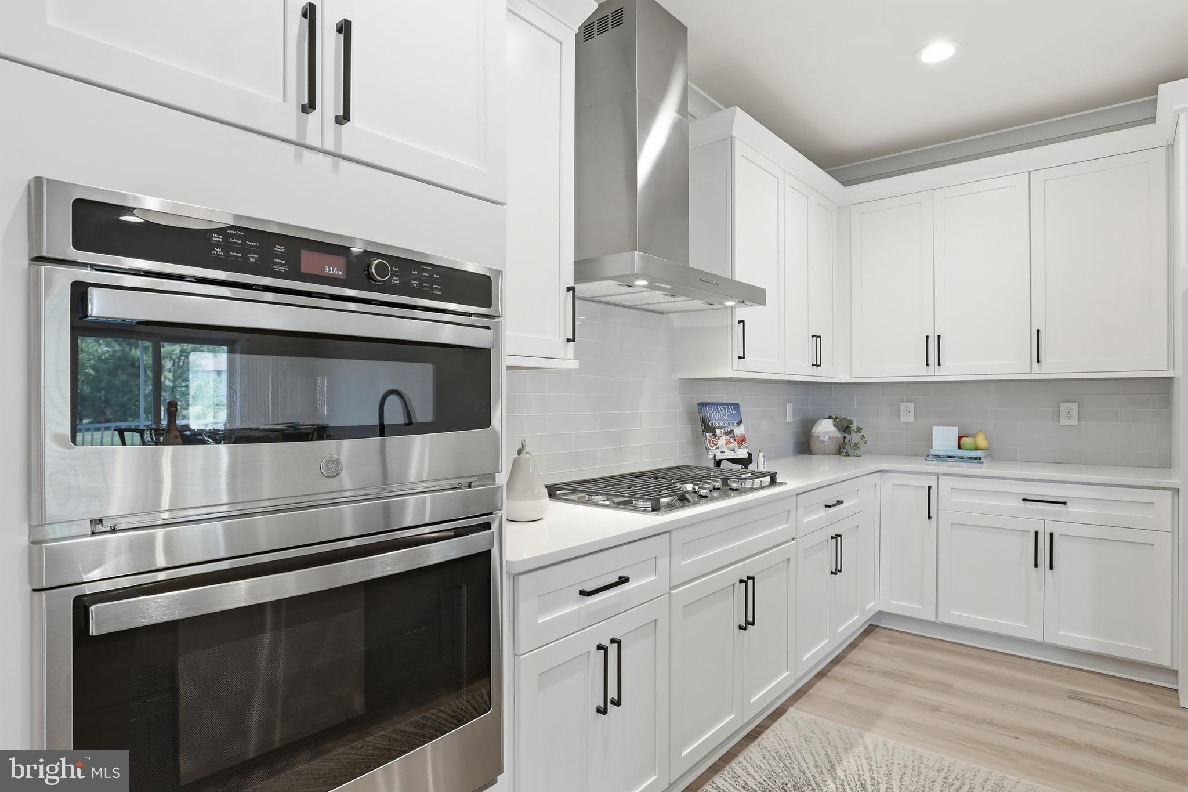
$3,326Welcome to 35724 Privy Lane — an outstanding new construction opportunity by Bryton Homes, offering an exceptional blend of space, flexibility, and upscale craftsmanship in the established Meadows at Bayard community, just a short drive from the Bethany Beach Boardwalk. Set on a generous ¾-acre homesite with room for future additions, this property features a remarkably low HOA fee, a spacious 3-car side-entry garage, and over 3,100 square feet of thoughtfully designed living space. Exceptional Quality & Energy Efficiency Built with spray-foam insulation on all exterior walls, this home delivers superior energy efficiency, comfort, and year-round quiet. The fully insulated and freshly painted 3-car side-entry garage includes a whole-house water treatment system and a tankless water heater for modern, low-maintenance living. Open-Concept Living at Its Finest Inside, a bright and open-concept floor plan is ideal for everyday living and entertaining alike. The chef-inspired kitchen is the true heart of this home, featuring quartz countertops, a stylish tile backsplash, soft-close cabinetry, upgraded appliances, and an oversized island that flows effortlessly into the great room — complete with a sleek 42" linear fireplace. Indoor-Outdoor Living Step through the slider onto the expansive screened porch overlooking a private backyard — an ideal setting for peaceful mornings, al fresco dining, or hosting guests. The generous, level lot offers ample opportunity to create your own outdoor retreat. Flexible Floor Plan | 5 Bedrooms | 3 Full Baths Spanning two thoughtfully designed levels, this 5-bedroom, 3-bath home offers exceptional versatility. A dedicated flex room serves equally well as a formal dining room, home office, or den. The private Owner's Suite is ideally positioned for maximum seclusion and features a large walk-in closet and a spa-inspired tiled shower. Four additional bedrooms and two full bathrooms provide comfortable accommodations. Premium Finishes Throughout High-end details are found at every turn, including luxury vinyl plank flooring, floor-to-ceiling tiled showers with built-in niches, a walk-in pantry, and a well-appointed laundry room complete with cabinetry, an undermount sink, and ample counter space. Unbeatable Coastal Location Located just minutes from Bethany Beach, residents enjoy year-round access to the boardwalk, live entertainment, local markets, and acclaimed dining. County sewer service, low Sussex County property taxes, and a modest HOA fee make this an outstanding value in one of Delaware's most sought-after coastal communities.
| 4 weeks ago | Listing updated with changes from the MLS® | |
| 2 months ago | Status changed to Active Under Contract | |
| 2 months ago | Listing first seen on site |

The real estate listing information is provided by Bright MLS is for the consumer's personal, non-commercial use and may not be used for any purpose other than to identify prospective properties consumer may be interested in purchasing. Any information relating to real estate for sale or lease referenced on this web site comes from the Internet Data Exchange (IDX) program of the Bright MLS. This web site references real estate listing(s) held by a brokerage firm other than the broker and/or agent who owns this web site. The accuracy of all information is deemed reliable but not guaranteed and should be personally verified through personal inspection by and/or with the appropriate professionals. Properties in listings may have been sold or may no longer be available. The data contained herein is copyrighted by Bright MLS and is protected by all applicable copyright laws. Any unauthorized collection or dissemination of this information is in violation of copyright laws and is strictly prohibited. Copyright © 2020 Bright MLS. All rights reserved.
Did you know? You can invite friends and family to your search. They can join your search, rate and discuss listings with you.