

30569 PEACEFUL LANEOCEAN VIEW, DE19970
Mortgage Calculator
Monthly Payment (Est.)
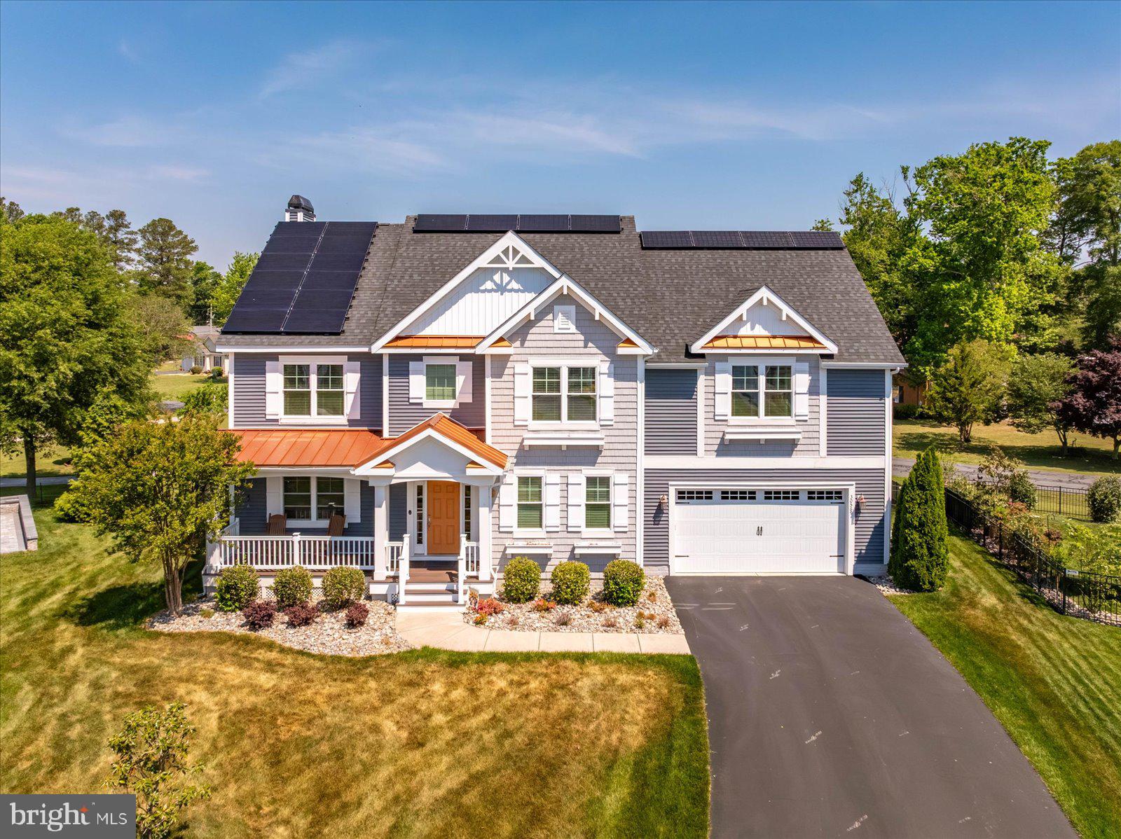
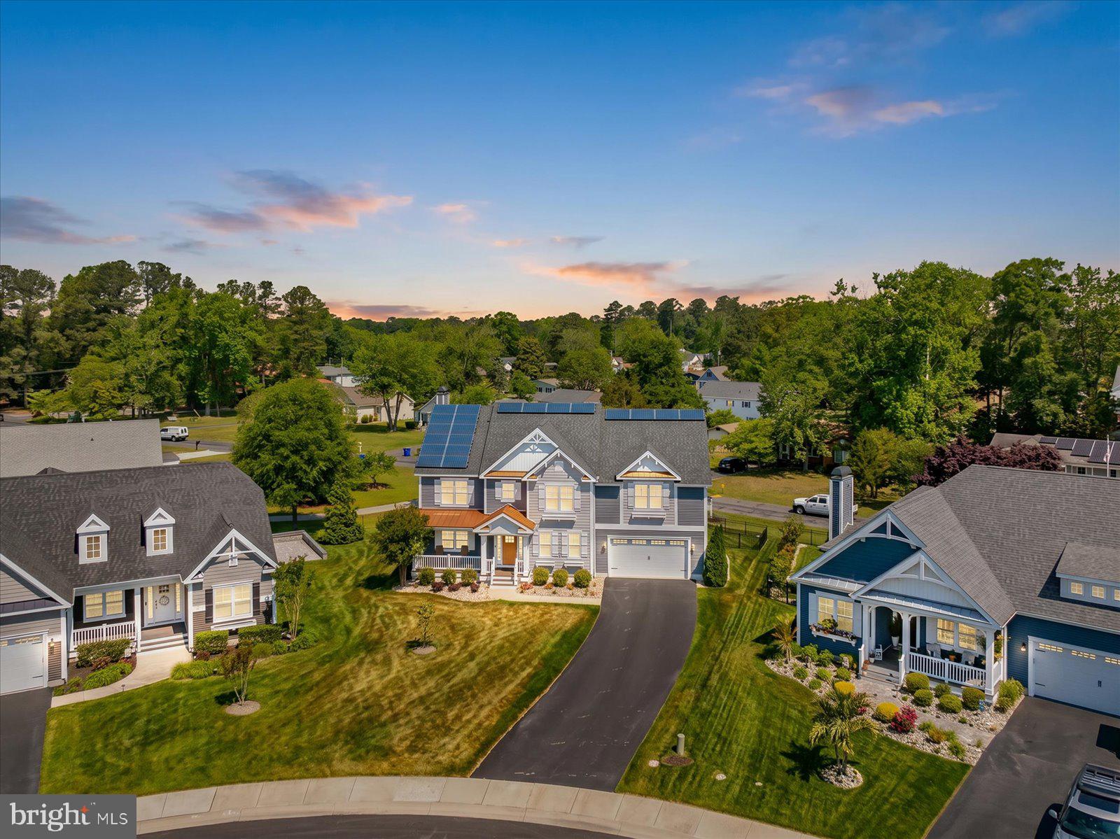
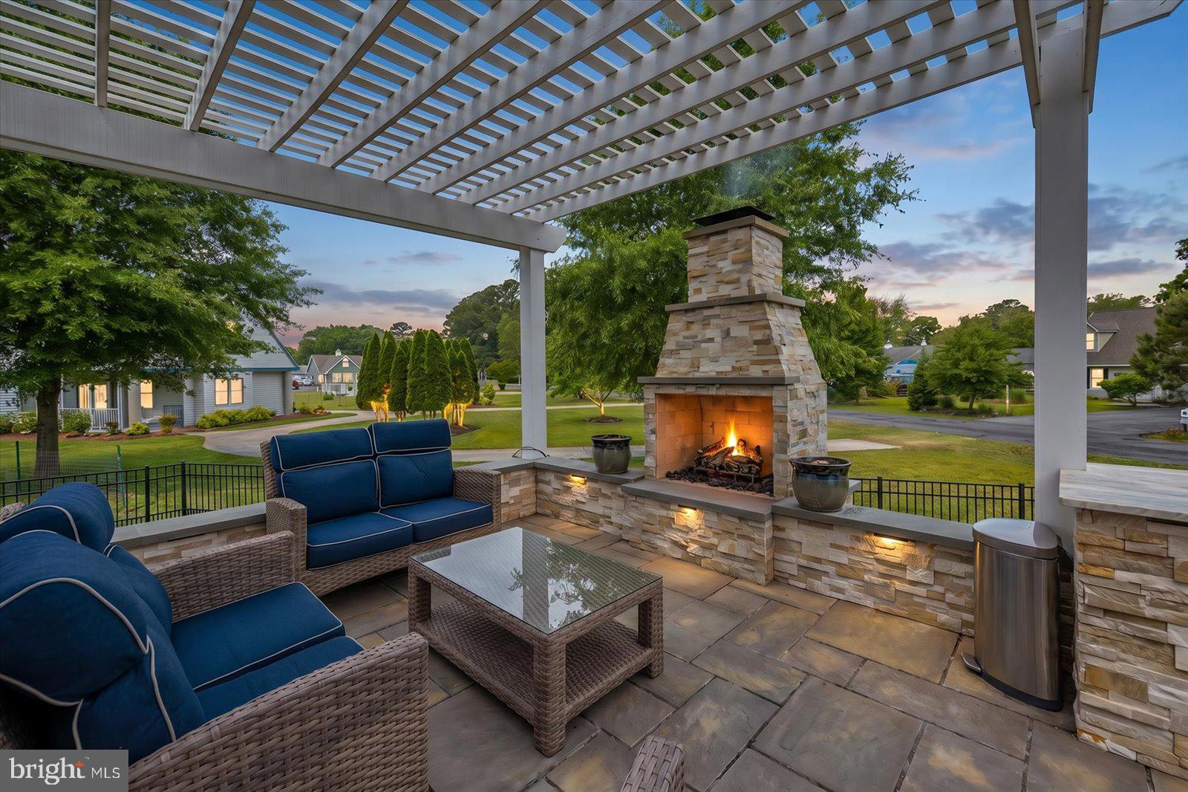
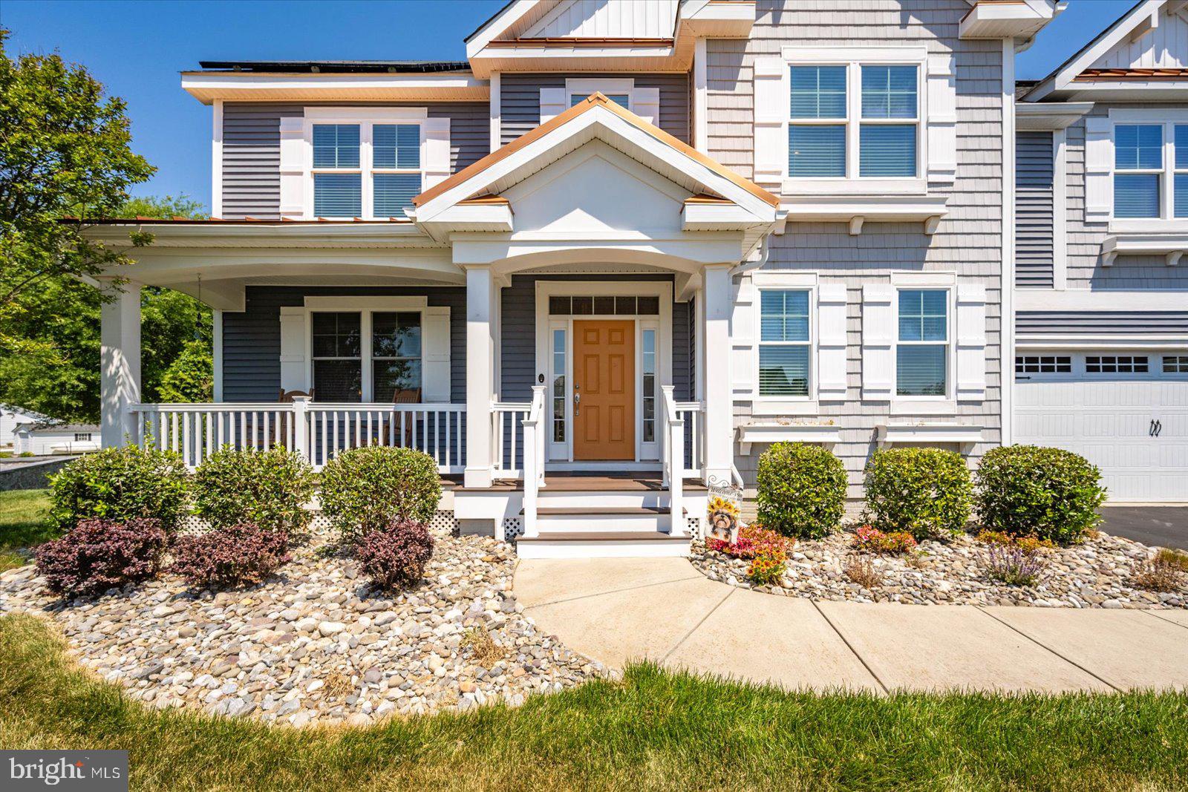
$3,718Sometimes, the words mean everything. Welcome to the sought-after community of Solitudes on Whites Creek, where Peaceful Lane truly lives up to its name. This stunning coastal-style home offers the serenity you’ve been searching for while placing you just minutes from the heart of Bethany Beach. Designed with both comfort and entertaining in mind, the home features a spacious open-concept first floor with rich hardwood flooring throughout the expansive living area. Gather around the beautiful stone hearth and gas fireplace or enjoy natural light streaming through the large window-wrapped dining area. The chef’s kitchen is a showpiece, complete with granite countertops, custom cabinetry, stainless steel appliances, a full pantry, and an impressive “island within an island” design that creates the perfect flow for cooking and entertaining. Step outside to your private backyard oasis. The professionally designed hardscape living area includes a full outdoor kitchen with a gas grill and authentic brick pizza oven, a built-in hot tub, and a gazebo-style seating area with its own fireplace. The beautifully landscaped and fenced backyard creates an atmosphere of total relaxation and privacy. Back inside, the large screened porch with skylights offers yet another inviting space to unwind while filling the home with even more natural light. Off the foyer, you’ll find a beautifully updated full bathroom featuring a stunning glass-tiled walk-in shower, along with a flexible bonus room ideal for a home office, formal living room, music studio, or potential sixth bedroom. Upstairs, five generously sized bedrooms each offer walk-in closets. The luxurious owner’s suite features tray ceilings, a spa-inspired private bath with double vanities, a beauty bar, tiled shower, and an oversized dressing room-style walk-in closet. A spacious second-floor laundry room adds convenience and functionality. Additional upgrades include an owned solar panel system for energy efficiency and reduced utility costs, plus an EV charging station in the attached two-car garage. Located just 3.5 miles from downtown Bethany Beach, this exceptional property offers easy access to restaurants, shopping, entertainment, sandy beaches, and highly regarded schools. The amenity-rich community of Solitudes on Whites Creek enhances the lifestyle even further with a dock that has boat and jet ski slips, a swimming pool, hammocks, and a tiki bar. Whether you’re entertaining guests, relaxing by the fire, or enjoying the peaceful coastal setting, this home truly delivers the perfect balance of luxury, comfort, and lifestyle. This is more than a home — it’s your personal oasis. Schedule your private showing today before this opportunity slips away.
| 21 hours ago | Listing updated with changes from the MLS® | |
| 22 hours ago | Listing first seen on site |

The real estate listing information is provided by Bright MLS is for the consumer's personal, non-commercial use and may not be used for any purpose other than to identify prospective properties consumer may be interested in purchasing. Any information relating to real estate for sale or lease referenced on this web site comes from the Internet Data Exchange (IDX) program of the Bright MLS. This web site references real estate listing(s) held by a brokerage firm other than the broker and/or agent who owns this web site. The accuracy of all information is deemed reliable but not guaranteed and should be personally verified through personal inspection by and/or with the appropriate professionals. Properties in listings may have been sold or may no longer be available. The data contained herein is copyrighted by Bright MLS and is protected by all applicable copyright laws. Any unauthorized collection or dissemination of this information is in violation of copyright laws and is strictly prohibited. Copyright © 2020 Bright MLS. All rights reserved.
Did you know? You can invite friends and family to your search. They can join your search, rate and discuss listings with you.