

30505 OAK RIDGE DRIVEMILLSBORO, DE19966
Mortgage Calculator
Monthly Payment (Est.)
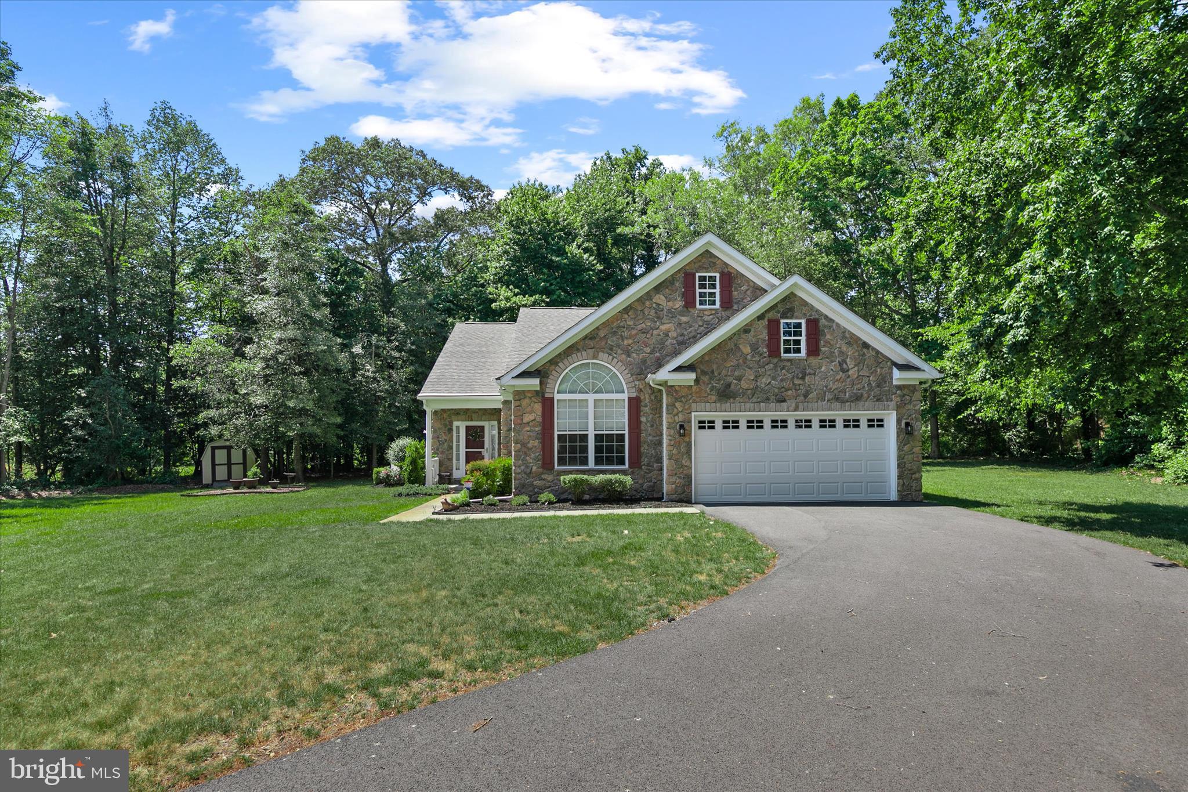
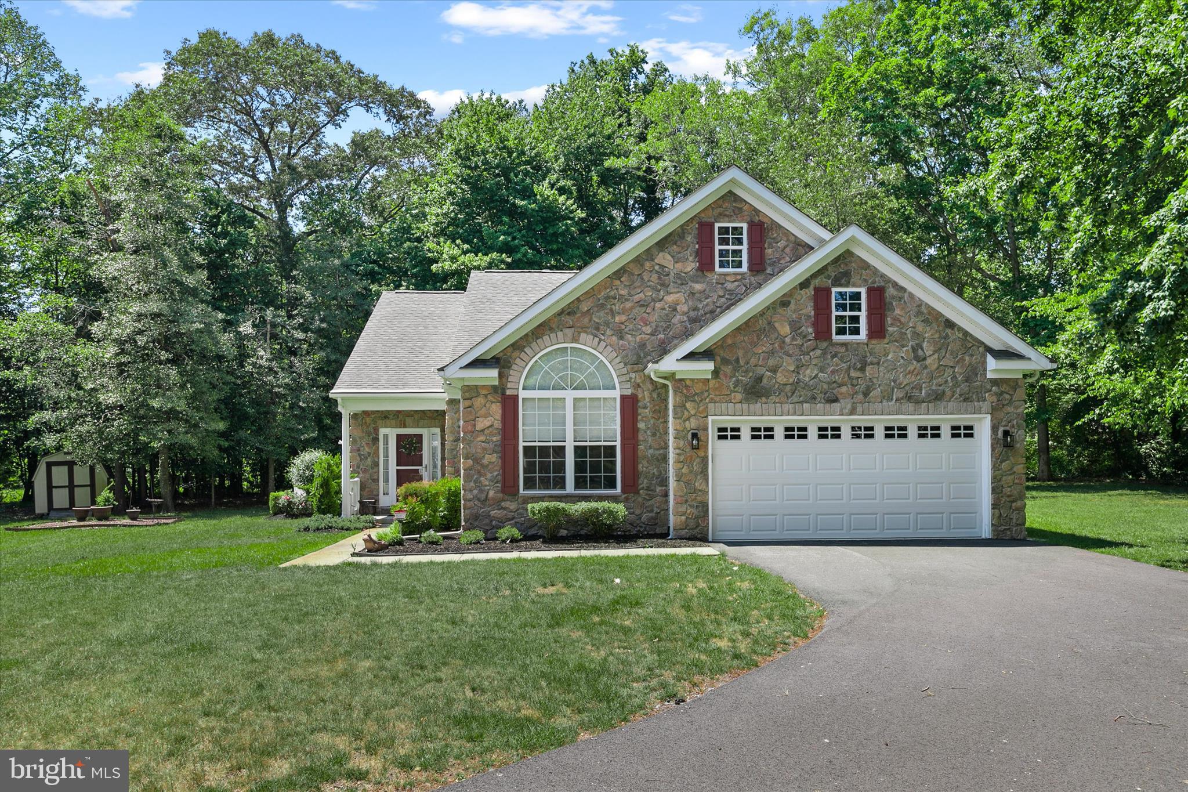
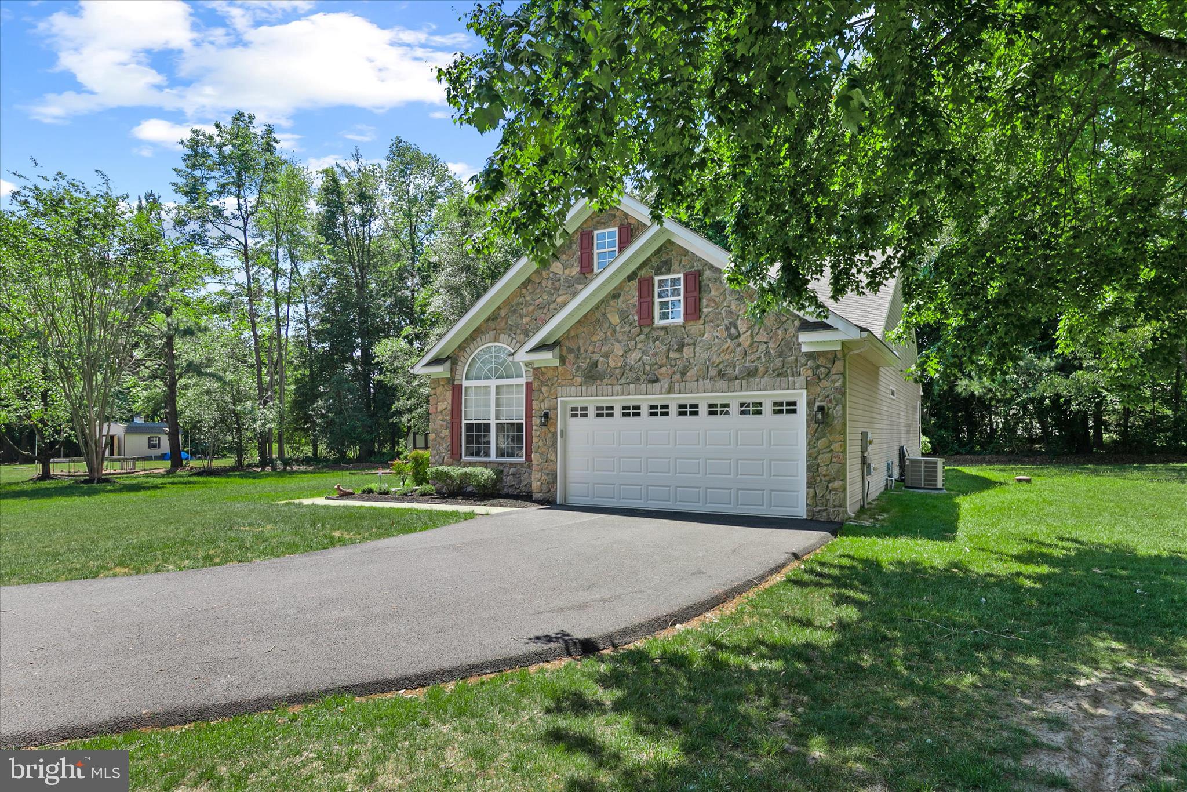
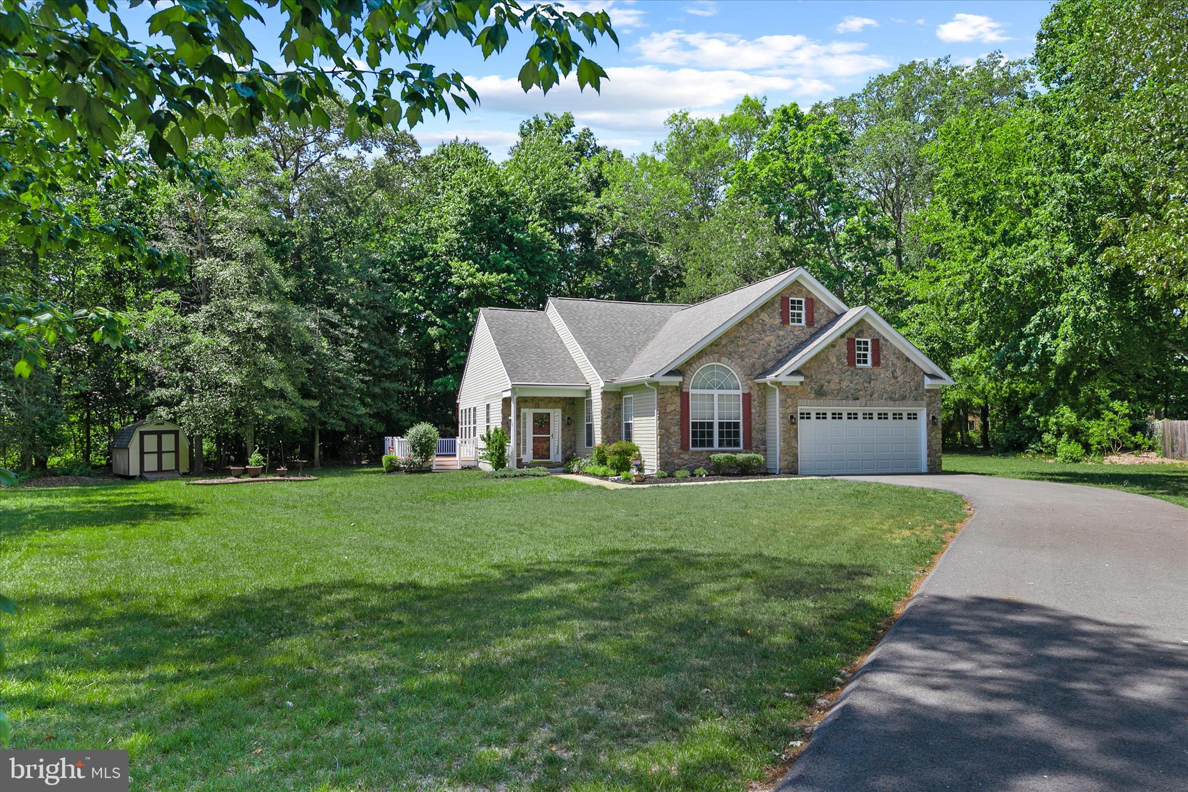
$2,053Welcome to 30505 Oak Ridge Drive in the lovely Oakmont Estates community — a beautifully maintained one-level home tucked away on a peaceful cul-de-sac backing to mature trees for added privacy and serenity. Charming curb appeal shines with a stone-accented exterior and attached 2-car garage, while the thoughtfully designed floor plan offers comfortable everyday living and inviting entertaining spaces throughout. Inside, hardwood flooring flows through the living areas and bedrooms, creating a warm and cohesive feel. The living room features a cozy gas fireplace and opens to a bright rear sunroom overlooking the expansive wraparound deck. Designed for outdoor enjoyment, the deck includes a built-in bench along with plenty of room for al fresco dining and lounging while enjoying the tranquil wooded backdrop. The stylish kitchen offers white cabinetry, quartz countertops, tasteful tile backsplash, and abundant workspace for cooking and gathering. The owner’s suite is a relaxing retreat complete with a vaulted ceiling, two closets including a large walk-in closet, and a beautifully updated bath featuring a large tiled shower with frameless glass door, dual vanity, and generous linen closet. Two guest bedrooms provide flexibility for visitors, hobbies, or a home office, with one currently serving as office space. Additional highlights include a laundry room with utility sink connecting to the attached garage, gutter guard system, irrigation, and a location convenient to area beaches, shopping, dining, and everyday amenities.
| yesterday | Status changed to Pending | |
| yesterday | Listing updated with changes from the MLS® | |
| 3 months ago | Listing first seen on site |

The real estate listing information is provided by Bright MLS is for the consumer's personal, non-commercial use and may not be used for any purpose other than to identify prospective properties consumer may be interested in purchasing. Any information relating to real estate for sale or lease referenced on this web site comes from the Internet Data Exchange (IDX) program of the Bright MLS. This web site references real estate listing(s) held by a brokerage firm other than the broker and/or agent who owns this web site. The accuracy of all information is deemed reliable but not guaranteed and should be personally verified through personal inspection by and/or with the appropriate professionals. Properties in listings may have been sold or may no longer be available. The data contained herein is copyrighted by Bright MLS and is protected by all applicable copyright laws. Any unauthorized collection or dissemination of this information is in violation of copyright laws and is strictly prohibited. Copyright © 2020 Bright MLS. All rights reserved.
Did you know? You can invite friends and family to your search. They can join your search, rate and discuss listings with you.