

3303 N SAGAMORE DRIVE KMILFORD, DE19963
Mortgage Calculator
Monthly Payment (Est.)
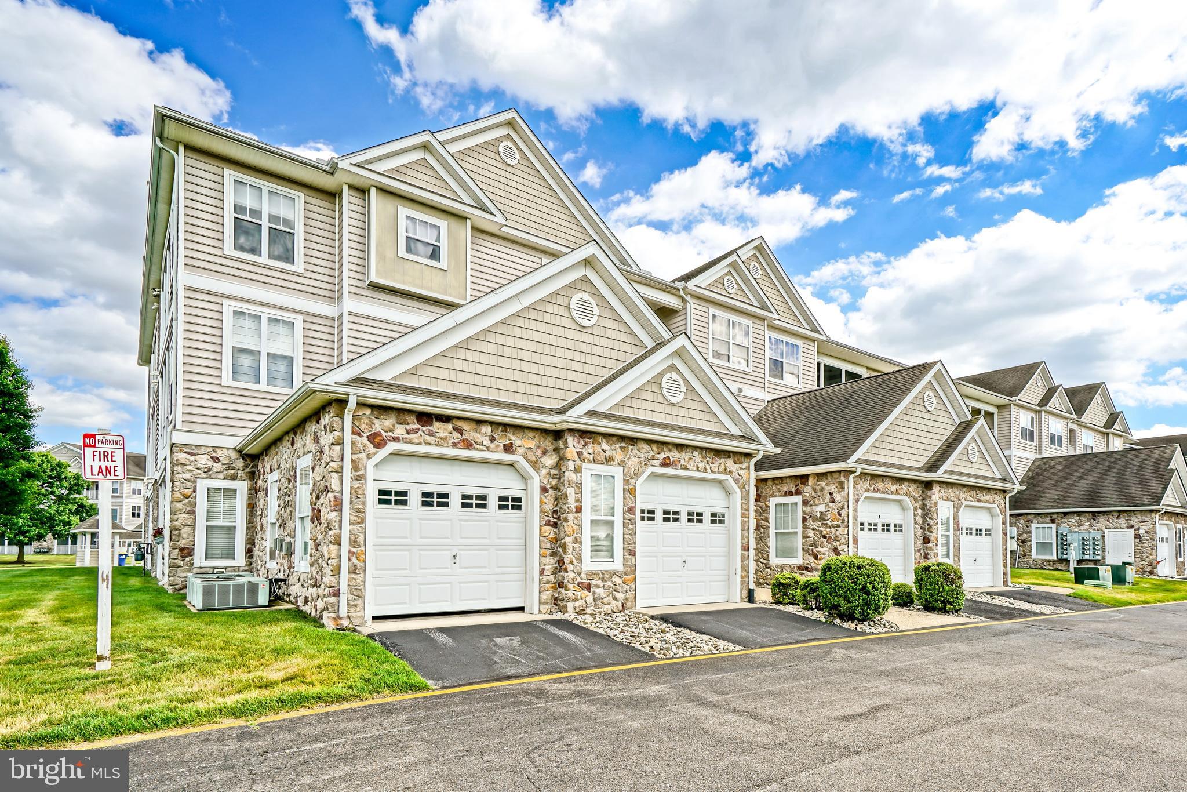
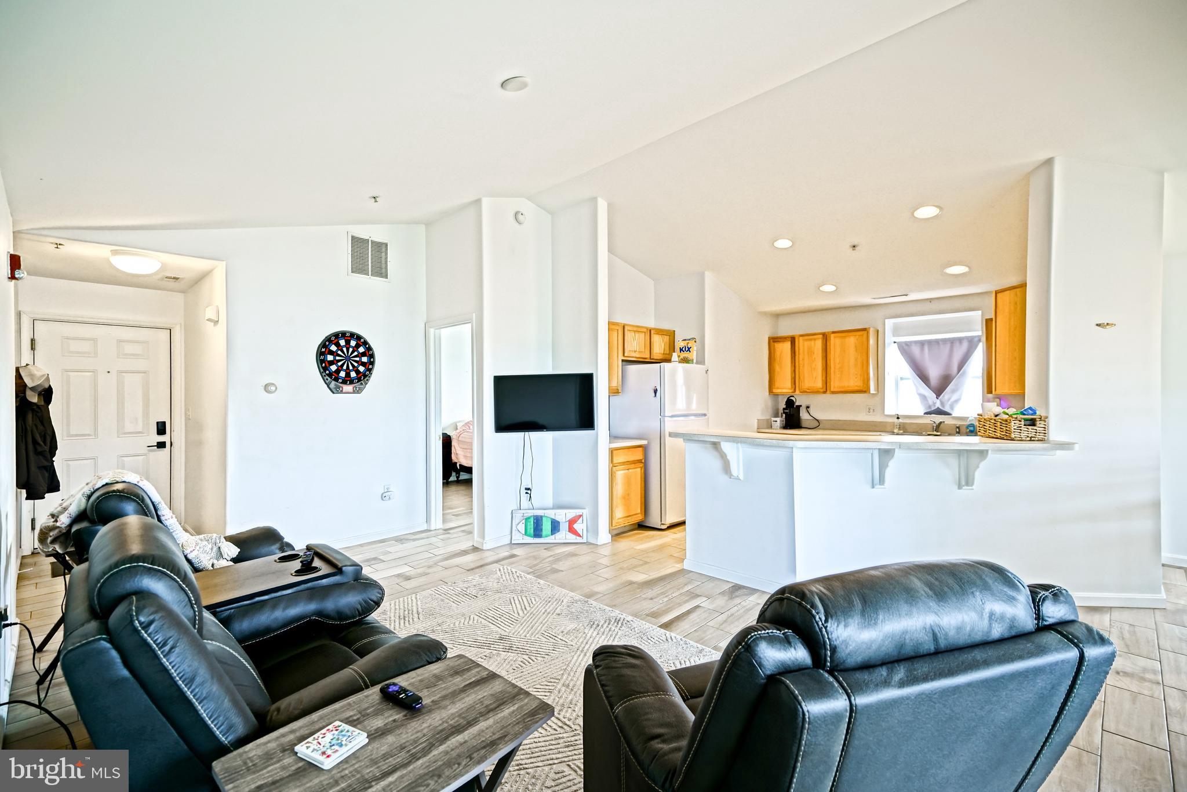
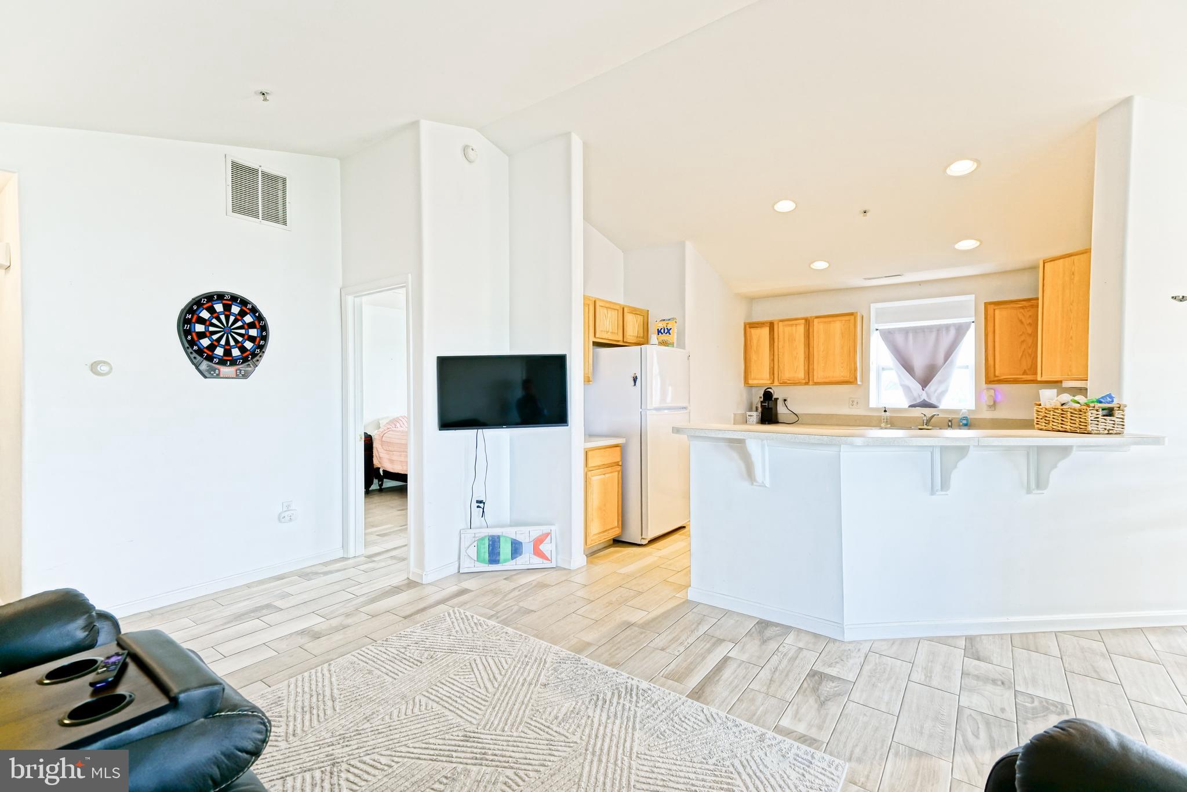
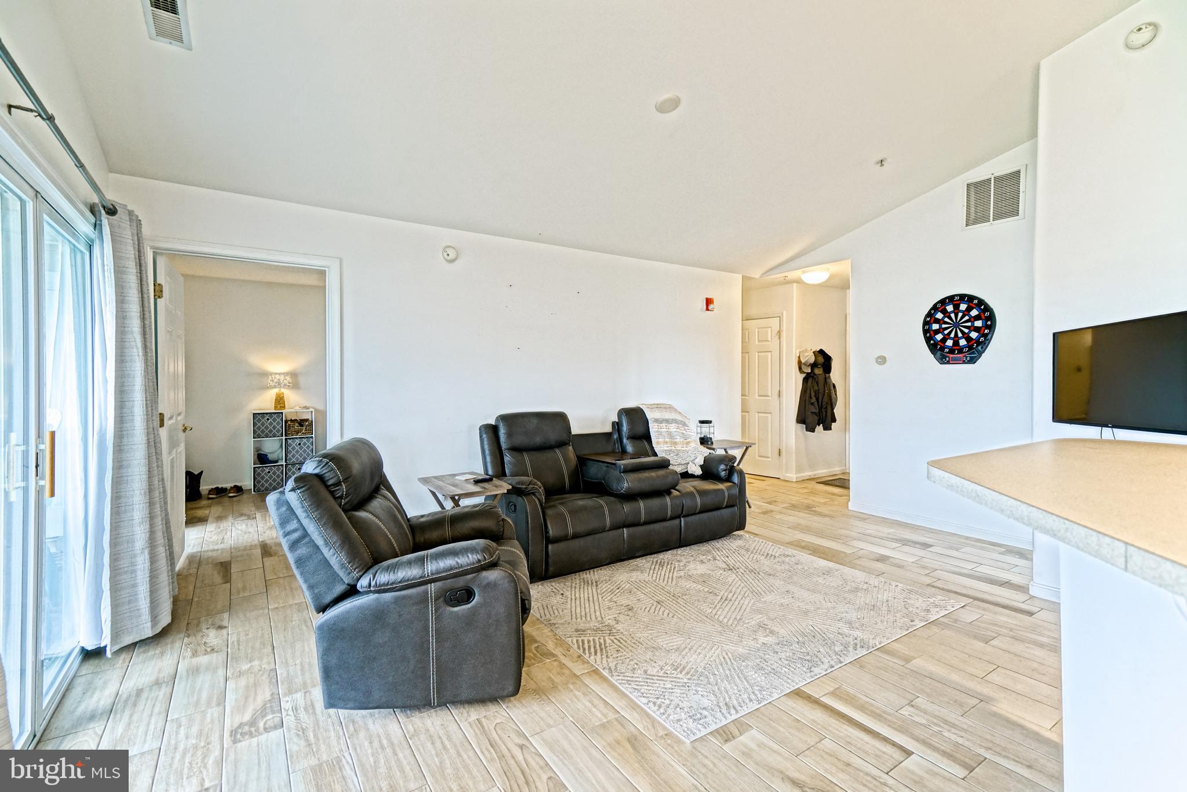
$1,049Nestled in the highly desirable community of Hearthstone Manor, this nicely maintained 2-bedroom, 2-bath garden-style condo offers the ultimate blend of elevated privacy, convenience, and effortless, low-maintenance living. Situated on the third floor of a premier four-story building with seamless elevator access, this home delivers quiet, scenic living without compromising on accessibility. Inside, the open-concept floor plan creates a bright and welcoming flow, perfectly connecting the kitchen, dining, and main living areas. The interior is accented by durable tile flooring and newer appliances, giving the entire space a fresh, move-in-ready feel. Step outside onto your private screened porch—an ideal extension of your living space for morning coffee or evening relaxation. One of the standout features of this third-floor unit is the peaceful, elevated pond view, offering a serene and relaxing backdrop right from your windows. As a resident of Hearthstone Manor, you'll enjoy a vibrant community lifestyle complete with an outdoor pool, clubhouse, and beautifully manicured common grounds—with lawn care and exterior maintenance included so you can spend your weekends enjoying life. You are perfectly positioned just minutes from Bayhealth Hospital, the charm of downtown Milford, and quick Route 1 access for easy commuting or beach trips. Whether you are looking to downsize, invest, or find a lock-and-leave retreat, this 3rd-floor gem is an incredible opportunity.
| 2 weeks ago | Status changed to Pending | |
| 2 weeks ago | Listing updated with changes from the MLS® | |
| 2 months ago | Listing first seen on site |

The real estate listing information is provided by Bright MLS is for the consumer's personal, non-commercial use and may not be used for any purpose other than to identify prospective properties consumer may be interested in purchasing. Any information relating to real estate for sale or lease referenced on this web site comes from the Internet Data Exchange (IDX) program of the Bright MLS. This web site references real estate listing(s) held by a brokerage firm other than the broker and/or agent who owns this web site. The accuracy of all information is deemed reliable but not guaranteed and should be personally verified through personal inspection by and/or with the appropriate professionals. Properties in listings may have been sold or may no longer be available. The data contained herein is copyrighted by Bright MLS and is protected by all applicable copyright laws. Any unauthorized collection or dissemination of this information is in violation of copyright laws and is strictly prohibited. Copyright © 2020 Bright MLS. All rights reserved.
Did you know? You can invite friends and family to your search. They can join your search, rate and discuss listings with you.