

28939 STOCKLEY ROADMILTON, DE19968
Mortgage Calculator
Monthly Payment (Est.)
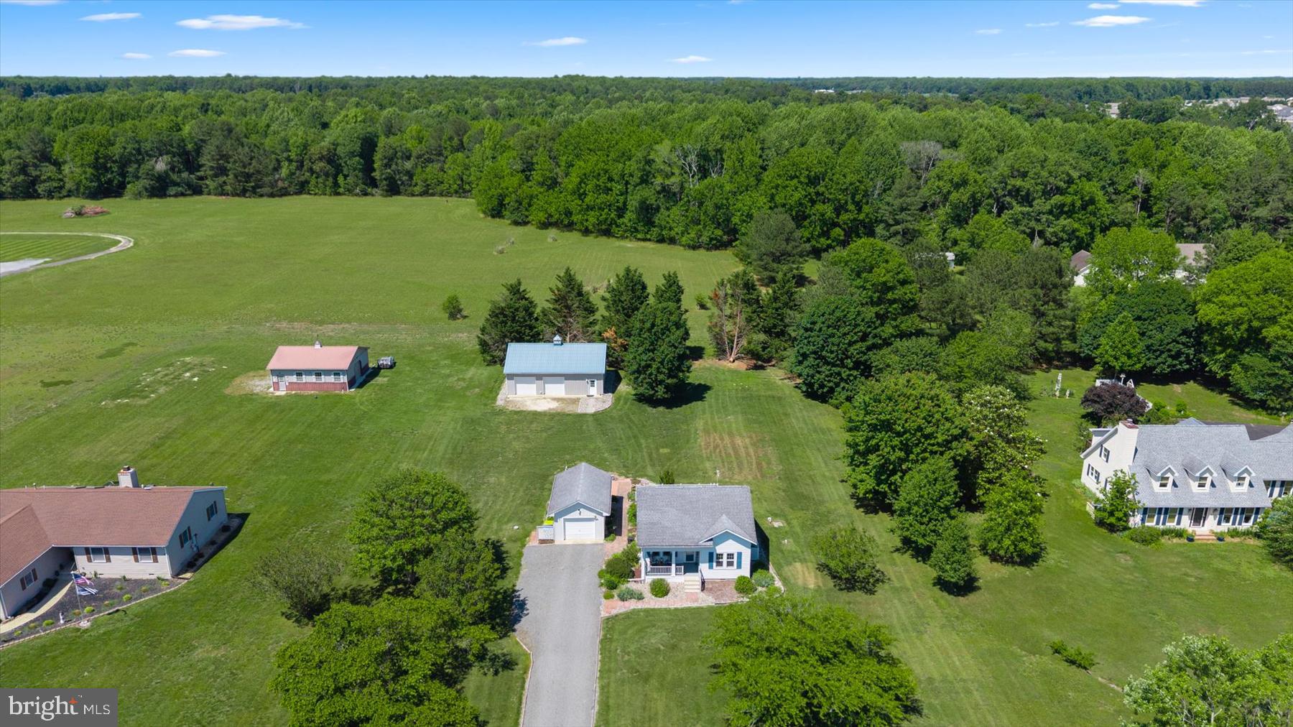
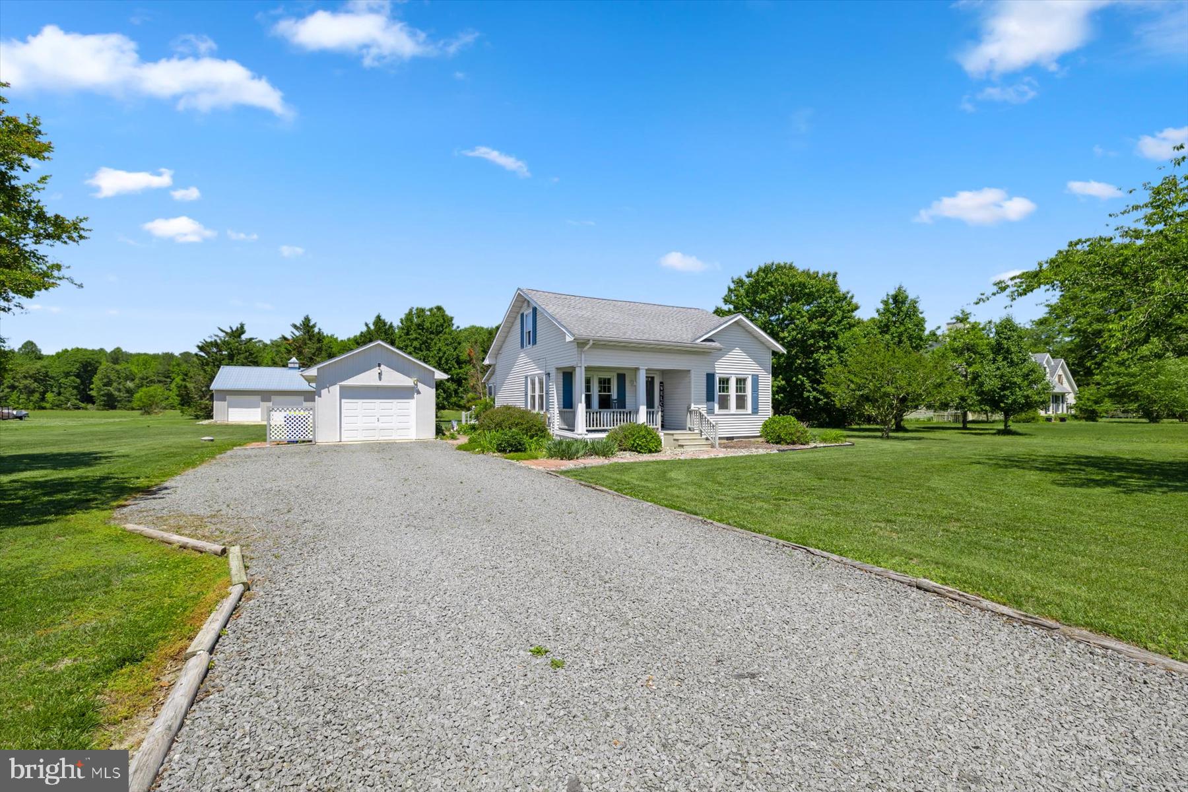
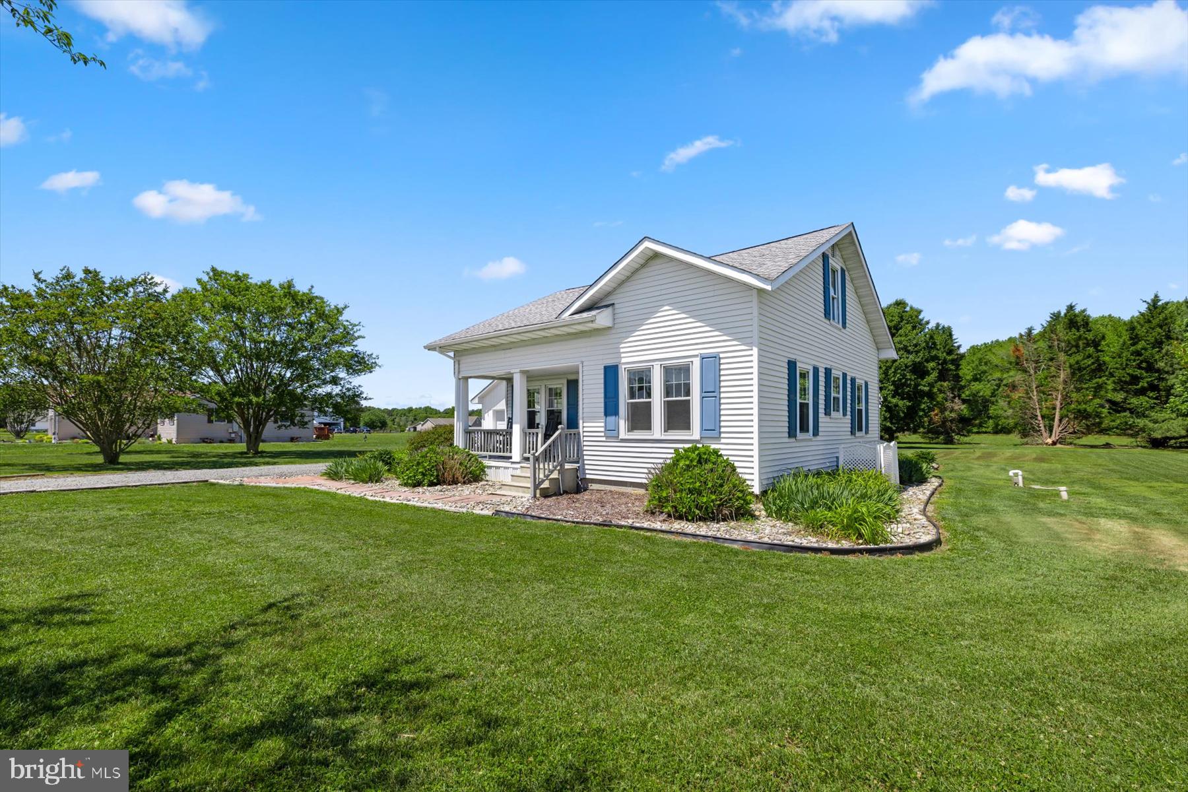
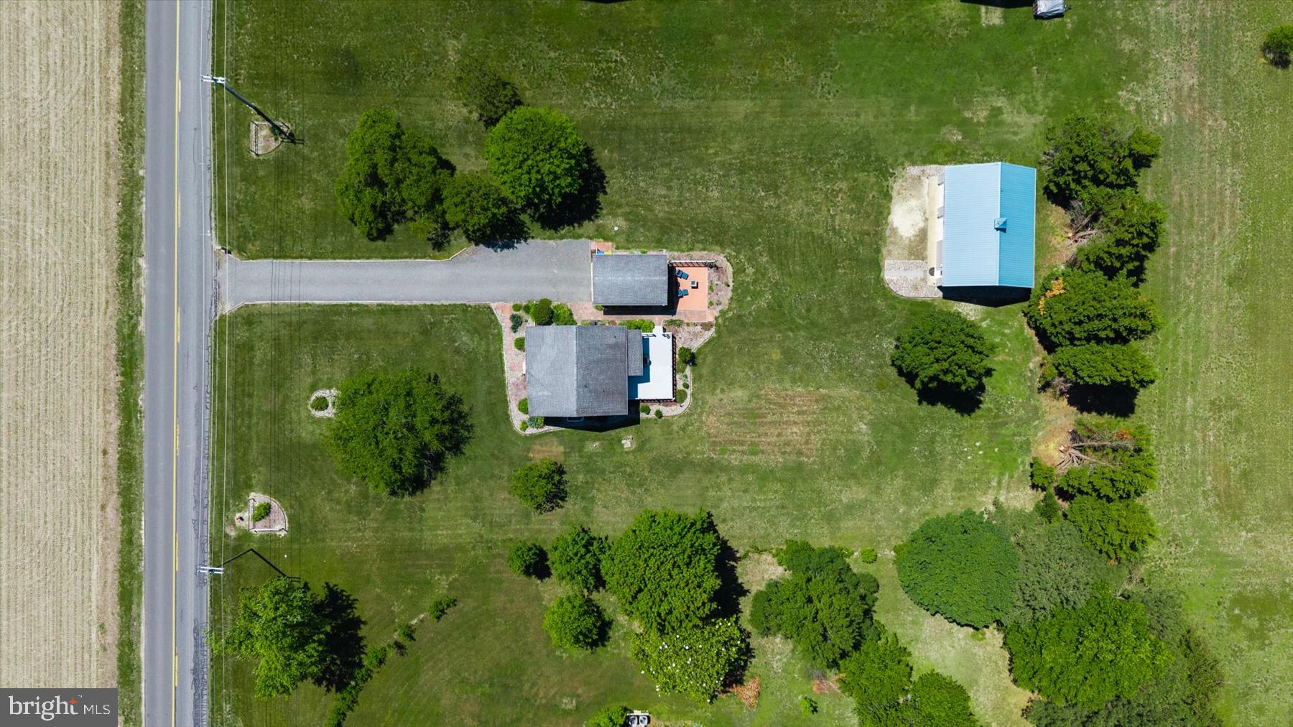
$1,802Charming farmhouse cottage-style retreat on 1.03 private acres in the sought-after Cape Henlopen School District! Peaceful country setting for this inviting 3-bedroom, 2-bath home offering timeless character with the convenience of nearby coastal amenities. The first floor of home features a living room, a separate dining room (could be a 4th bedroom), kitchen with eat-in area, full bath, and a first-floor bedroom, along with welcoming front and rear porches and a deck perfect for relaxing or entertaining. Upstairs offers two additional bedrooms, a second full bath, laundry area. Outdoor enthusiasts and hobbyists will love the impressive pole barn built in 2017, complete with electric and a separate studio/office space — ideal for an office, art studio, workshop, or fitness space. Additional highlights include a one-car garage with opener and remote, private well and septic for lower utility costs, and plenty of room to spread out and enjoy country living. Ideally located just minutes from downtown Milton’s theater, dining, shopping, and scenic riverwalk, and only a short drive to Lewes and Rehoboth Beach, this unique property offers the perfect blend of privacy, charm, and coastal convenience. Age of home is unknown and is an estimate.
| 3 weeks ago | Status changed to Pending | |
| 3 weeks ago | Listing updated with changes from the MLS® | |
| a month ago | Price changed to $395,000 | |
| 2 months ago | Listing first seen on site |

The real estate listing information is provided by Bright MLS is for the consumer's personal, non-commercial use and may not be used for any purpose other than to identify prospective properties consumer may be interested in purchasing. Any information relating to real estate for sale or lease referenced on this web site comes from the Internet Data Exchange (IDX) program of the Bright MLS. This web site references real estate listing(s) held by a brokerage firm other than the broker and/or agent who owns this web site. The accuracy of all information is deemed reliable but not guaranteed and should be personally verified through personal inspection by and/or with the appropriate professionals. Properties in listings may have been sold or may no longer be available. The data contained herein is copyrighted by Bright MLS and is protected by all applicable copyright laws. Any unauthorized collection or dissemination of this information is in violation of copyright laws and is strictly prohibited. Copyright © 2020 Bright MLS. All rights reserved.
Did you know? You can invite friends and family to your search. They can join your search, rate and discuss listings with you.