

26136 TUSCANY DRIVEMILLSBORO, DE19966
Mortgage Calculator
Monthly Payment (Est.)
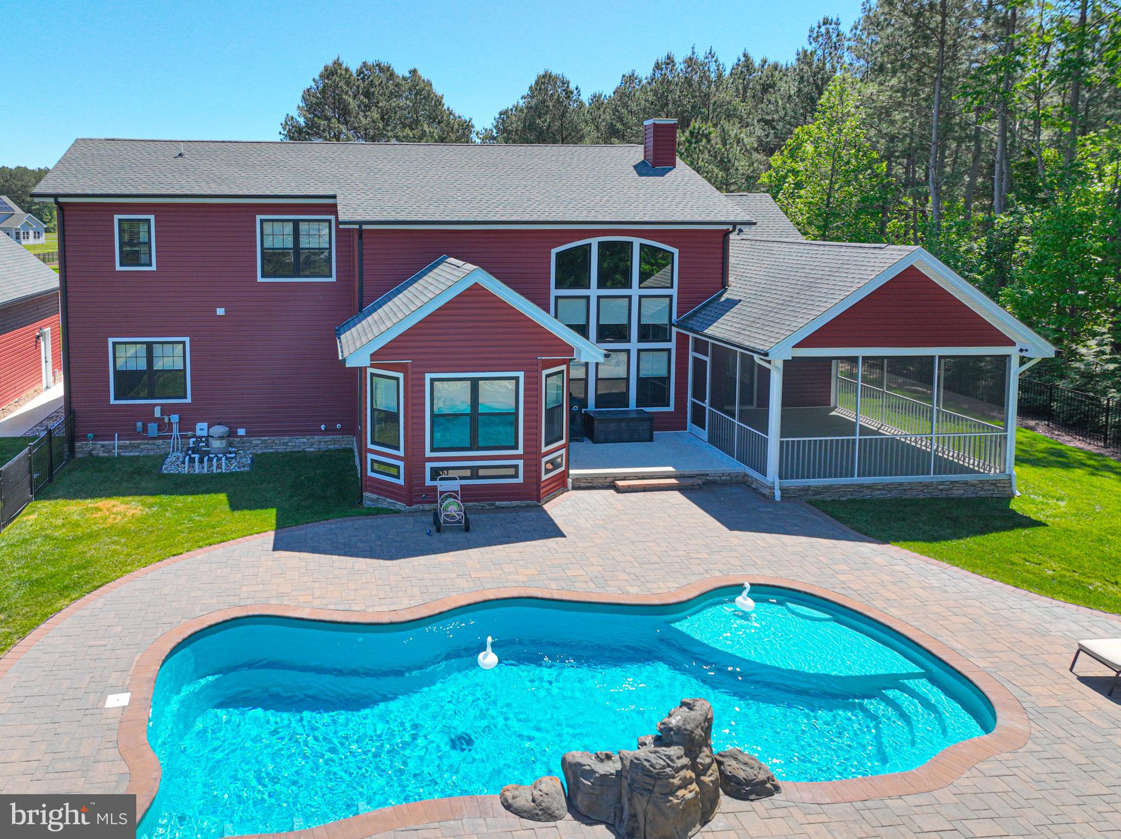
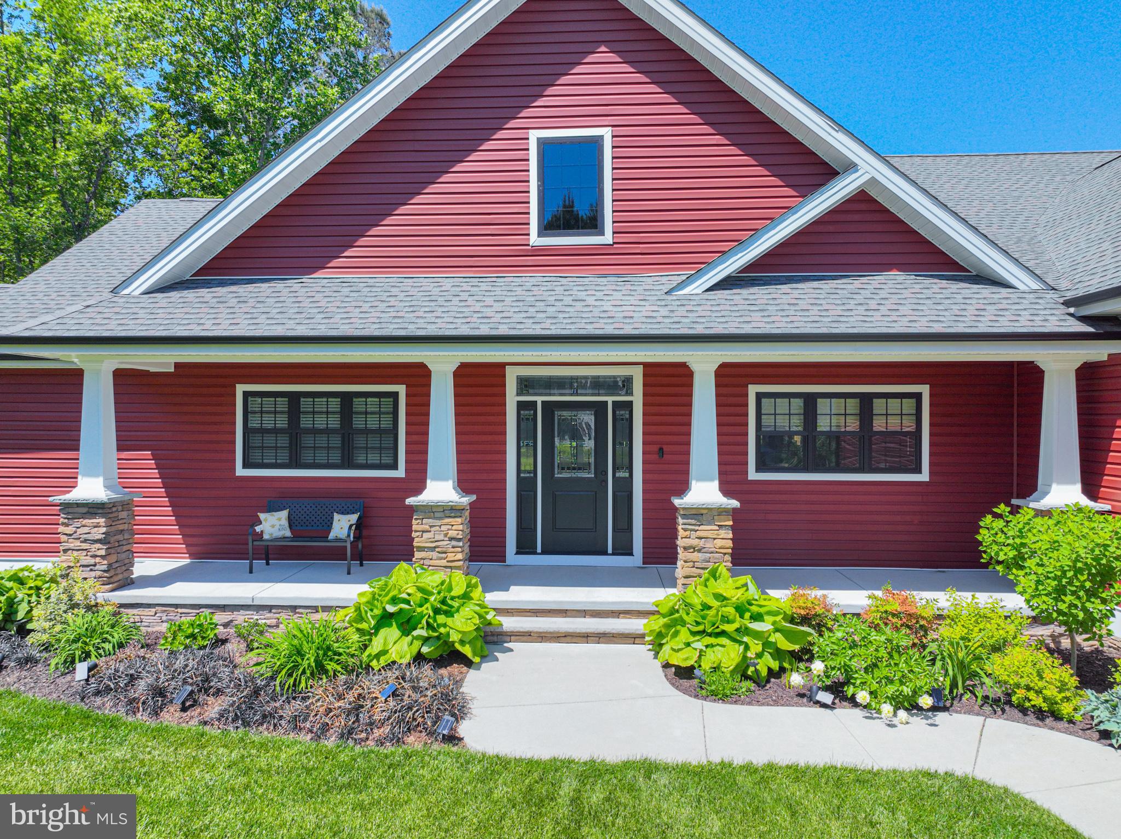
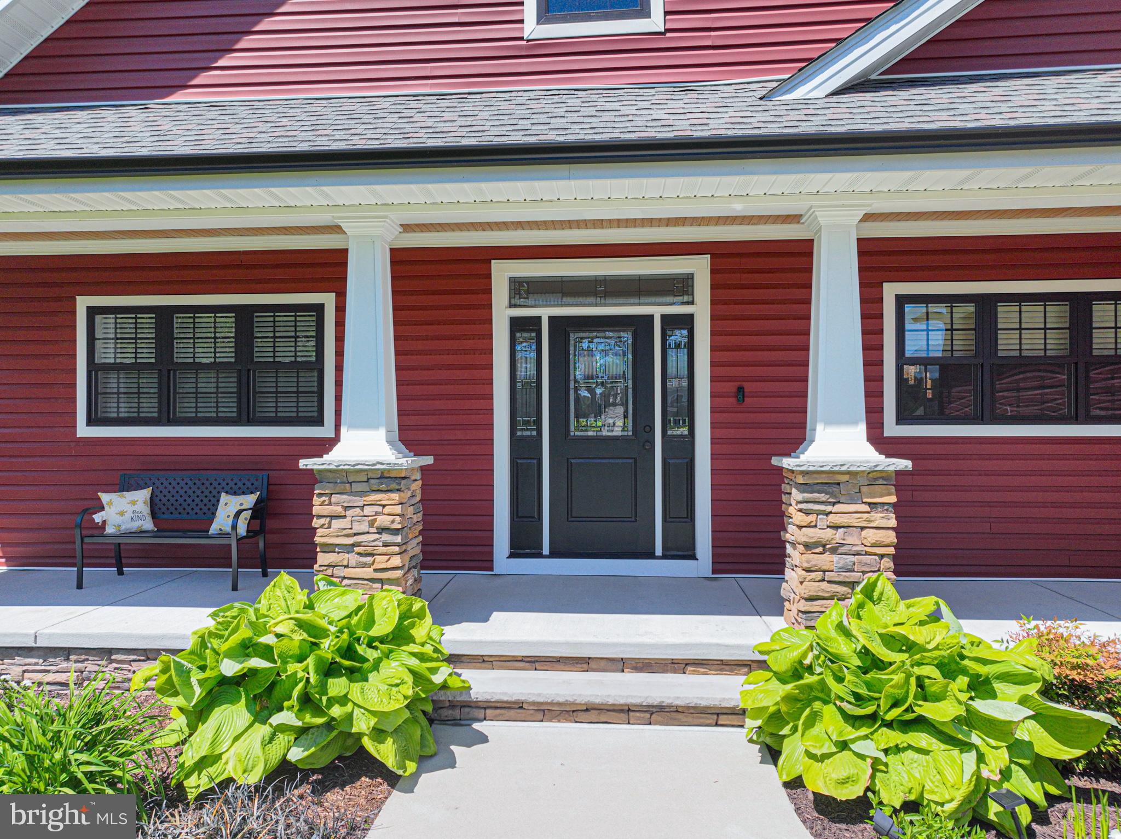
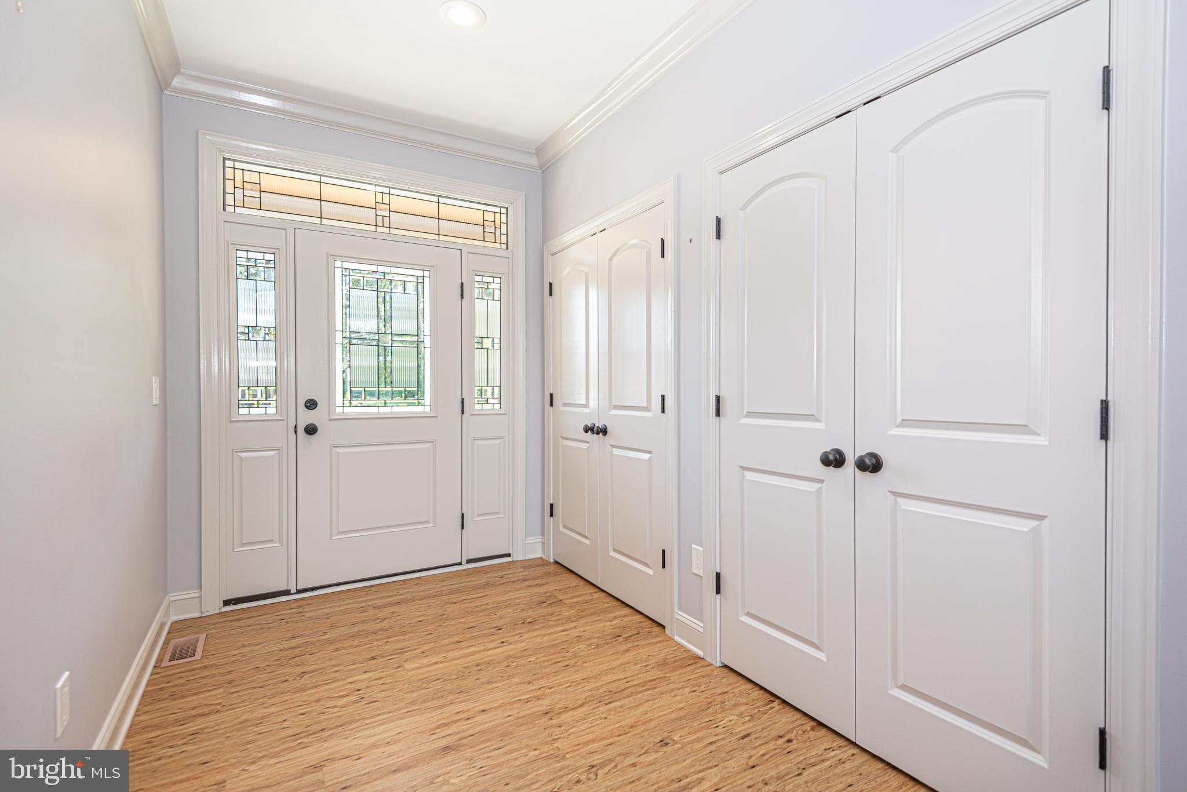
$4,106Back to active due to no fault of the seller. Please contact the listing agent with any questions. Step into luxury and comfort in this stunning modern Craftsman-style home built in 2020! This beautifully designed 4-bedroom, 3 full bath home offers the perfect blend of timeless character and modern convenience. Inside, you’ll find luxury LVP flooring throughout, an open and spacious layout, and a beautifully appointed kitchen featuring stainless steel appliances, granite countertops and abundant entertaining space. The private primary suite is a true retreat with a spa-inspired bath complete with a soaking tub, separate tiled shower, and an oversized walk-in closet featuring a second washer and dryer hookup for added convenience. A large bonus room above the garage provides flexible space for a media room, home office, gym, or guest suite. Step outside to your own backyard oasis featuring a sparkling saltwater pool, perfect for relaxing or entertaining all summer long. Car enthusiasts, hobbyists, or those needing extra storage will love the attached 2-car garage plus an additional detached 2-car garage. Additional upgrades include a tankless water heater and thoughtful modern finishes throughout. This exceptional home combines style, functionality, and resort-style living all in one incredible property!
| a month ago | Status changed to Active Under Contract | |
| a month ago | Listing updated with changes from the MLS® | |
| 2 months ago | Listing first seen on site |

The real estate listing information is provided by Bright MLS is for the consumer's personal, non-commercial use and may not be used for any purpose other than to identify prospective properties consumer may be interested in purchasing. Any information relating to real estate for sale or lease referenced on this web site comes from the Internet Data Exchange (IDX) program of the Bright MLS. This web site references real estate listing(s) held by a brokerage firm other than the broker and/or agent who owns this web site. The accuracy of all information is deemed reliable but not guaranteed and should be personally verified through personal inspection by and/or with the appropriate professionals. Properties in listings may have been sold or may no longer be available. The data contained herein is copyrighted by Bright MLS and is protected by all applicable copyright laws. Any unauthorized collection or dissemination of this information is in violation of copyright laws and is strictly prohibited. Copyright © 2020 Bright MLS. All rights reserved.
Did you know? You can invite friends and family to your search. They can join your search, rate and discuss listings with you.