

142 WILLOW OAK AVENUEOCEAN VIEW, DE19970
Mortgage Calculator
Monthly Payment (Est.)
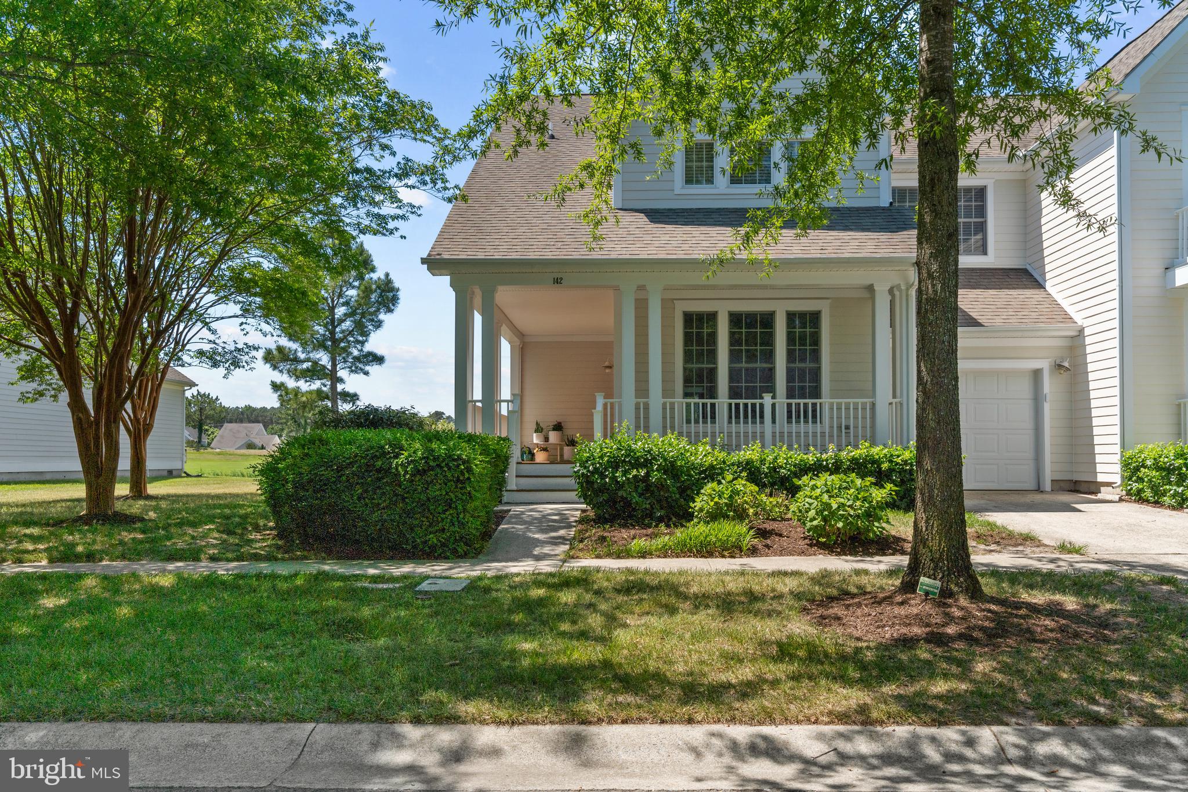
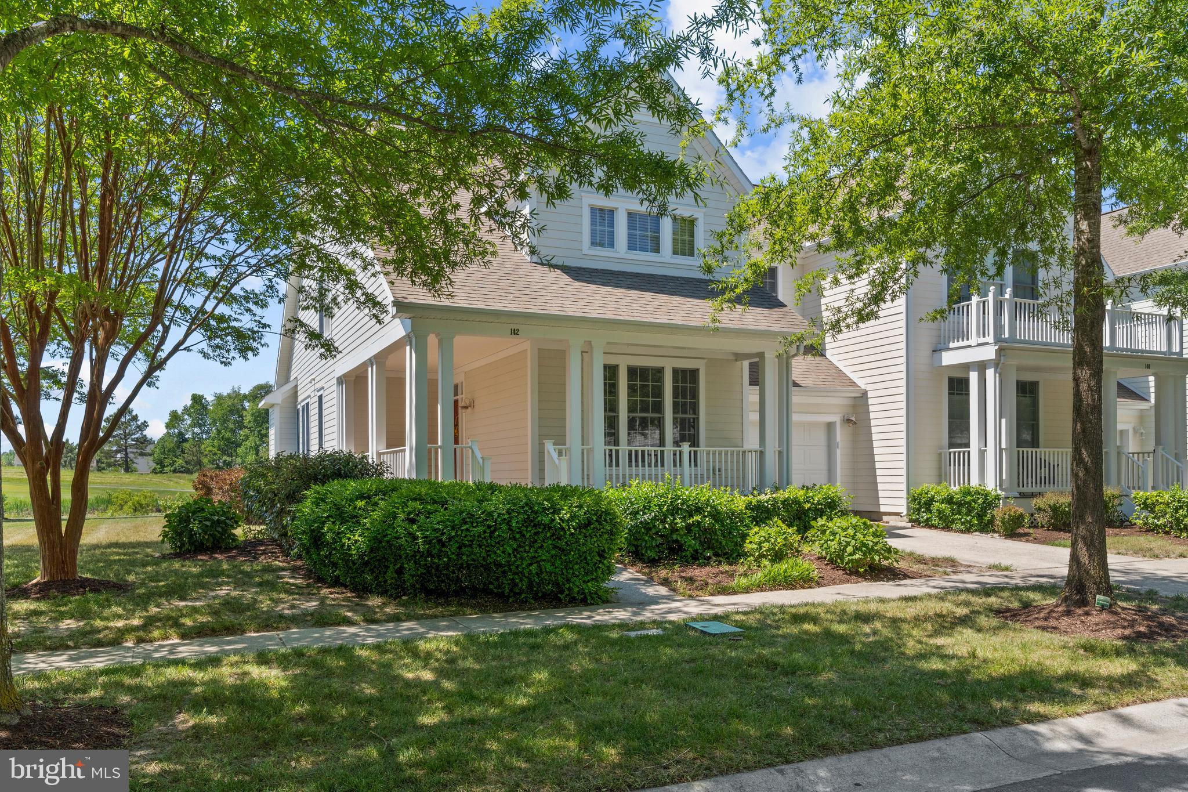
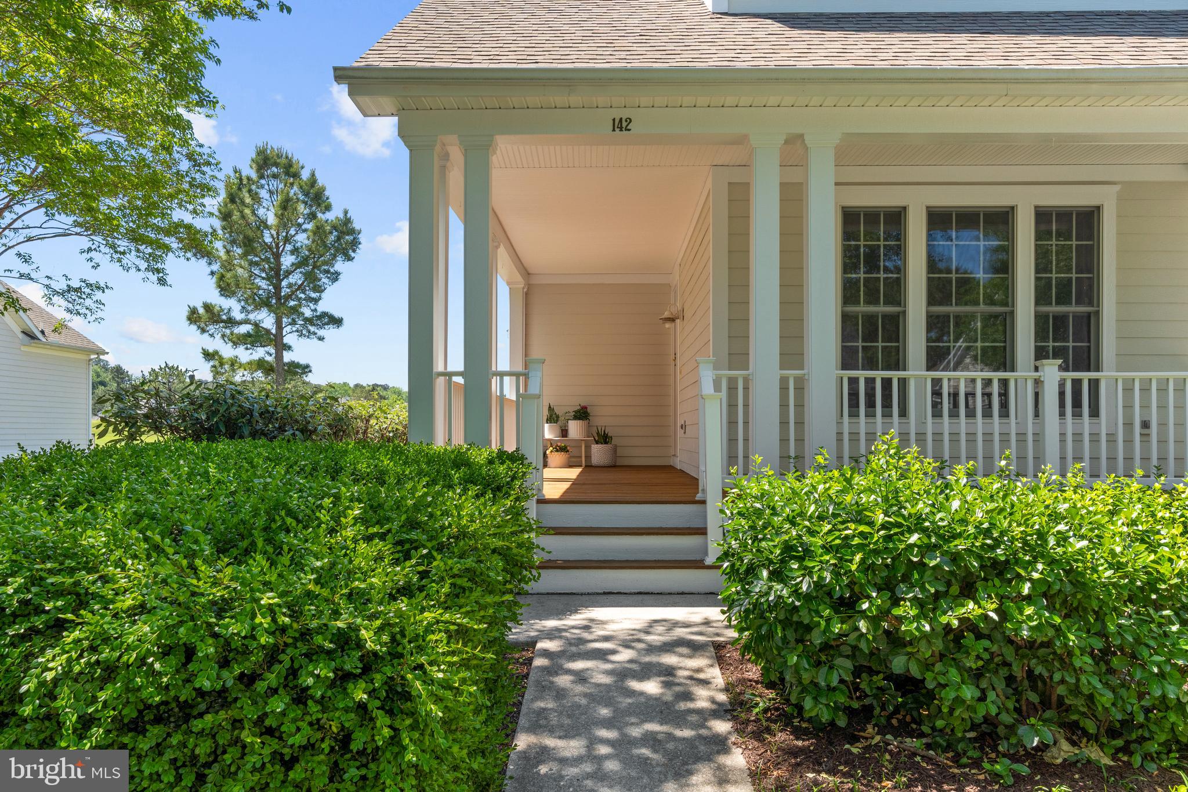
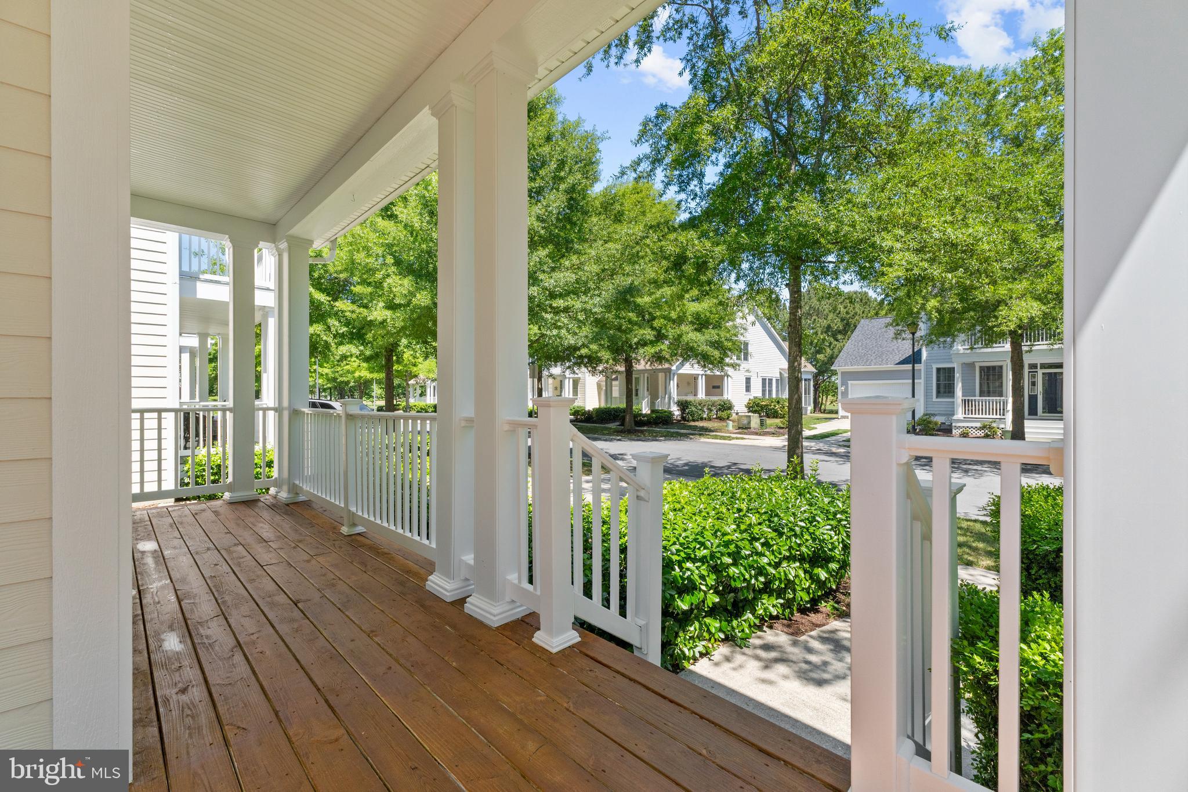
$3,125Welcome to luxury coastal living in the highly sought after Bear Trap Dunes community! Rarely available and beautifully maintained by its original owner, this stunning fully furnished 4 bedroom, 3.5 bath end unit townhome offers the perfect blend of privacy, space, and resort style living with breathtaking pond and golf course views. Tucked away in a serene setting yet just moments from all of the community’s premier amenities, this exceptional property is truly the best of both worlds. Inside, the thoughtfully designed floor plan offers spacious and comfortable living with hardwood flooring throughout the main level, upgraded carpet in the bedrooms, abundant natural light, and fresh paint throughout. The first floor features a luxurious primary suite with beautiful pond and golf views, along with two separate living areas, a dining space, laundry room, and a beautifully appointed kitchen complete with granite countertops, a large center island, and natural gas stove ideal for entertaining. The inviting living area is centered around a cozy natural gas fireplace, creating the perfect setting for relaxing year round. Upstairs, you will find a second primary suite with a private ensuite bath, along with two additional guest bedrooms connected by a Jack and Jill bathroom, offering plenty of room for family and guests. Outdoor living is equally impressive with a welcoming front porch, a screened porch overlooking the pond and golf course, and a spacious rear deck featuring a retractable awning and natural gas hook up for a grill, making outdoor entertaining effortless. Additional highlights include top down bottom up shades throughout, a one car garage, a 1 year old HVAC system, 4 year old water heater, and washer and dryer less than a year old. Meticulous pride of ownership shines throughout with the home never having been rented. Residents of The Village at Bear Trap Dunes enjoy access to exceptional resort style amenities including indoor and outdoor pools, fitness center, whirlpool, saunas, tennis courts, pickleball, volleyball, basketball, community gathering spaces, beach shuttle service, and the renowned 27 hole championship golf course. This is more than just a home, it is an extraordinary lifestyle opportunity offering privacy, elegance, and coastal resort living at its finest. Pictures just don't do this home justice, come take a tour before it is gone!
| 6 days ago | Listing updated with changes from the MLS® | |
| 6 days ago | Listing first seen on site |

The real estate listing information is provided by Bright MLS is for the consumer's personal, non-commercial use and may not be used for any purpose other than to identify prospective properties consumer may be interested in purchasing. Any information relating to real estate for sale or lease referenced on this web site comes from the Internet Data Exchange (IDX) program of the Bright MLS. This web site references real estate listing(s) held by a brokerage firm other than the broker and/or agent who owns this web site. The accuracy of all information is deemed reliable but not guaranteed and should be personally verified through personal inspection by and/or with the appropriate professionals. Properties in listings may have been sold or may no longer be available. The data contained herein is copyrighted by Bright MLS and is protected by all applicable copyright laws. Any unauthorized collection or dissemination of this information is in violation of copyright laws and is strictly prohibited. Copyright © 2020 Bright MLS. All rights reserved.
Did you know? You can invite friends and family to your search. They can join your search, rate and discuss listings with you.