

304 BRICK LANEMILTON, DE19968
Mortgage Calculator
Monthly Payment (Est.)
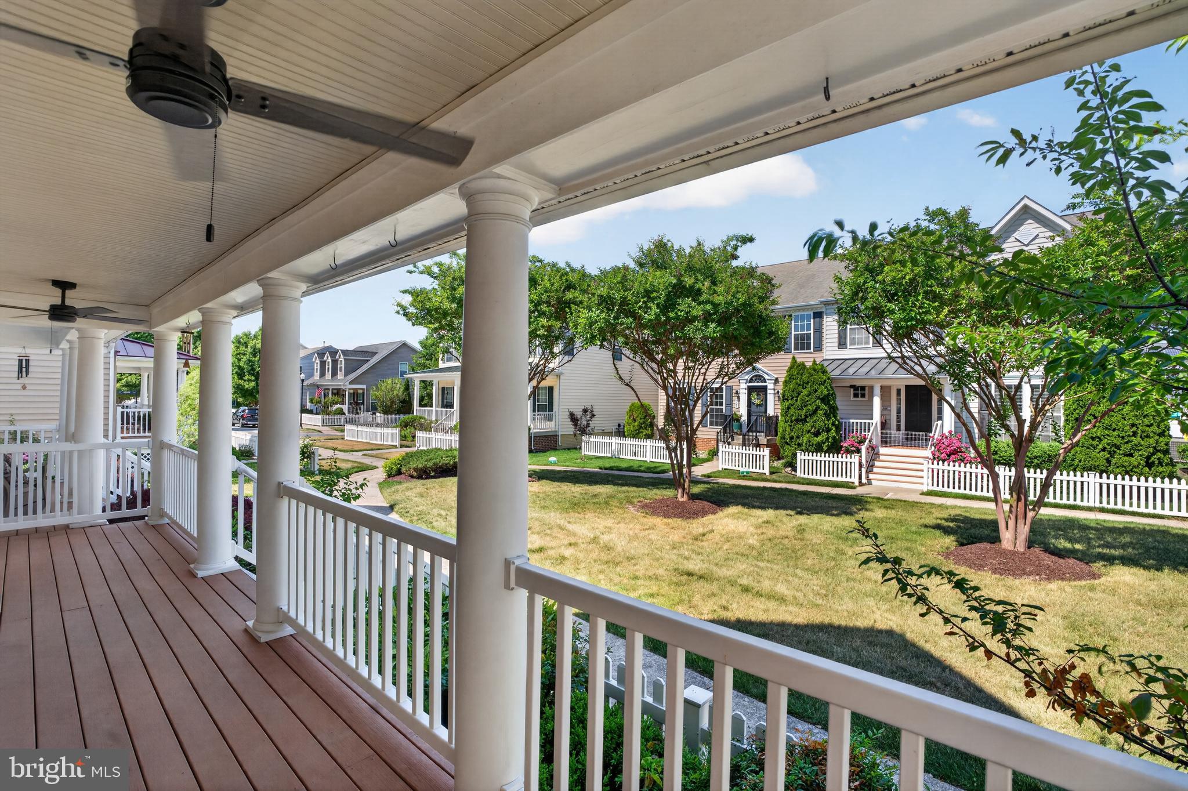
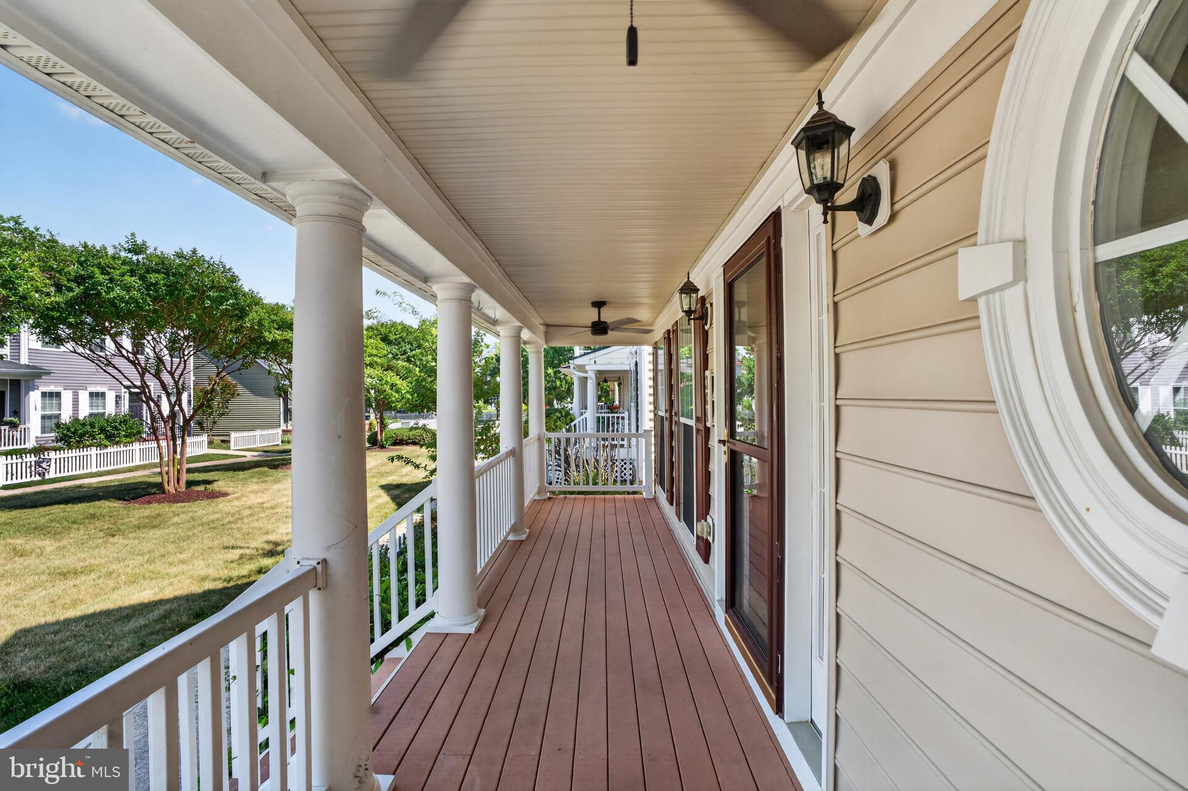
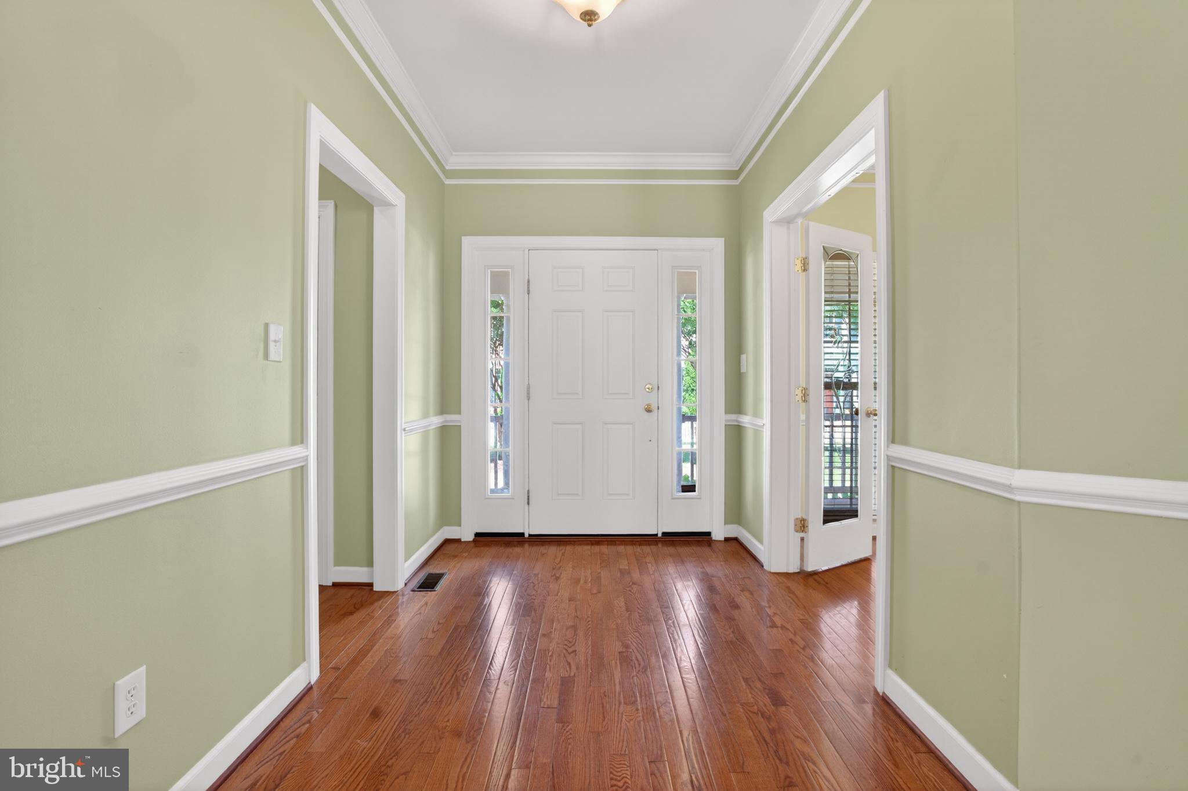
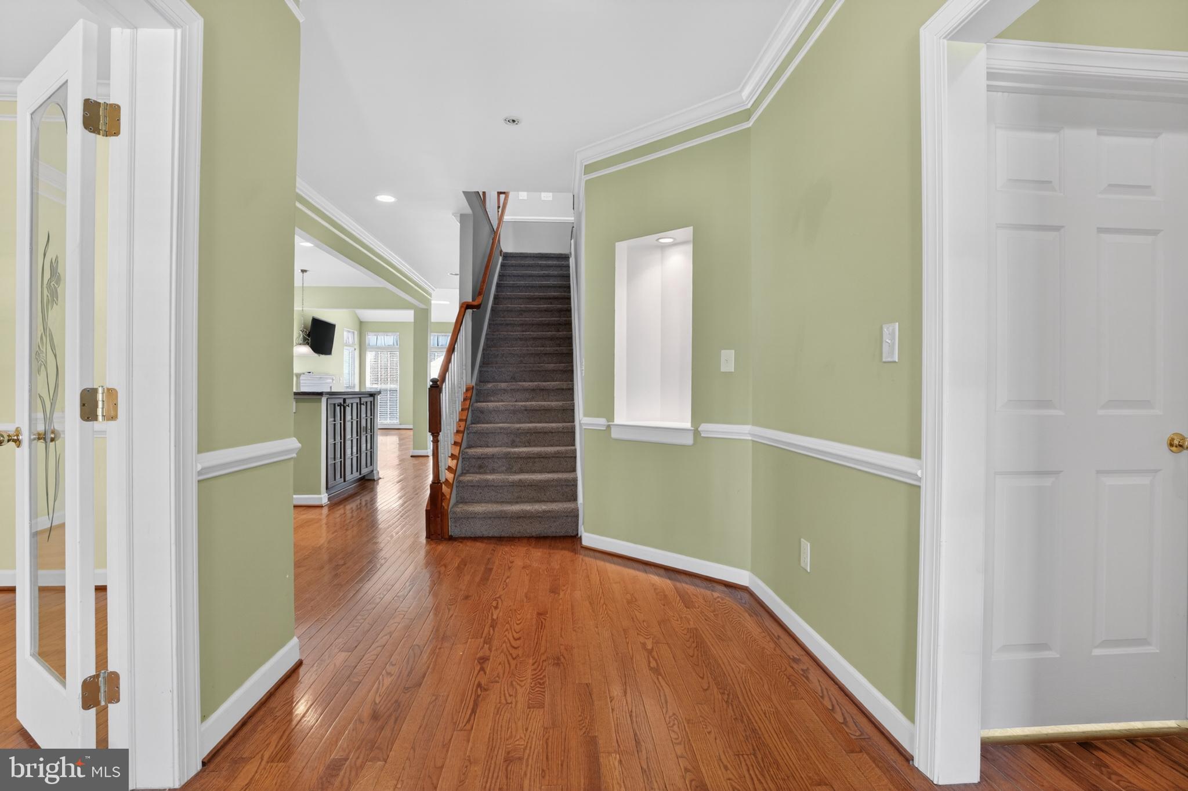
$1,802Located in the heart of historic Milton, this spacious and centrally located home offers room for everyone and a layout designed for comfortable everyday living. Featuring three bedrooms, two full baths, and two half baths, this well-maintained home combines functionality, flexibility, and value. Enjoy relaxing summer evenings from the inviting front porch with copper roof, perfect for your favorite rocking chair and morning coffee. Inside, the first-floor primary bedroom suite provides convenience and privacy while the open living area including the kitchen, dining and great rooms and the floor to ceiling windows create an ideal gathering space for family and friends. In addition there is a flex room that can be used as a formal dining room, guest/room/office/children's play room with French doors for privacy and flexibility. Upstairs, the loft offers a second living area or possible 4th bedroom or can be a perfect media room, office, or play space. The partially finished basement with egress window expands the possibilities even further, offering flexible space for a recreation room, children's play area, guest area, home gym, hobby room, or additional office — complete with its own half bath. A two-car garage adds convenience and additional storage. The community amenities include indoor and outdoor pool, game room, fitness center and more! Located within walking or biking distance to everything Milton has to offer, including the Milton Theatre, restaurants, shopping, and park with boat ramp to the Broadkill River. The Dogfish head Brewery and restaurant is a block away offering many fun events for everyone. Priced to sell and ready for its new owner, this home offers incredible potential in one of Delaware’s most charming historic towns. Call today to schedule your private appointment.
| 2 weeks ago | Status changed to Active Under Contract | |
| 2 weeks ago | Listing updated with changes from the MLS® | |
| 3 weeks ago | Price changed to $395,000 | |
| 2 months ago | Listing first seen on site |

The real estate listing information is provided by Bright MLS is for the consumer's personal, non-commercial use and may not be used for any purpose other than to identify prospective properties consumer may be interested in purchasing. Any information relating to real estate for sale or lease referenced on this web site comes from the Internet Data Exchange (IDX) program of the Bright MLS. This web site references real estate listing(s) held by a brokerage firm other than the broker and/or agent who owns this web site. The accuracy of all information is deemed reliable but not guaranteed and should be personally verified through personal inspection by and/or with the appropriate professionals. Properties in listings may have been sold or may no longer be available. The data contained herein is copyrighted by Bright MLS and is protected by all applicable copyright laws. Any unauthorized collection or dissemination of this information is in violation of copyright laws and is strictly prohibited. Copyright © 2020 Bright MLS. All rights reserved.