

408 BETHANY DRIVEBETHANY BEACH, DE19930
Mortgage Calculator
Monthly Payment (Est.)
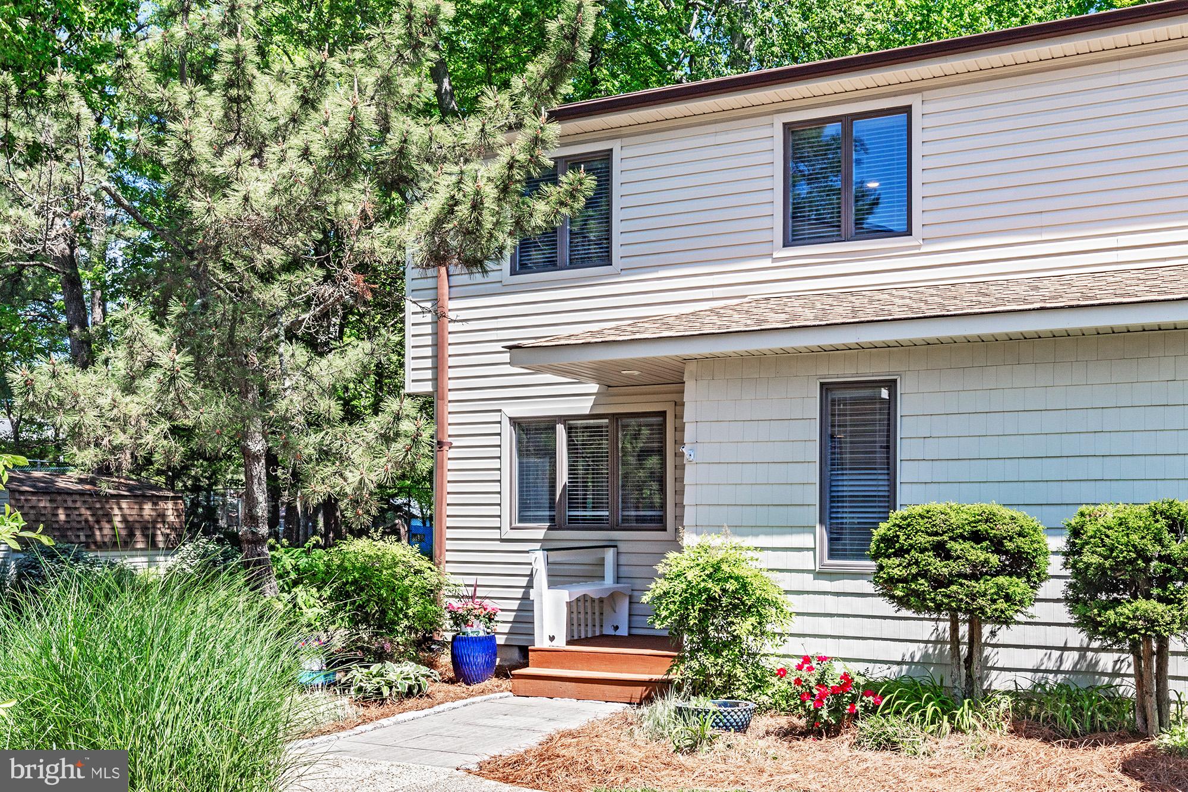
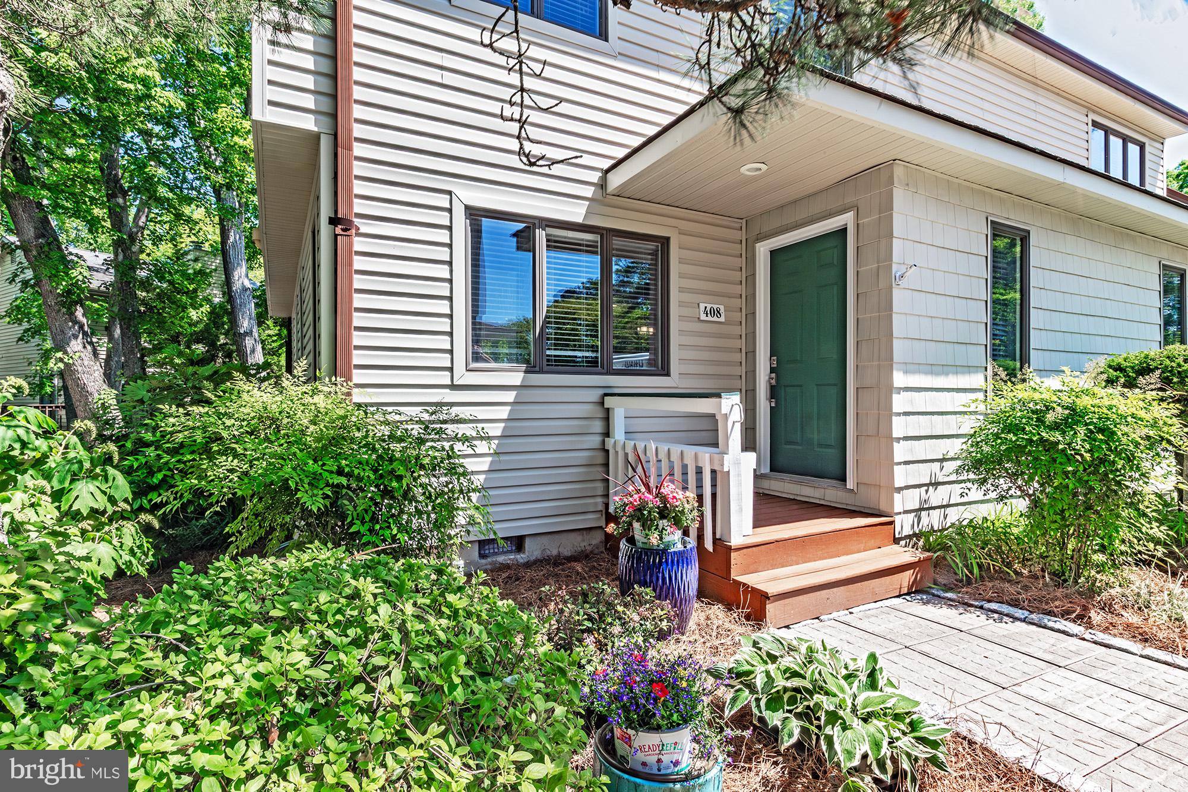
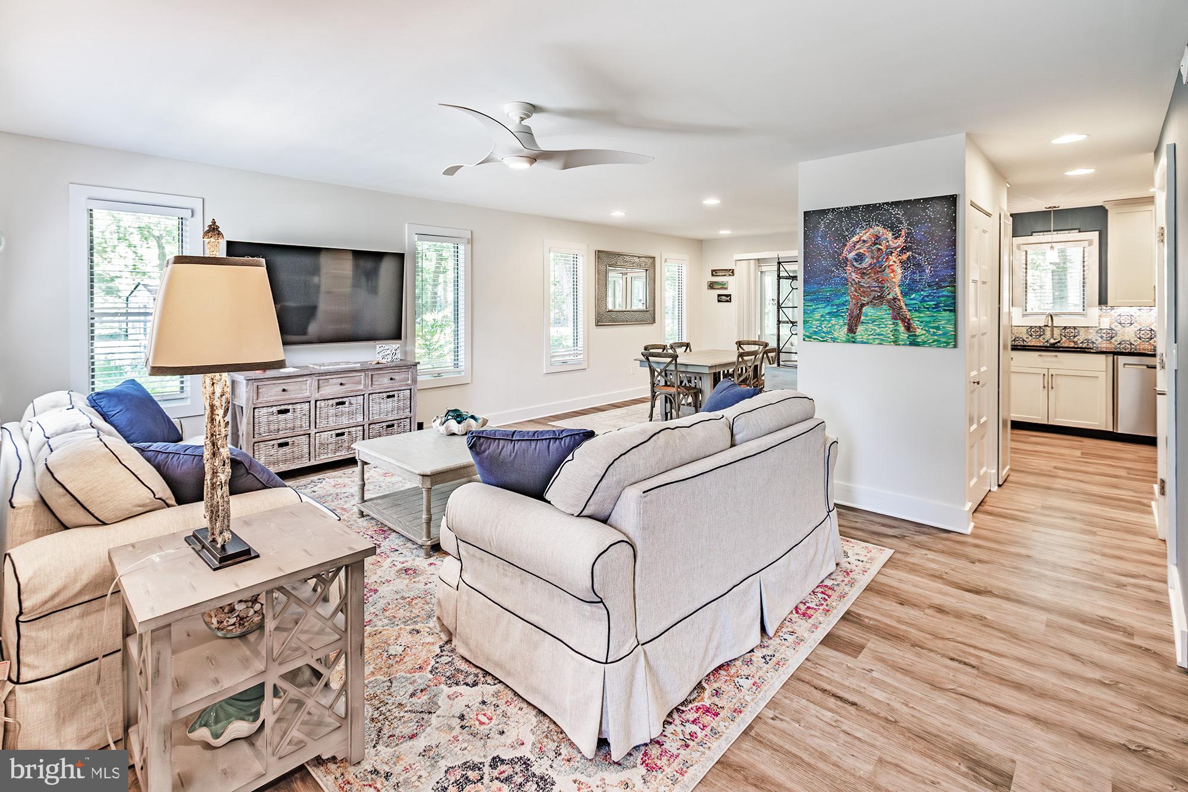
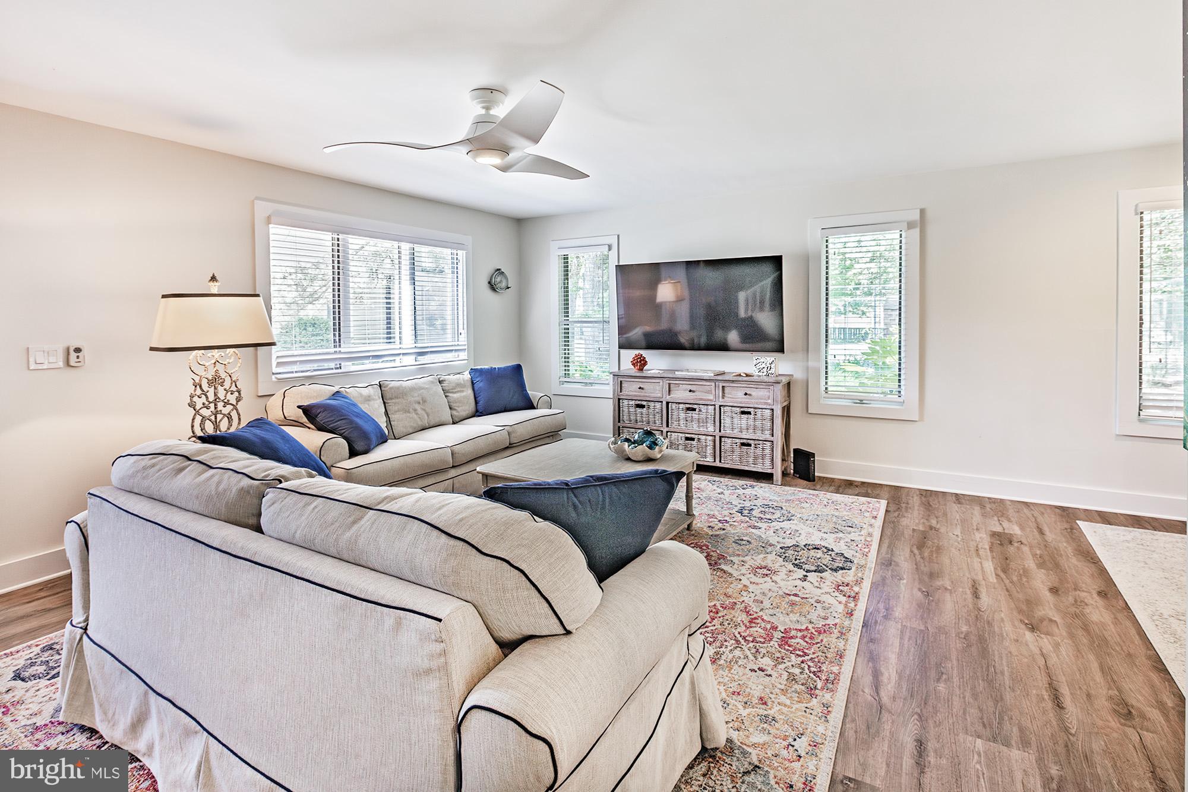
$3,421The local gem everyone has been waiting for! The community of Bethany Pines is one of those neighborhoods where homes rarely come on the market especially with one as maintained, upgraded and is situated on this location as a private end unit. No exaggeration needed, this home has been completely redone and is the ultimate beach house or potential investment! A TURN-KEY unit that is a skip, hop and short walk to the beach only 4 blocks away. There are no communities aside from very few that have the amenities and located in the Town of Bethany with a spacious pool and tennis courts. Yes, parking pass and Town Trolley included! The interior of this home has been completely redone with an upgraded kitchen with new appliances, countertops and extensions, a 4 season room where you can actually sleep in it with a pull out sofa on the first floor. The open floor plan with an extended foyer passage and entry is perfect for hosting gatherings and dinners. The bathrooms both upstairs and downstairs have been modernized and upgraded as well with spacious showers. Imagine a great day on the beach and walking back to your beach house to the outdoor shower and grilling out on the back trek deck patio. This house is truly a rare commodity and won't be around for long!!
| 5 days ago | Status changed to Active Under Contract | |
| 5 days ago | Listing updated with changes from the MLS® | |
| a week ago | Listing first seen on site |

The real estate listing information is provided by Bright MLS is for the consumer's personal, non-commercial use and may not be used for any purpose other than to identify prospective properties consumer may be interested in purchasing. Any information relating to real estate for sale or lease referenced on this web site comes from the Internet Data Exchange (IDX) program of the Bright MLS. This web site references real estate listing(s) held by a brokerage firm other than the broker and/or agent who owns this web site. The accuracy of all information is deemed reliable but not guaranteed and should be personally verified through personal inspection by and/or with the appropriate professionals. Properties in listings may have been sold or may no longer be available. The data contained herein is copyrighted by Bright MLS and is protected by all applicable copyright laws. Any unauthorized collection or dissemination of this information is in violation of copyright laws and is strictly prohibited. Copyright © 2020 Bright MLS. All rights reserved.
Did you know? You can invite friends and family to your search. They can join your search, rate and discuss listings with you.