

448 OCEAN COURTMILTON, DE19968
Mortgage Calculator
Monthly Payment (Est.)
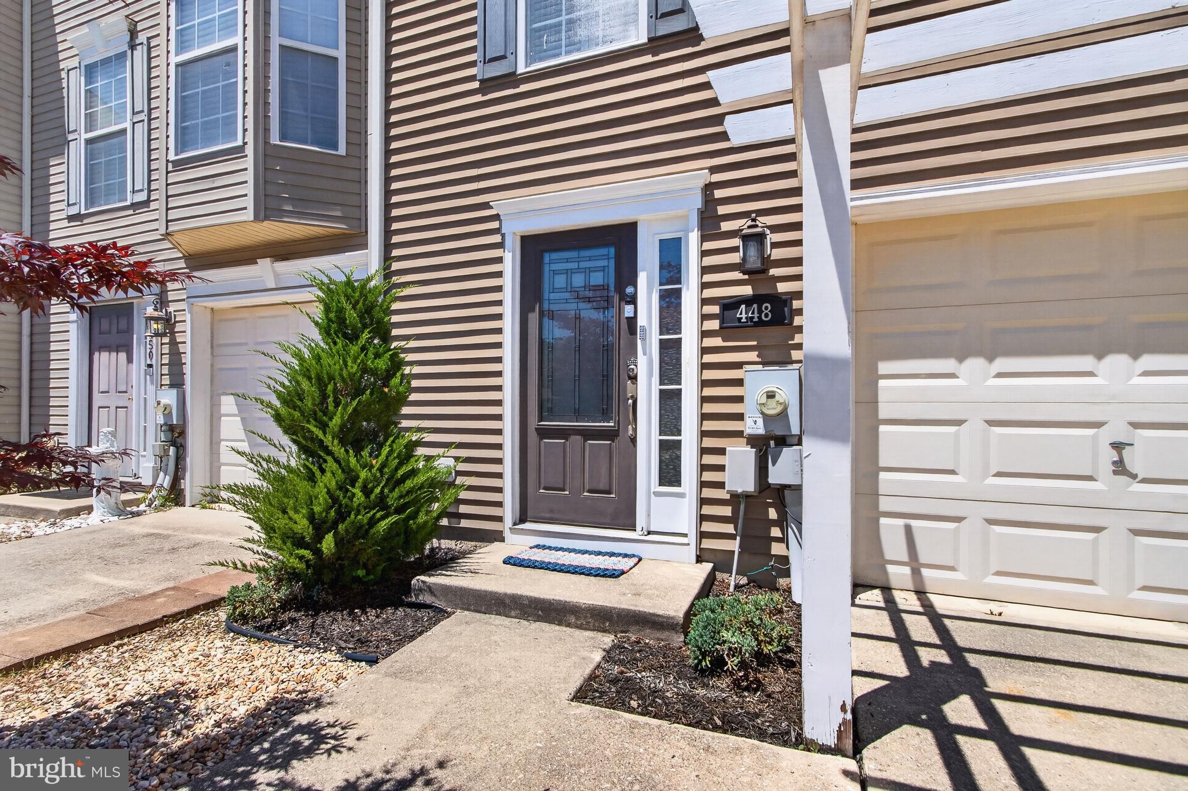
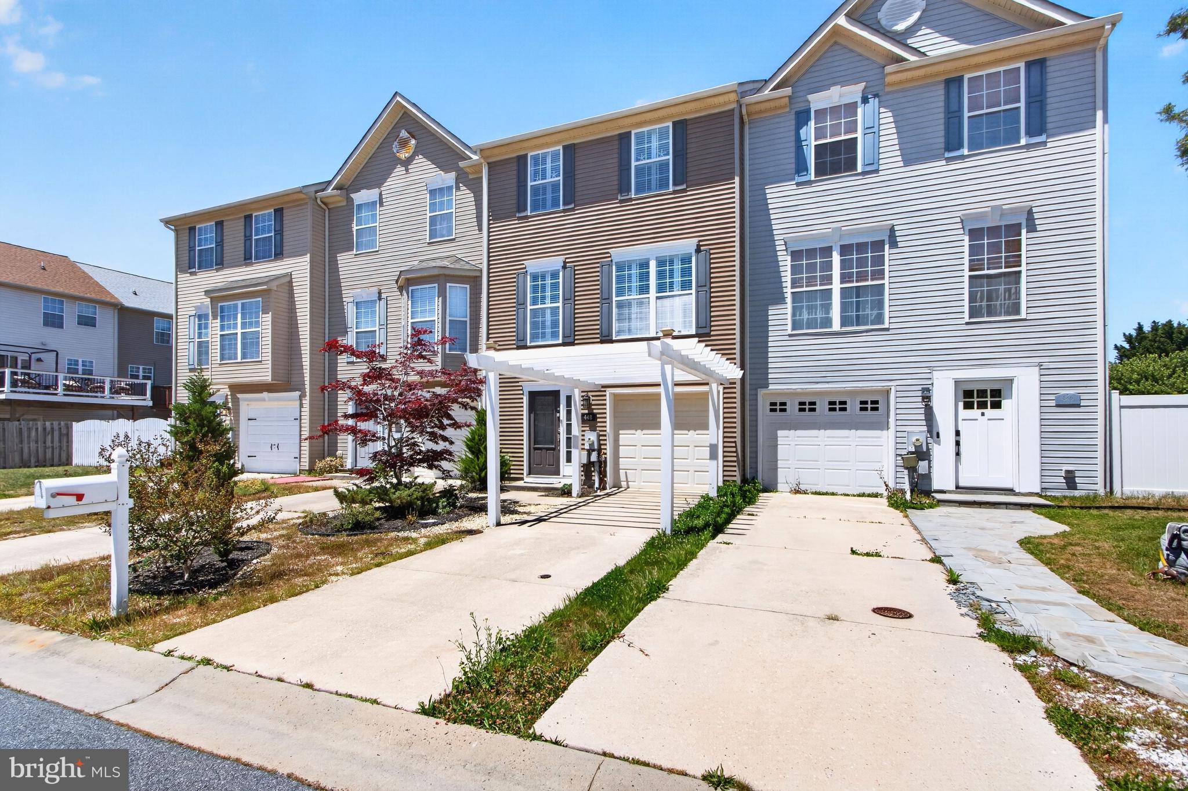
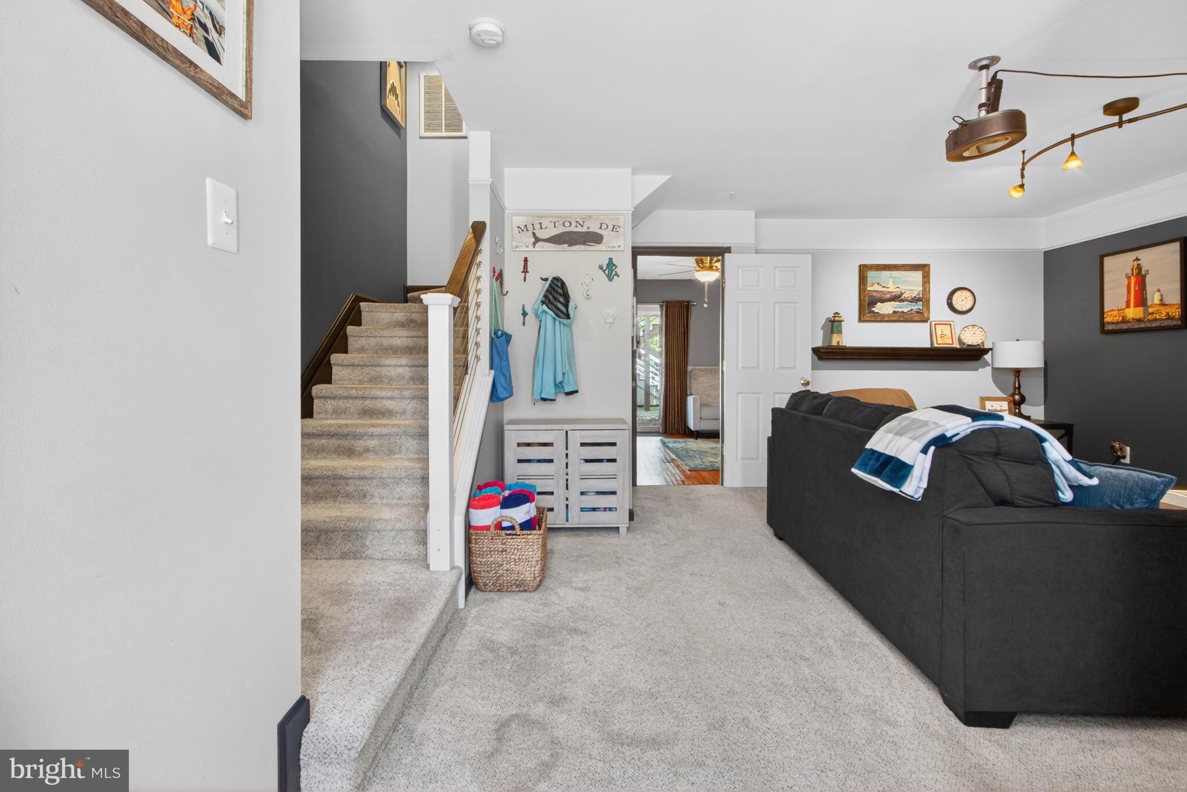
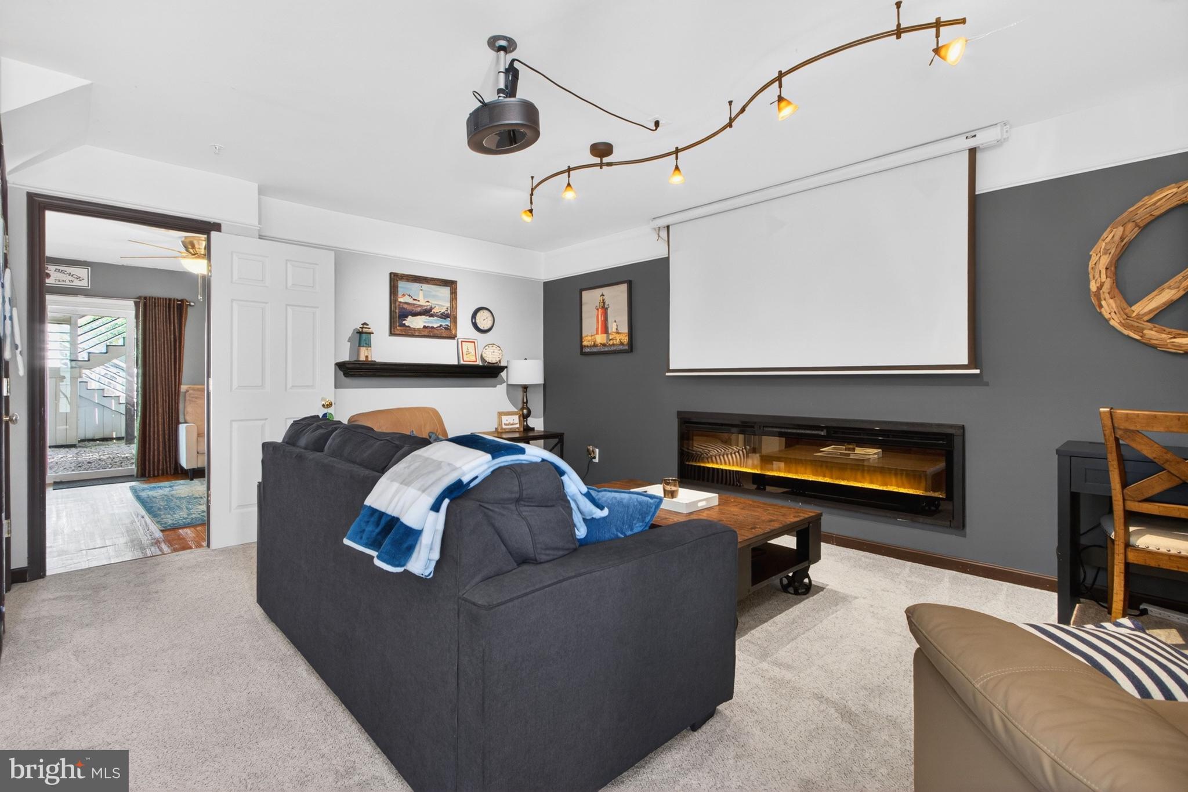
$1,505Welcome to 448 Ocean Court, a truly one-of-a-kind townhome in the heart of Milton where designer finishes, thoughtful renovations, and exceptional outdoor living come together. This stunning three-level residence offers 3 bedrooms, 2 full baths, 2 half baths, and over 1,700 square feet of beautifully updated living space designed for both everyday comfort and effortless entertaining. The main level showcases an open-concept floor plan highlighted by rich hardwood flooring, plantation shutters, and modern cable railings. The gourmet kitchen is a showstopper, featuring stainless steel appliances, double wall ovens with convection, a GE Café refrigerator with built-in Keurig, cooktop, pantry, tiled countertops and backsplash, and an oversized breakfast bar with seating for six. Double sliding doors flood the space with natural light and lead seamlessly to the outdoor entertaining areas. The lower level offers incredible flexibility with a spacious recreation room centered around a striking 74-inch linear fireplace, Nebula Home Theater Projector, an additional bedroom, half bath, and laundry area. Upstairs, you'll find two private owner's suites, each featuring walk-in closets and beautifully customized en-suite baths with frameless glass showers and dual shower heads. Step outside to your own private oasis, complete with an expansive deck, patio, mature landscaping, and generous backyard space—perfect for entertaining, relaxing, or enjoying coastal evenings.Backyard has brand new shed for storage with workbench. Recent exterior upgrades include new siding, shutters, and a charming pergola framing the driveway. Best of all, there are no HOA fees, providing added flexibility and value. Ideally located just minutes from downtown Milton, Lewes and Rehoboth beaches, restaurants, parks, entertainment, and Delaware's tax-free shopping, this move-in-ready home offers the perfect blend of luxury, convenience, and coastal charm.
| 2 weeks ago | Price changed to $329,900 | |
| 2 weeks ago | Listing updated with changes from the MLS® | |
| a month ago | Status changed to Active | |
| 2 months ago | Listing first seen on site |

The real estate listing information is provided by Bright MLS is for the consumer's personal, non-commercial use and may not be used for any purpose other than to identify prospective properties consumer may be interested in purchasing. Any information relating to real estate for sale or lease referenced on this web site comes from the Internet Data Exchange (IDX) program of the Bright MLS. This web site references real estate listing(s) held by a brokerage firm other than the broker and/or agent who owns this web site. The accuracy of all information is deemed reliable but not guaranteed and should be personally verified through personal inspection by and/or with the appropriate professionals. Properties in listings may have been sold or may no longer be available. The data contained herein is copyrighted by Bright MLS and is protected by all applicable copyright laws. Any unauthorized collection or dissemination of this information is in violation of copyright laws and is strictly prohibited. Copyright © 2020 Bright MLS. All rights reserved.
Did you know? You can invite friends and family to your search. They can join your search, rate and discuss listings with you.