Save
Ask
Tour
Hide
Share
$584,900
45 Days On Site

18565 EMERSON WAY
GEORGETOWN, DE19947

For Sale|Single Family Residence|Active
3
Beds
4
Total Baths
3
Full Baths
1
Partial Bath
2,400
SqFt
$244
/SqFt
2021
Built
Subdivision:
HAWTHORNE
County:
SUSSEX
Listing courtesy of RE/MAX Eagle Realty
Call Now: 443.632.3000
Is this the listing for you? We can help make it yours.
443.632.3000
18565 EMERSON WAY18565 EMERSON WAY18565 EMERSON WAY18565 EMERSON WAY
Save
Ask
Tour
Hide
Share

Mortgage Calculator

Monthly Payment (Est.)

$2,669
Calculator powered by Showcase IDX, a Constellation1 Company. Copyright ©2026 Information is deemed reliable but not guaranteed.

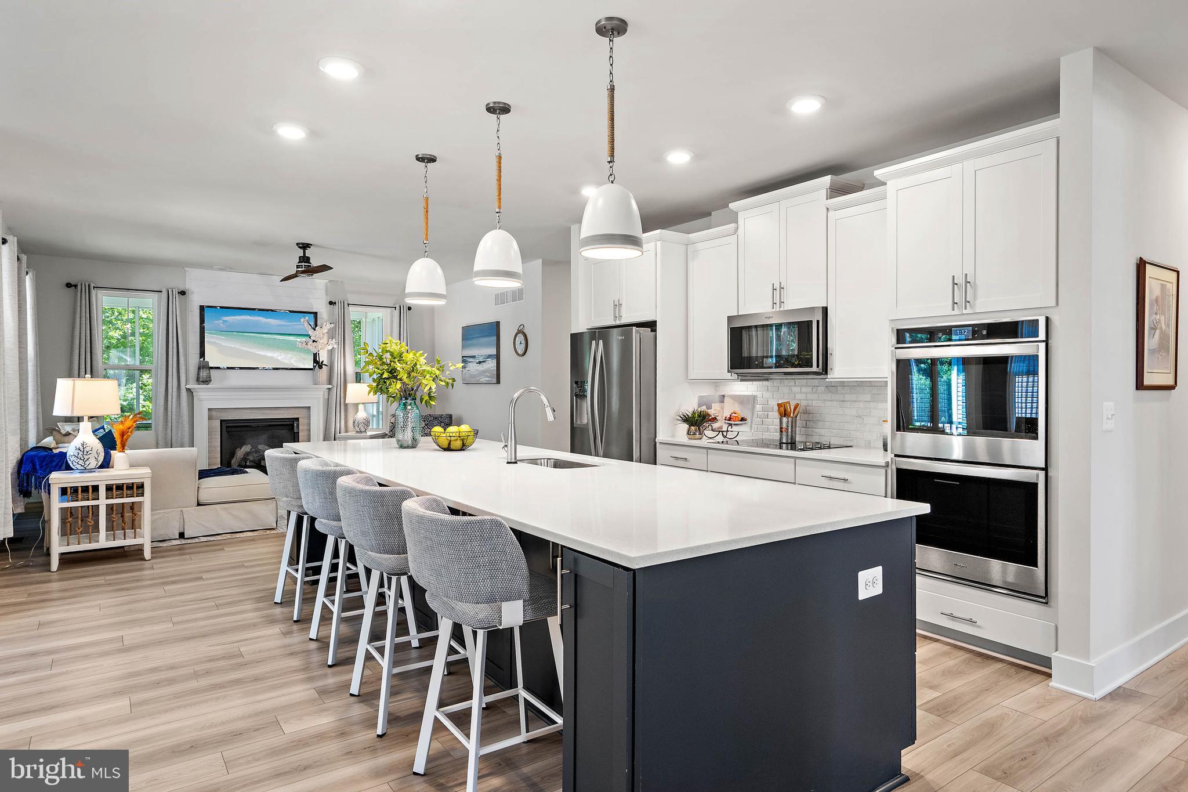
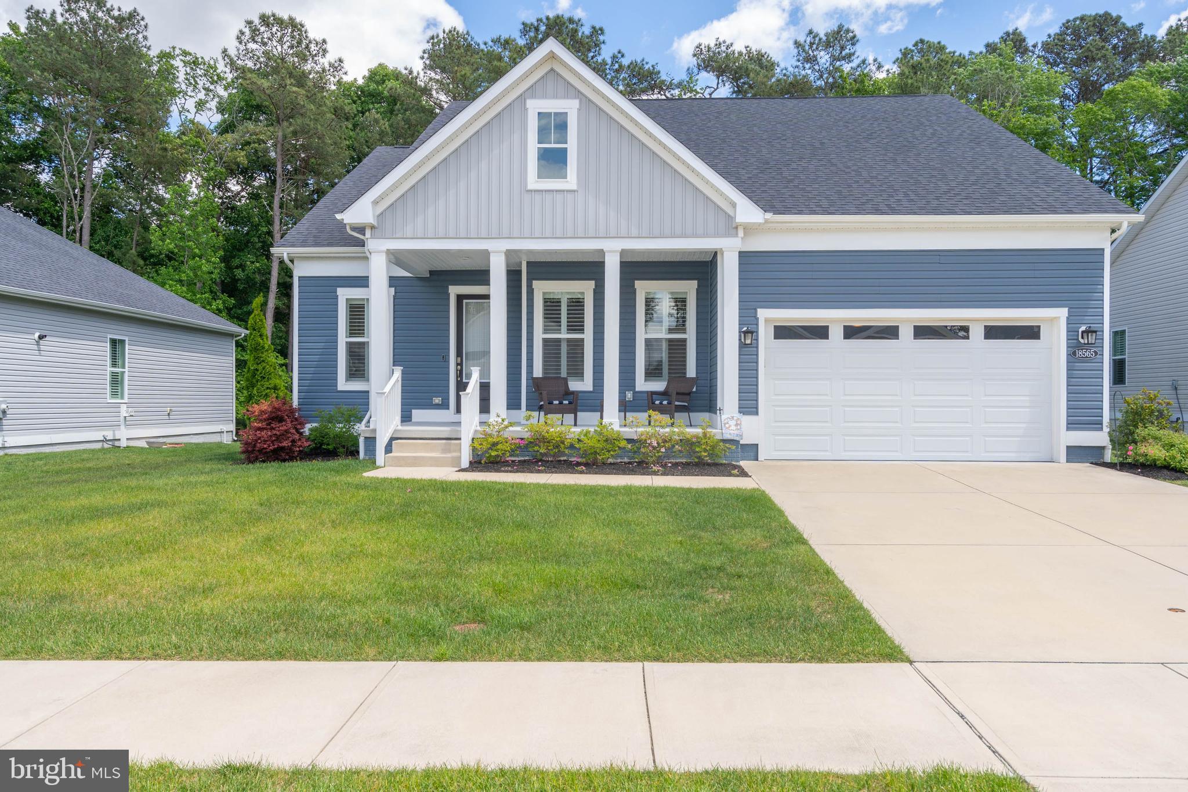
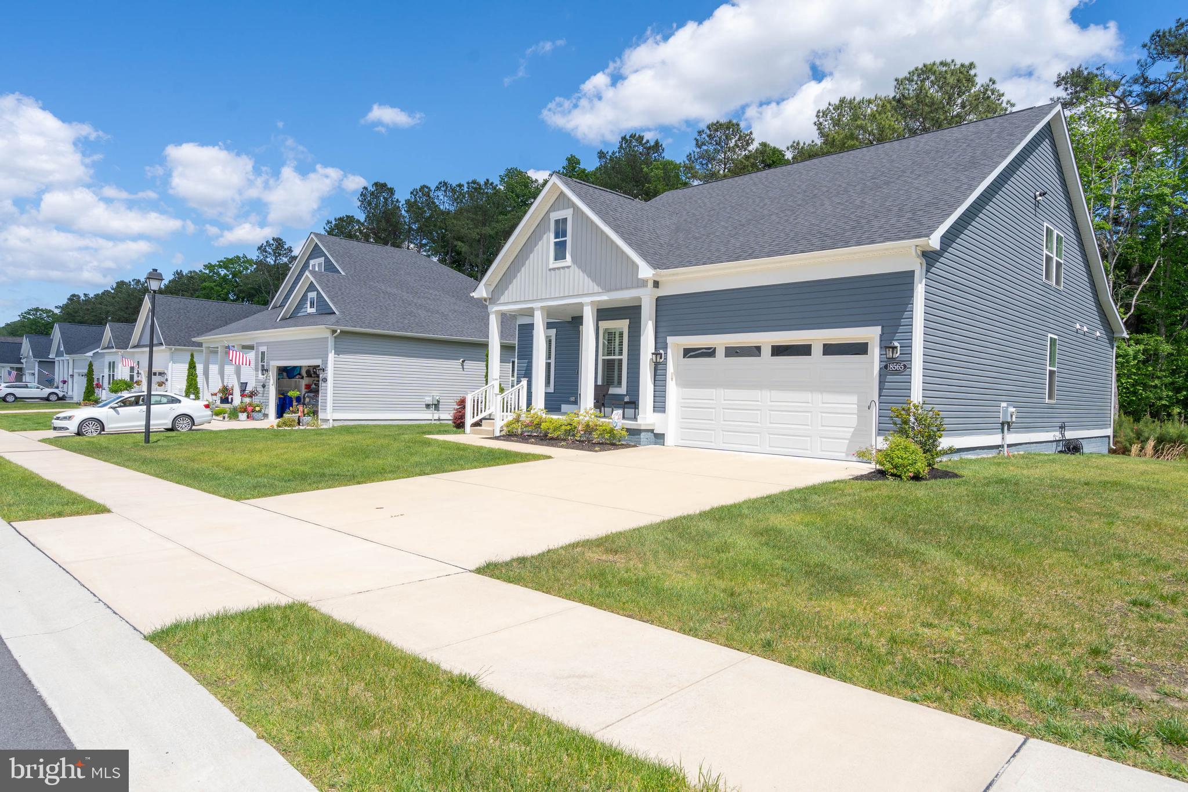
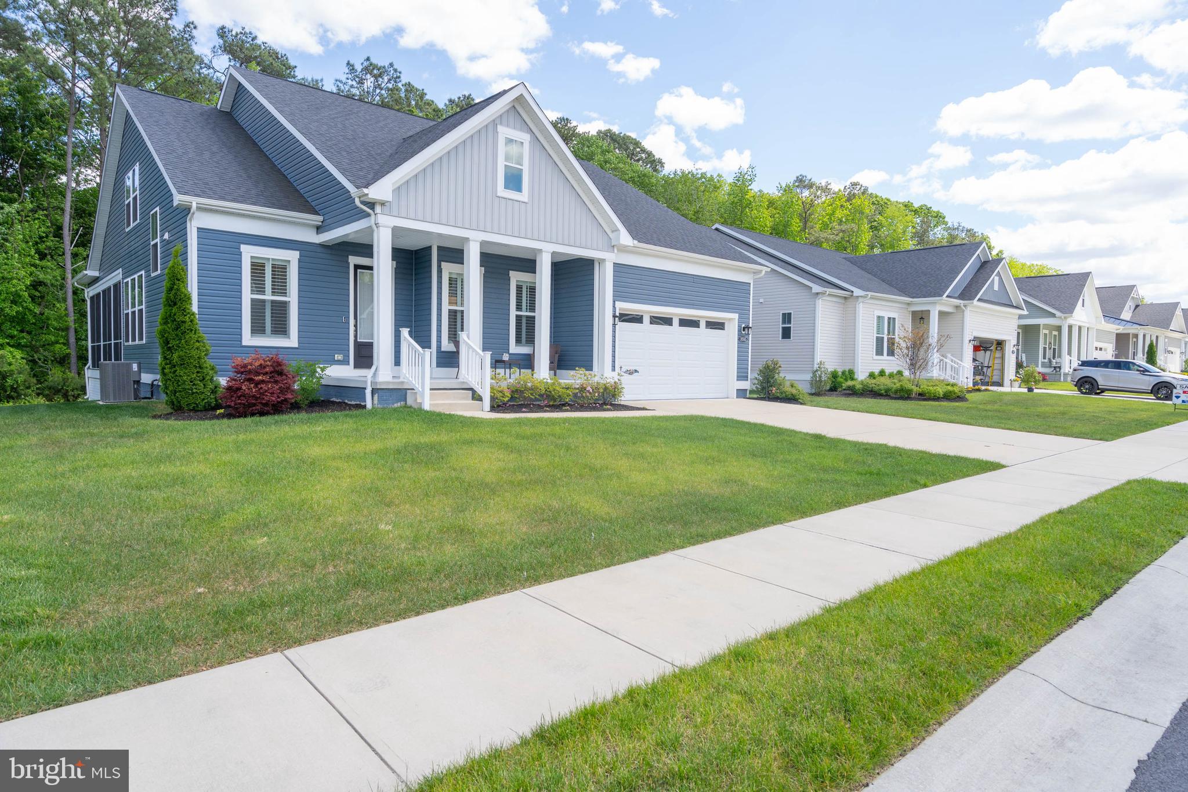
Luxurious coastal living is guaranteed in this amazing single-family home with stunning interior features. This St. Kitts two story home offers three bedrooms, three full baths and a powder bathroom. Within this impeccable turnkey home, you’ll notice decorator features of custom blinds, flooring, designer lighting and custom trim. The open concept living area invites you to kick back and relax in the rooms surrounding the gourmet kitchen including a formal dining area, breakfast room and family room with gas fireplace. The kitchen is stylish with quartz countertops, a 12-foot island, double wall ovens, tile backsplash, stainless steel appliances and a large single bowl sink. The master bedroom is a tranquil retreat on the first level with a walk-in closet and a fabulous owner’s bathroom featuring a large step-in shower with seat & ceramic plank tile. The second bedroom is also on the first floor. Upstairs offers plenty of space in the loft, along with a bedroom and a full bathroom. Enjoy several surprises with this home. First, a wraparound screened porch with a peaceful setting of trees and woods creating your personal outdoor retreat! Residents of the Hawthorne community enjoy the clubhouse amenities including an outdoor swimming pool, fitness center, dog park, library and a variety of planned community activities. Schedule a showing soon and enjoy the balance of the Summer in Hawthorne!

Save
Ask
Tour
Hide
Share
Listing Snapshot
Price 
$584,900
Days On Site 
45 Days
Bedrooms 
3
Inside Area (SqFt) 
2,400 sqft
Total Baths 
4
Full Baths 
3
Partial Baths 
1
Lot Size 
0.19 Acres
Year Built 
2021
MLS® Number 
DESU2112324
Status 
Active
Property Tax 
$1,141
HOA/Condo/Coop Fees 
$185 monthly
Sq Ft Source 
Estimated
Friends & Family
Recent Activity
a month agoListing updated with changes from the MLS®
2 months agoListing first seen on site
General Features
Acres 
0.19
Attached Garage 
Yes
Direction Faces 
Northwest
Garage 
Yes
Garage Spaces 
2
Levels 
Two
Parking 
Garage Door OpenerConcreteGarageDrivewayAttached
Parking Spaces 
4
Pets 
Number LimitYes
Property Sub Type 
Single Family Residence
Security 
Security Lights
Sewer 
Public Sewer
Special Circumstances 
Standard
SqFt Above 
2400
SqFt Total 
2400
Style 
Coastal
Utilities 
Cable AvailableElectricity AvailablePropane
Water Source 
Public
Zoning 
AR-1
Interior Features
Appliances 
Double OvenGas RangeGas OvenWasherGas Water HeaterCooktopDishwasherDisposalRefrigeratorStainless Steel Appliance(s)MicrowaveENERGY STAR Qualified AppliancesTankless Water Heater
Basement 
Crawl Space
Cooling 
Central AirElectric
Flooring 
CarpetHardwoodVinyl
Furnished 
Unfurnished
Heating 
PropaneForced Air
Interior 
Kitchen IslandPantryHigh CeilingsOpen Floorplan
Laundry Features 
Laundry Room
Main Level Bedrooms 
2
Window Features 
Window CoveringsInsulated WindowsScreensLow Emissivity WindowsWindow Treatments
2nd Stry Fam Rm 
Features - Ceiling Fan(s)
Bathroom 1 
Level - Main
Bathroom 2 
Bedroom 1 
Level - MainFeatures - Ceiling Fan(s), Walk-In Closet(s)
Bedroom 2 
Features - Walk-In Closet(s)
Breakfast Room 
Level - Main
Dining Room 
Level - MainFeatures - Crown Molding
Family Room 
Level - MainFeatures - Ceiling Fan(s)
Half Bath 
Level - Main
Kitchen 
Level - Main
Laundry 
Level - Main
Primary Bathroom 
Level - Main
Primary Bedroom 
Level - MainFeatures - Walk-In Closet(s), Ceiling Fan(s)
Screened Porch 
Level - MainFeatures - Ceiling Fan(s)
Storage Room 
Save
Ask
Tour
Hide
Share
Exterior Features
Construction Details 
Vinyl Siding
Lot Features 
Private
Patio And Porch 
EnclosedPorch
Pool Features 
Community
Roof 
Shingle
View 
Trees/Woods
Waterview 
Trees/Woods
Windows/Doors 
Window CoveringsInsulated WindowsScreensLow Emissivity WindowsWindow Treatments
Community Features
Accessibility Features 
Accessible DoorsAccessible Hallway(s)
Association Amenities 
ClubhouseDog ParkFitness CenterParty Room
Association Dues 
185
Community Features 
Pool
HOA Fee Frequency 
Monthly
MLS Area 
Georgetown Hundred (31006)
School District 
INDIAN RIVER
Schools
School District
INDIAN RIVER
Elementary School
GEORGETOWN
Middle School
GEORGETOWN
High School
INDIAN RIVER
Listing courtesy of RE/MAX Eagle Realty


The real estate listing information is provided by Bright MLS is for the consumer's personal, non-commercial use and may not be used for any purpose other than to identify prospective properties consumer may be interested in purchasing. Any information relating to real estate for sale or lease referenced on this web site comes from the Internet Data Exchange (IDX) program of the Bright MLS. This web site references real estate listing(s) held by a brokerage firm other than the broker and/or agent who owns this web site. The accuracy of all information is deemed reliable but not guaranteed and should be personally verified through personal inspection by and/or with the appropriate professionals. Properties in listings may have been sold or may no longer be available. The data contained herein is copyrighted by Bright MLS and is protected by all applicable copyright laws. Any unauthorized collection or dissemination of this information is in violation of copyright laws and is strictly prohibited. Copyright © 2020 Bright MLS. All rights reserved.

Neighborhood & Commute
Source: Walkscore
Save
Ask
Tour
Hide
Share