

16875 THE RIGHT WAYBRIDGEVILLE, DE19933
Mortgage Calculator
Monthly Payment (Est.)
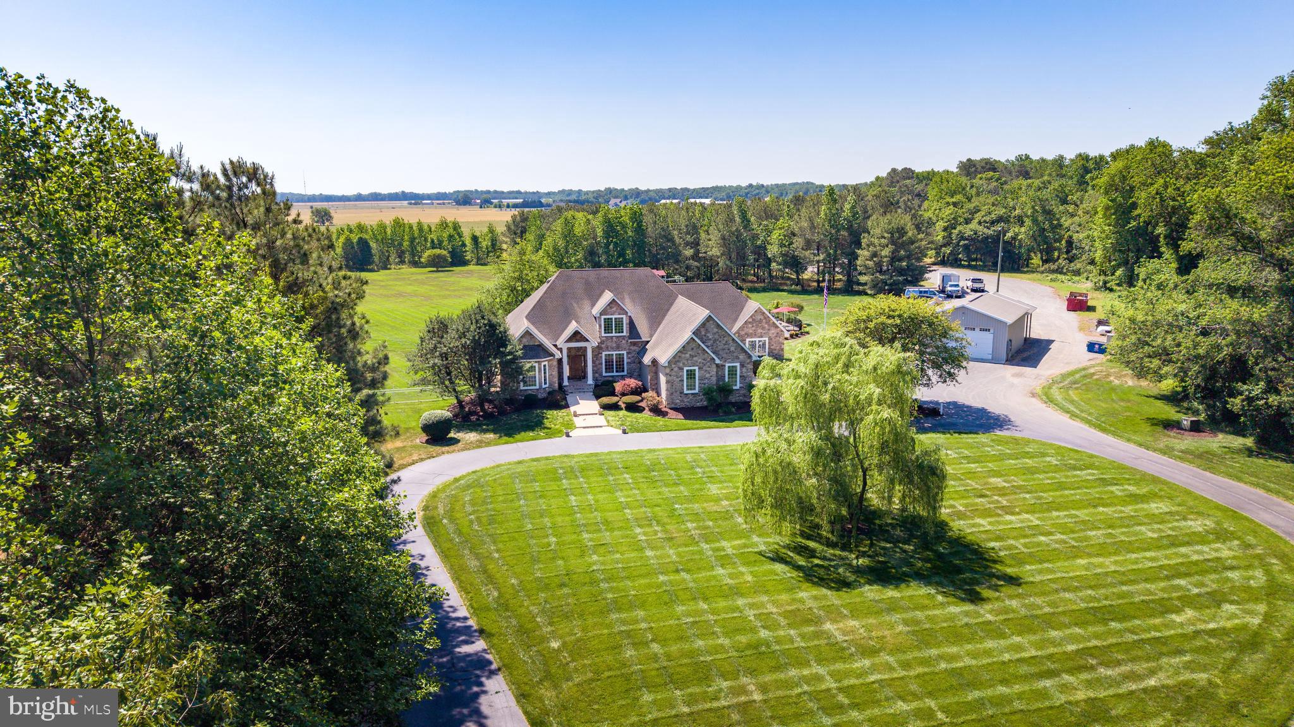
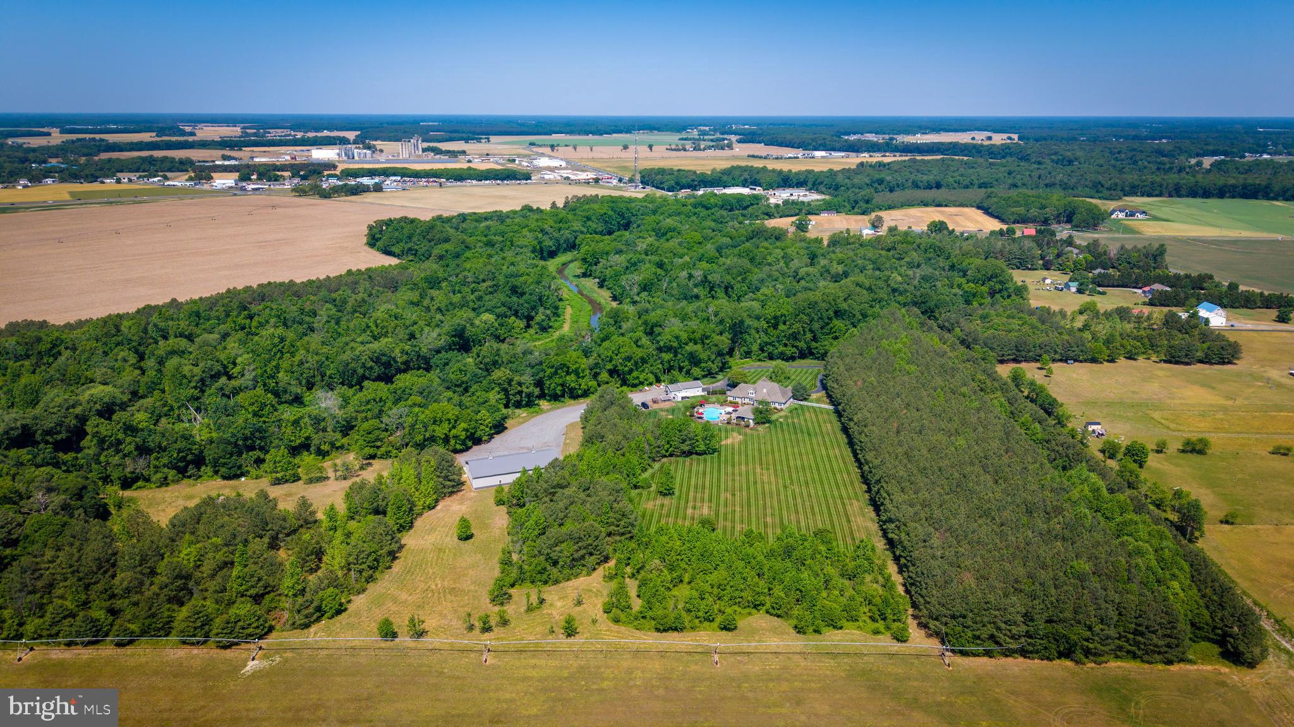
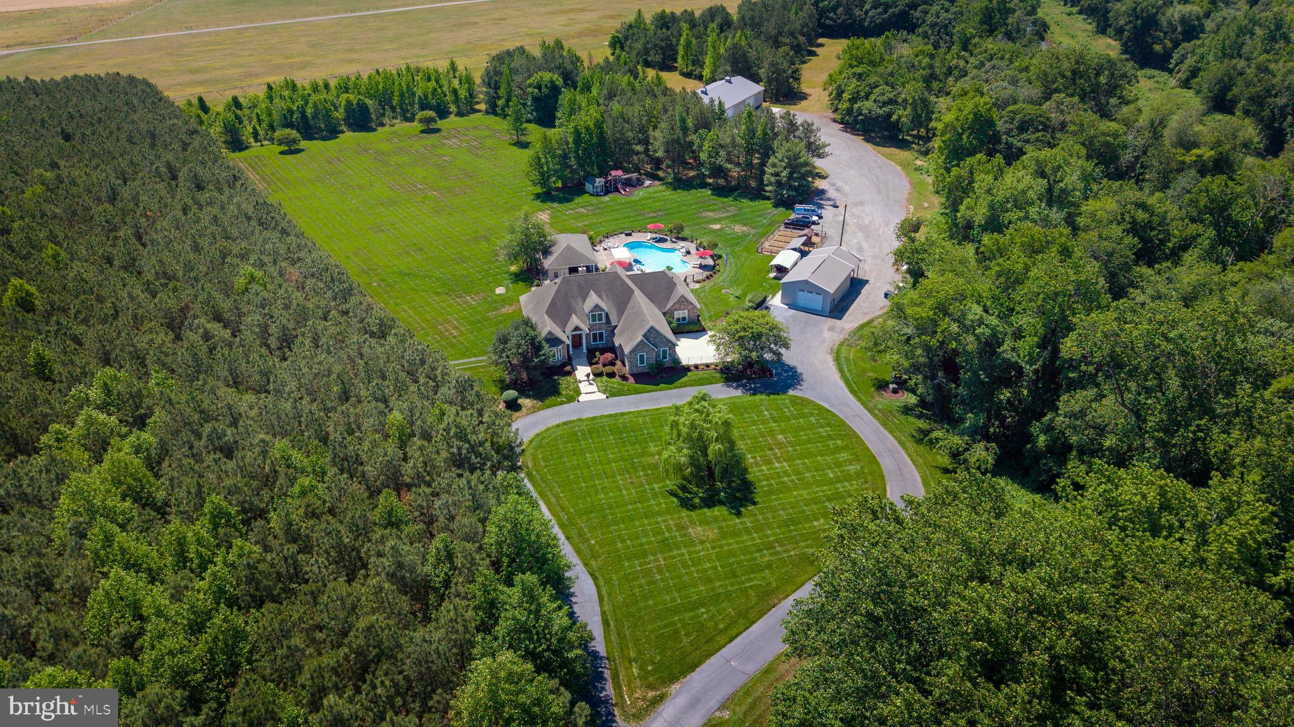
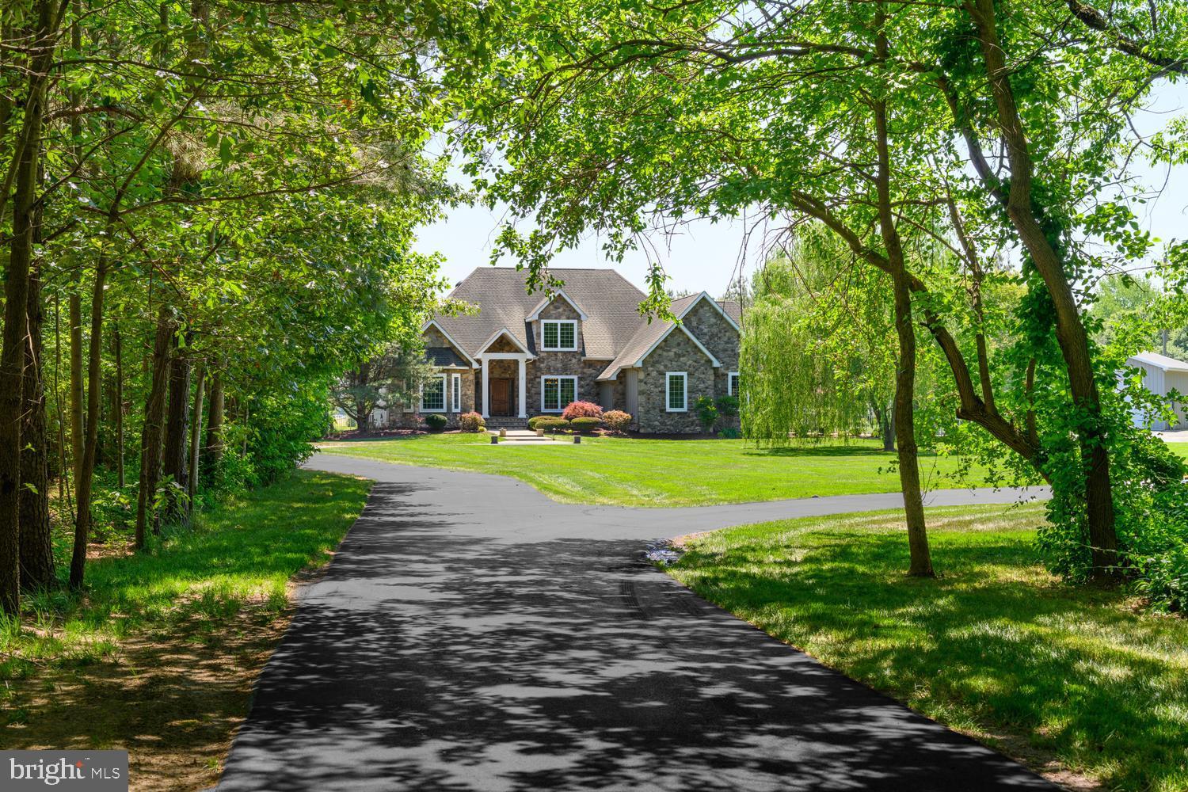
$7,300Tucked away behind a gated entrance and surrounded by 46± acres of privacy, 16875 The Right Way is more than just a home, it is a lifestyle designed for gathering, relaxing, entertaining, and creating unforgettable memories. From the moment you drive down the long-paved driveway, the property sets a tone of quiet luxury and complete seclusion. Mornings here begin quietly. Coffee on the patio overlooking the pool. A workout in the pool house gym followed by a cold plunge and sauna session. Even on the busiest days, there is a sense of calm here that is hard to find and even harder to leave. Inside, the custom-built home was designed for both comfort and connection. The expansive layout offers 5+ bedrooms along with additional flexible spaces perfect for home offices, movie rooms, guest suites, or additional living areas. Beautiful, upgraded flooring flows throughout the home, while spacious gathering areas, a formal dining room, and a cozy wood stove create warm and inviting spaces for everyday living and holiday gatherings alike. At the center of the home is the beautifully designed kitchen, a place where everyone naturally gathers. Featuring granite countertops, double ovens, cooktop, upgraded appliances, and abundant cabinetry, the kitchen was built to handle everything from quiet family dinners to large celebrations with ease. The primary suite feels like a private retreat at the end of the day, complete with a massive walk-in closet, spa-inspired bathroom, oversized walk-in shower with multiple shower heads, deep soaking tub, double vanity, and private water closet. On the main level, two bedrooms offer private en-suite bathrooms while two additional bedrooms share a Jack-and-Jill bath, creating a thoughtful layout for family and guests. But it is outside where this property truly transforms into something unforgettable. The backyard was designed as a true resort style escape where every space flows together. The heated pool with water fountains, stone waterfall, and tanning ledge sits at the center of it all. Just steps away, the hot tub, large outdoor kitchen, and covered outdoor living area all connect into one seamless entertaining zone. Summer afternoons turn into evenings outside without ever needing to leave this central gathering space. The detached pool house brings a luxury wellness experience home with its own bathroom, storage area, sauna, cold plunge bath, and exercise space, making every day feel like a vacation. Beyond the pool area, the property continues to deliver with thoughtful amenities throughout. A large vinyl kids playset sits within view of the outdoor living spaces, creating a perfect setup for family life. Vegetable garden beds offer space to grow and enjoy fresh produce right from home. A massive 50x100 heated and air-conditioned pole building provides endless opportunities for car collections, business use, hobbies, storage, recreational equipment, or workshop space, all privately positioned away from the main residence. An above ground fuel tank is also in place for equipment and property maintenance needs. Additional features include extensive hardscaping, a mostly paved driveway, attached two-car garage, underground irrigation system with 14 zones and approximately 130 sprinkler heads, full-property WiFi, fiber connectivity between buildings, comprehensive security camera system, backup generator, and partially fenced yard space. Completely private yet conveniently located less than two miles from Route 13 and within easy reach of the Delaware Beaches, this one-of-a-kind estate offers the rare opportunity to own a property that truly has it all. 16875 The Right Way is not simply a place to live, it is a place to escape, entertain, recharge, and experience everyday life "The Right Way"
| 4 days ago | Listing updated with changes from the MLS® | |
| 2 months ago | Status changed to Pending | |
| 2 months ago | Listing first seen on site |

The real estate listing information is provided by Bright MLS is for the consumer's personal, non-commercial use and may not be used for any purpose other than to identify prospective properties consumer may be interested in purchasing. Any information relating to real estate for sale or lease referenced on this web site comes from the Internet Data Exchange (IDX) program of the Bright MLS. This web site references real estate listing(s) held by a brokerage firm other than the broker and/or agent who owns this web site. The accuracy of all information is deemed reliable but not guaranteed and should be personally verified through personal inspection by and/or with the appropriate professionals. Properties in listings may have been sold or may no longer be available. The data contained herein is copyrighted by Bright MLS and is protected by all applicable copyright laws. Any unauthorized collection or dissemination of this information is in violation of copyright laws and is strictly prohibited. Copyright © 2020 Bright MLS. All rights reserved.
Did you know? You can invite friends and family to your search. They can join your search, rate and discuss listings with you.