

205 HERITAGE BOULEVARDMILTON, DE19968
Mortgage Calculator
Monthly Payment (Est.)
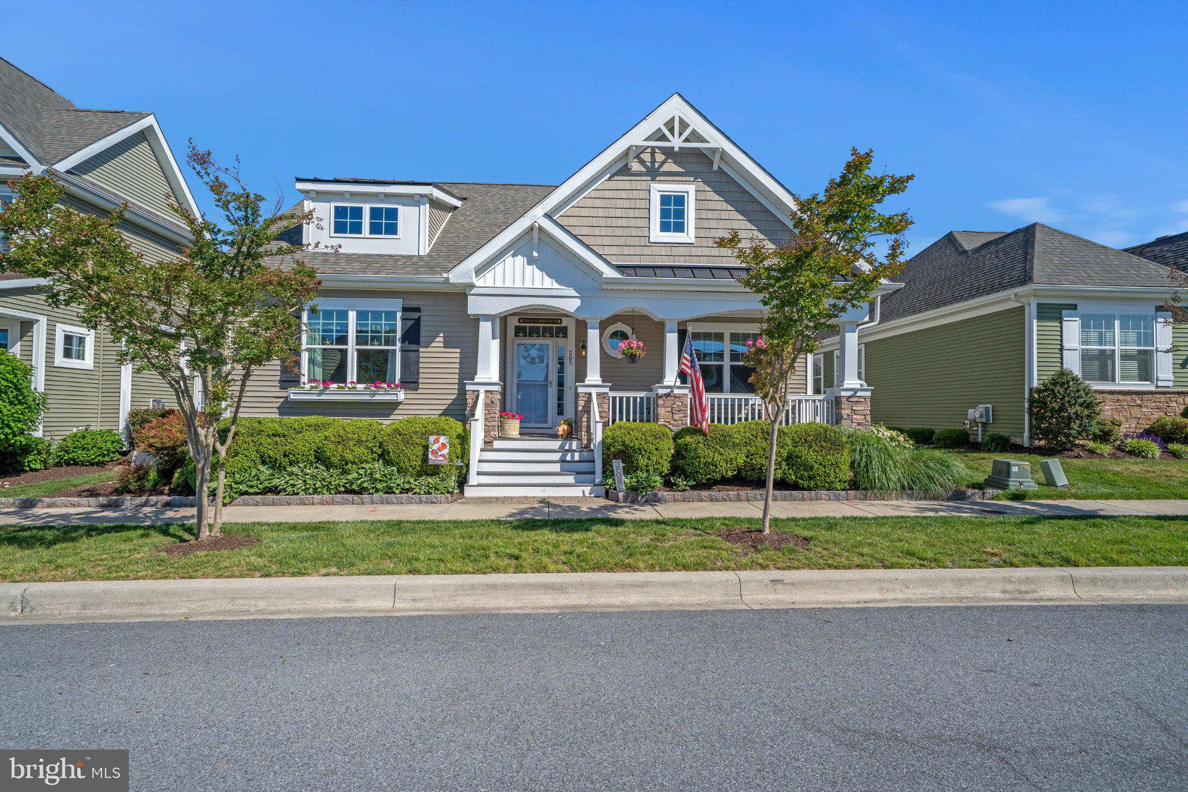
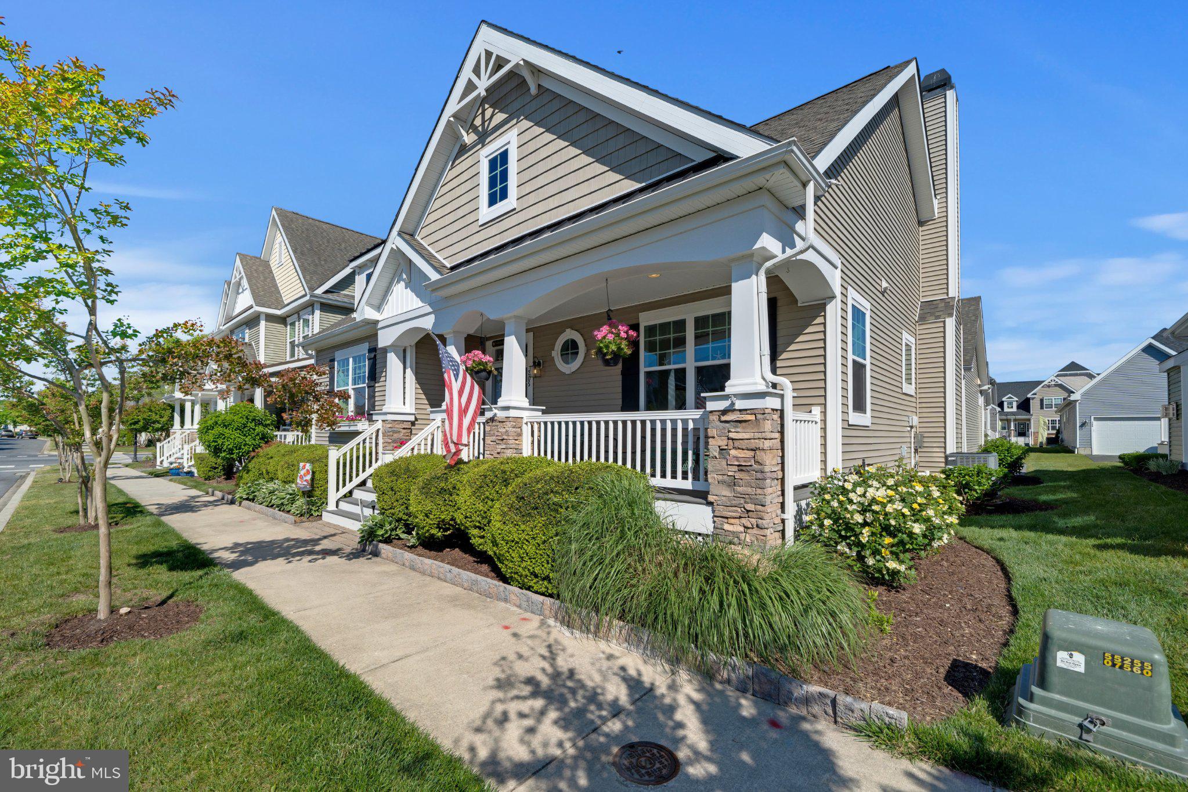
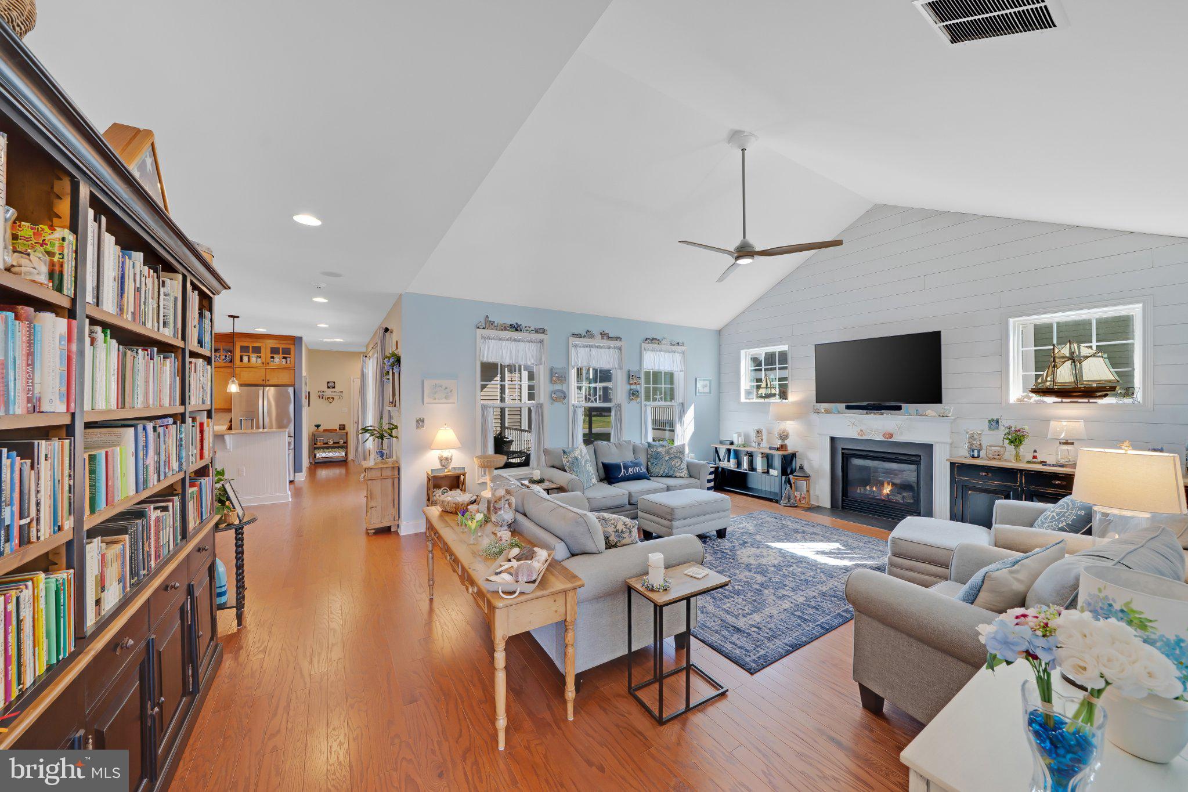
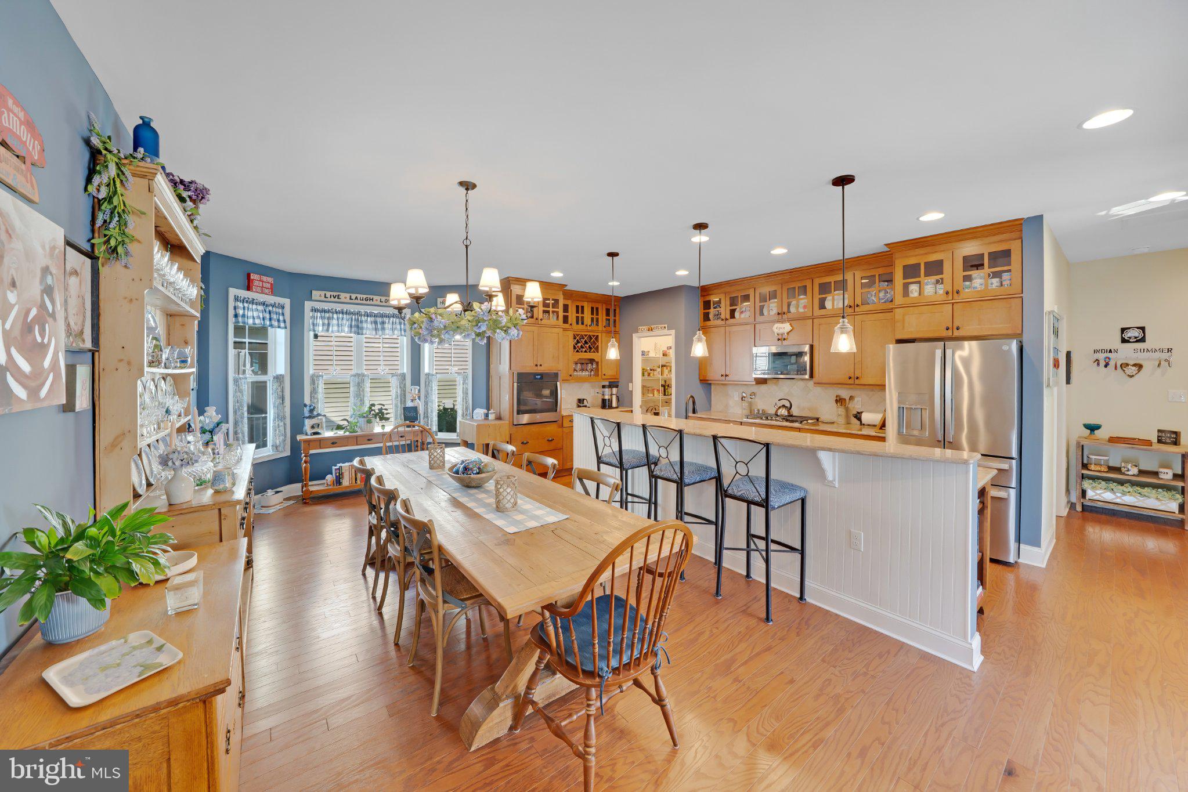
$2,509Welcome to this beautifully appointed home, thoughtfully enhanced with custom upgrades and refined design details that blend comfort, style, and functionality. What awaits you are 4 Bedrooms (one new lower-level ensuite bedroom to be enjoyed by your visiting guests) and 3.5 Baths. The perfect,all-on-one level living! This Schell Brothers, Hartford model, within the sought-after Heritage Creek community, just minutes from historic downtown OldTown Milton, is a perfect blend of timeless coastal style living with craftsman-inspired details and modern design and lifestyle functionality. Located on the community’s main Boulevard, the welcoming front porch and professionally designed landscaping draw you in. An early morning cup of coffee or quiet evenings enjoying the seasonal breezes as neighbors stroll by wave or stop by to chat as you relax on your front porch. There is a serene side, screened-in porch; cozy and comfortable for reading and/or texting, all the while you keep an eye on what’s being prepared in the kitchen. The controls of your oven are wireless. There’s even the perfect sunset, happy hour, patio out back by the ally way. And with the existing irrigation system and HOA handling all the landscaping and mowing responsibilities, you get all the pleasure without having to do any of the labor. Unless, of course, that’s your hobby! Then there is the space to design, plant, separate and replant! This has truly been HOME, designed to entice family, friends and neighbors to gather within; the upgraded kitchen with its expansive oversized center island, the granite counters & hand-crafted cabinets, and all new State of the Art, GE Profile appliances (‘25), your most creative chef can really enjoy cooking here. And the spacious pantry, right within easy reach, is like magic to have! Your dinner guests can gather around your dinner table just adjacent to your kitchen. Notice the bay window at the end of the dining room area. Conversations will flow and the chef is not just a part of the conversation but often the focal point as they create each course. Oh, the tempting aromas that abound! The center of this home is the vibrant living room with its gas-log fireplace, wainscoting accent wall and souring ceiling; you can just imagine the entertaining, celebratory conversations! Warmth and compassion abound! The separate, quiet, rear section of this home offers the primary bedroom suite with its spacious bedroom, two separate walk-in closets and well designed, double sink counter, shower and private water closet, bathroom. Just outside the bedroom suite is the spacious laundry room with new (’25) washer and dryer and the room to organize the homemaking chores. At the front of the main level are two guest bedrooms, the entrance foyer, the guest bath and a convenient study/office. There are cooling ceiling fans in almost every room. Light flows from the several windows making each room light and airy. Finally, there is the attached 2 car, rear entry garage (off the ally way) is just off the kitchen. Conveniently located, and very useful! Finally, what awaits you is the newly renovated (’23), fully finished lower level, an upgrade rarely found in new construction. Notice the striking LVP flooring throughout, an office space and a family room/bar area, a storage/in-home workout room, a storage/utility room and a full bathroom and bedroom. Your guests can enjoy having their own suite of rooms while visiting. Leaving you, your own needed space too. OldTown Milton offers a simple, small-town lifestyle yet with the convenience of in-town hardware, food and a variety of shops as well as a vibrate “off-Broadway” live theater; many regional recreational sporting activity and events, the summertime beaches and lots of shopping opportunities. There is also Dogfish Craft Brewery and Eats, a excellent nearby Don’t miss this opportunity to live the very best of Coastal Delaware’s lifestyle!
| 2 weeks ago | Status changed to Pending | |
| 2 weeks ago | Listing updated with changes from the MLS® | |
| 2 months ago | Listing first seen on site |

The real estate listing information is provided by Bright MLS is for the consumer's personal, non-commercial use and may not be used for any purpose other than to identify prospective properties consumer may be interested in purchasing. Any information relating to real estate for sale or lease referenced on this web site comes from the Internet Data Exchange (IDX) program of the Bright MLS. This web site references real estate listing(s) held by a brokerage firm other than the broker and/or agent who owns this web site. The accuracy of all information is deemed reliable but not guaranteed and should be personally verified through personal inspection by and/or with the appropriate professionals. Properties in listings may have been sold or may no longer be available. The data contained herein is copyrighted by Bright MLS and is protected by all applicable copyright laws. Any unauthorized collection or dissemination of this information is in violation of copyright laws and is strictly prohibited. Copyright © 2020 Bright MLS. All rights reserved.