

28508 FERNDALE ROADMILLSBORO, DE19966
Mortgage Calculator
Monthly Payment (Est.)
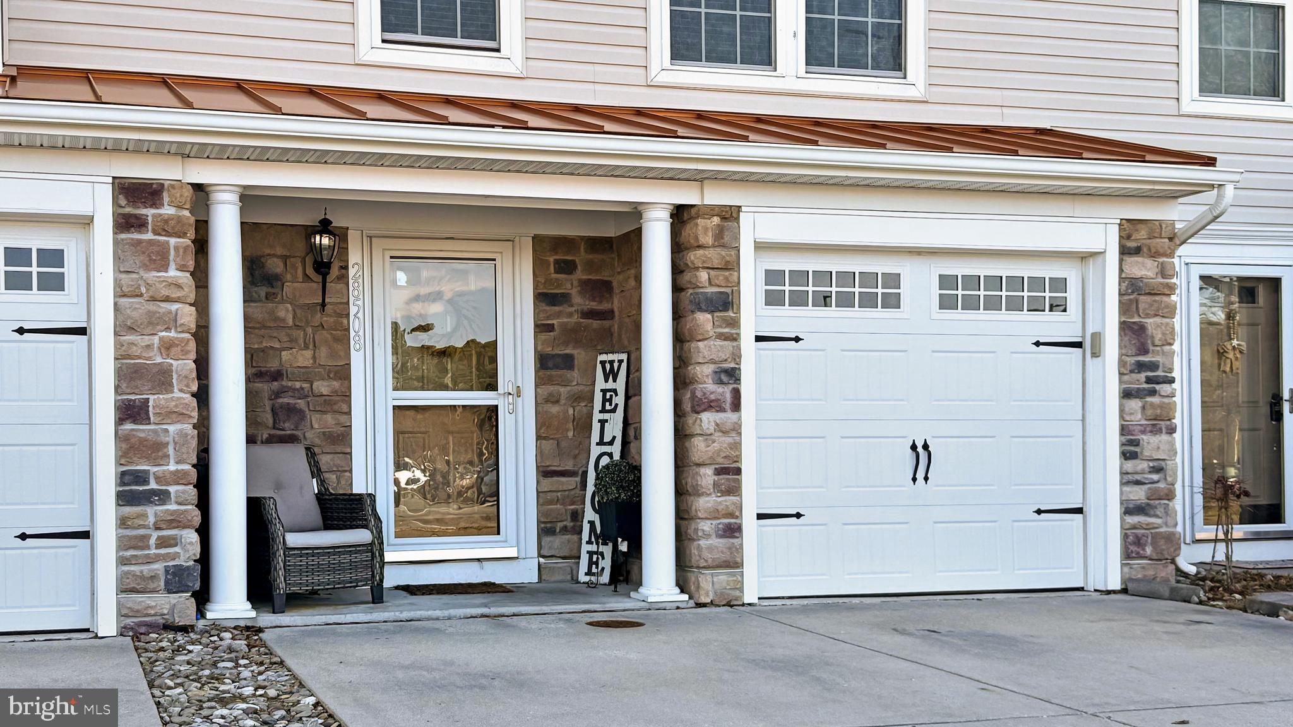
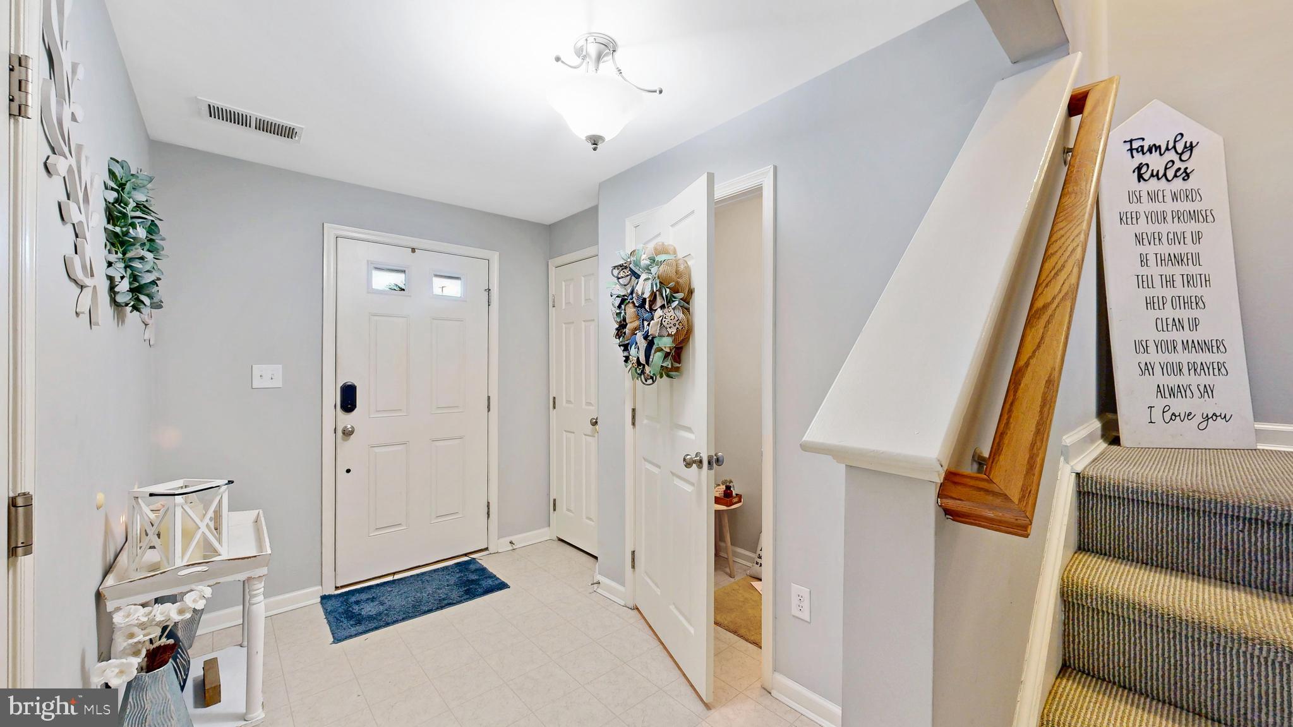
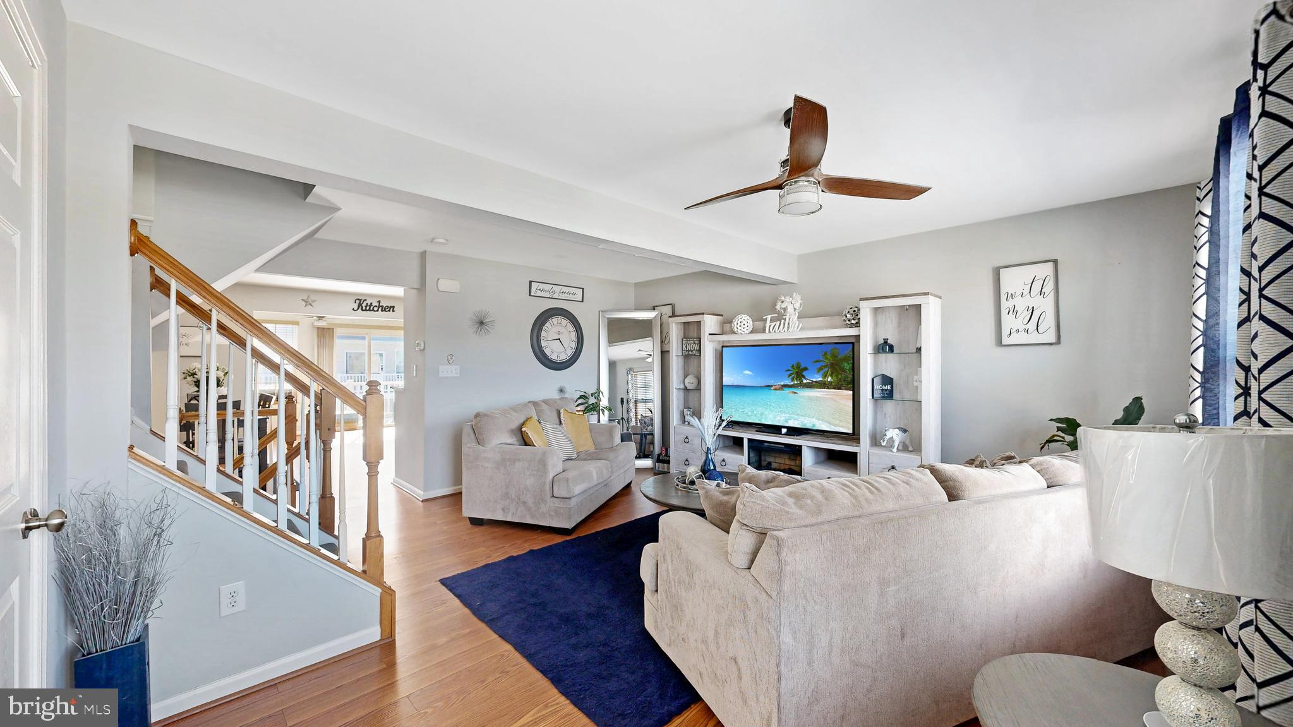
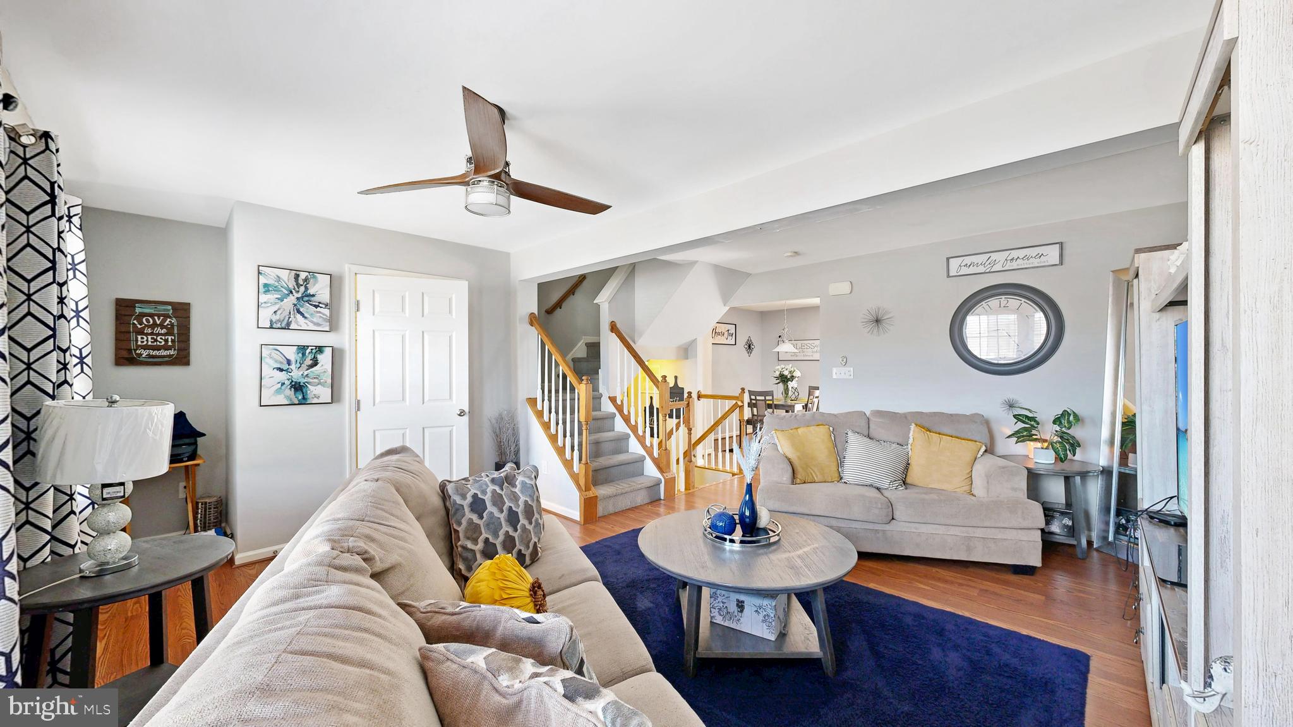
$1,277Welcome to Victoria’s Landing, where coastal charm meets modern versatility at 28508 Ferndale Road. This beautifully maintained 2200 sq. ft. townhome in Millsboro, DE, offers a thoughtfully designed three-story layout perfect for both full-time living and beach-bound getaways. The heart of the home resides on the second level, featuring an expansive open-concept living and dining area bathed in natural light. The well-appointed kitchen flows seamlessly into the main living space, leading out to a private balcony equipped with a retractable awning—the ideal spot for morning coffee or evening sunsets. The top floor serves as a dedicated retreat, headlined by a spacious primary suite with a large walk-in closet. Two additional guest bedrooms share a well-sized full bathroom with a double vanity, ensuring plenty of comfort for family and visitors alike. On the ground level, you’ll find a welcoming foyer and a one-car garage, along with a spacious walk-out basement area. Currently utilized as a multi-functional space with laundry facilities, this level offers incredible potential as a home gym, media room, or guest suite. With its striking stone accents, copper-tone roofing details, and prime location near the Delaware coastline, this home is a true standout in a sought-after community.
| 4 days ago | Listing first seen on site | |
| 4 days ago | Listing updated with changes from the MLS® |

The real estate listing information is provided by Bright MLS is for the consumer's personal, non-commercial use and may not be used for any purpose other than to identify prospective properties consumer may be interested in purchasing. Any information relating to real estate for sale or lease referenced on this web site comes from the Internet Data Exchange (IDX) program of the Bright MLS. This web site references real estate listing(s) held by a brokerage firm other than the broker and/or agent who owns this web site. The accuracy of all information is deemed reliable but not guaranteed and should be personally verified through personal inspection by and/or with the appropriate professionals. Properties in listings may have been sold or may no longer be available. The data contained herein is copyrighted by Bright MLS and is protected by all applicable copyright laws. Any unauthorized collection or dissemination of this information is in violation of copyright laws and is strictly prohibited. Copyright © 2020 Bright MLS. All rights reserved.
Did you know? You can invite friends and family to your search. They can join your search, rate and discuss listings with you.