

37221 CAROLINA DRIVEFRANKFORD, DE19945
Mortgage Calculator
Monthly Payment (Est.)
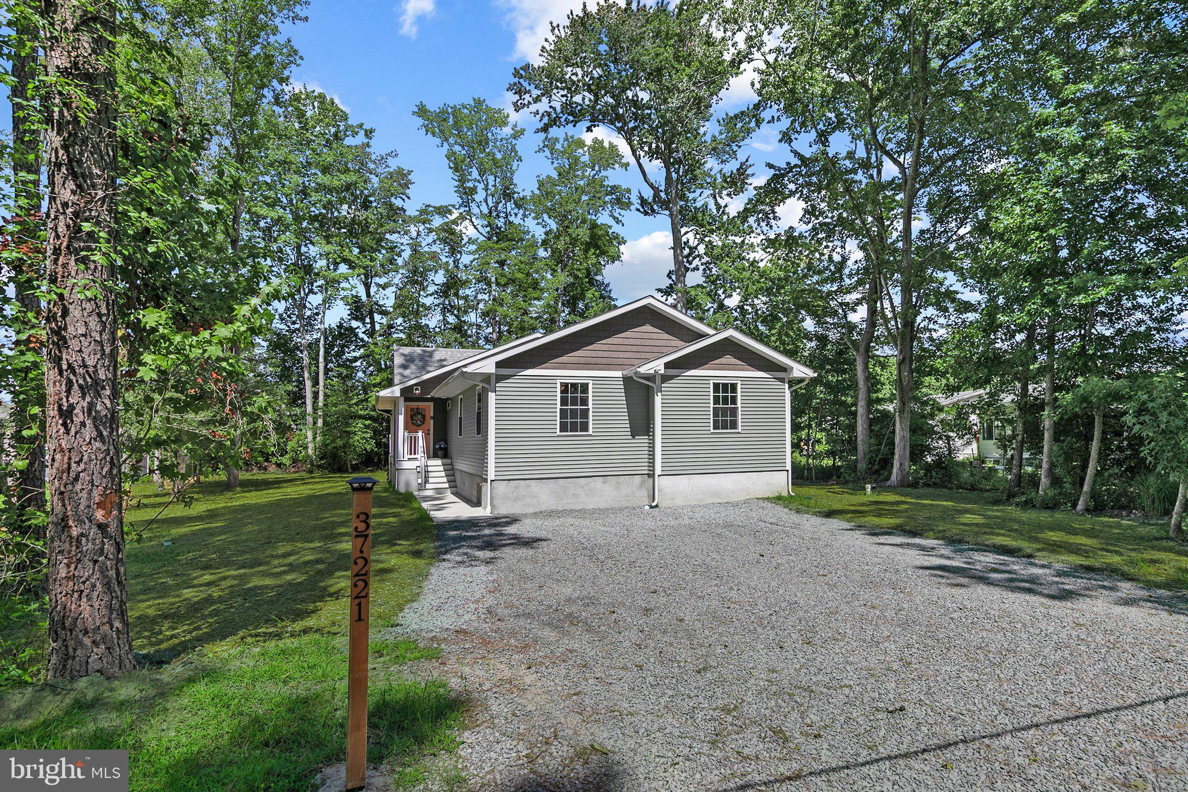
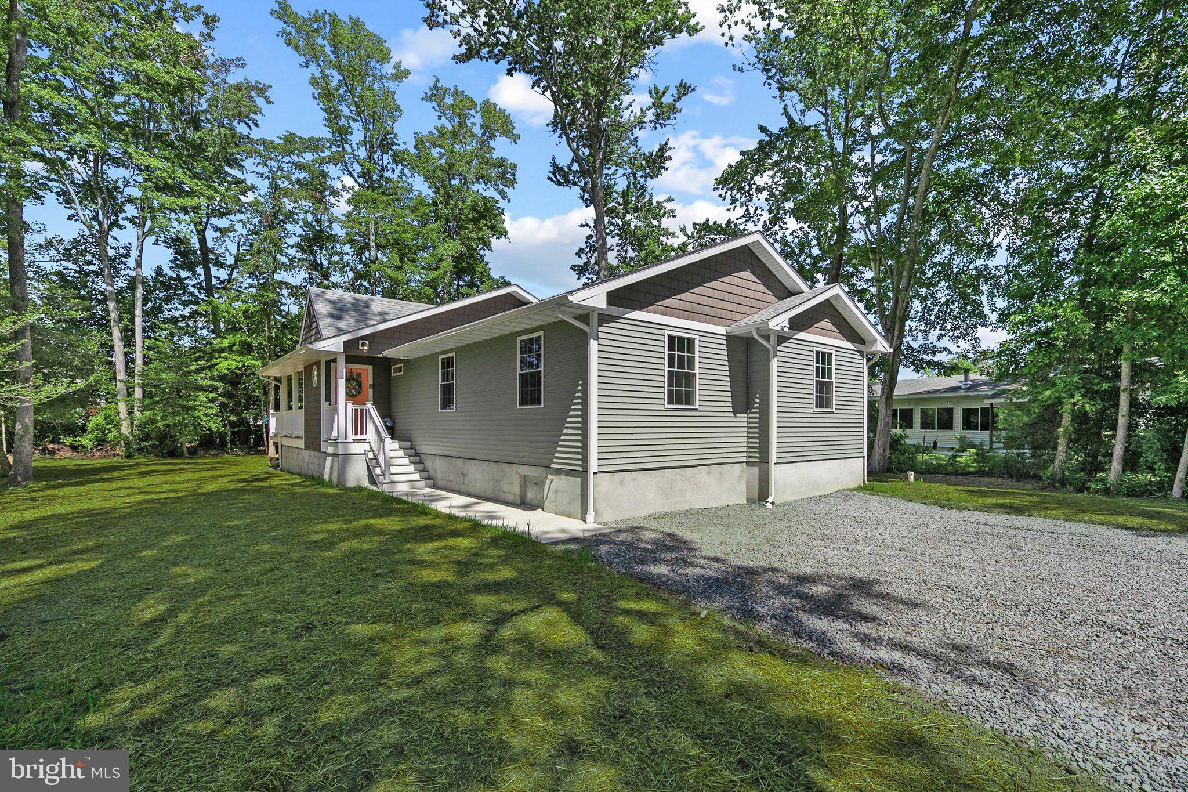
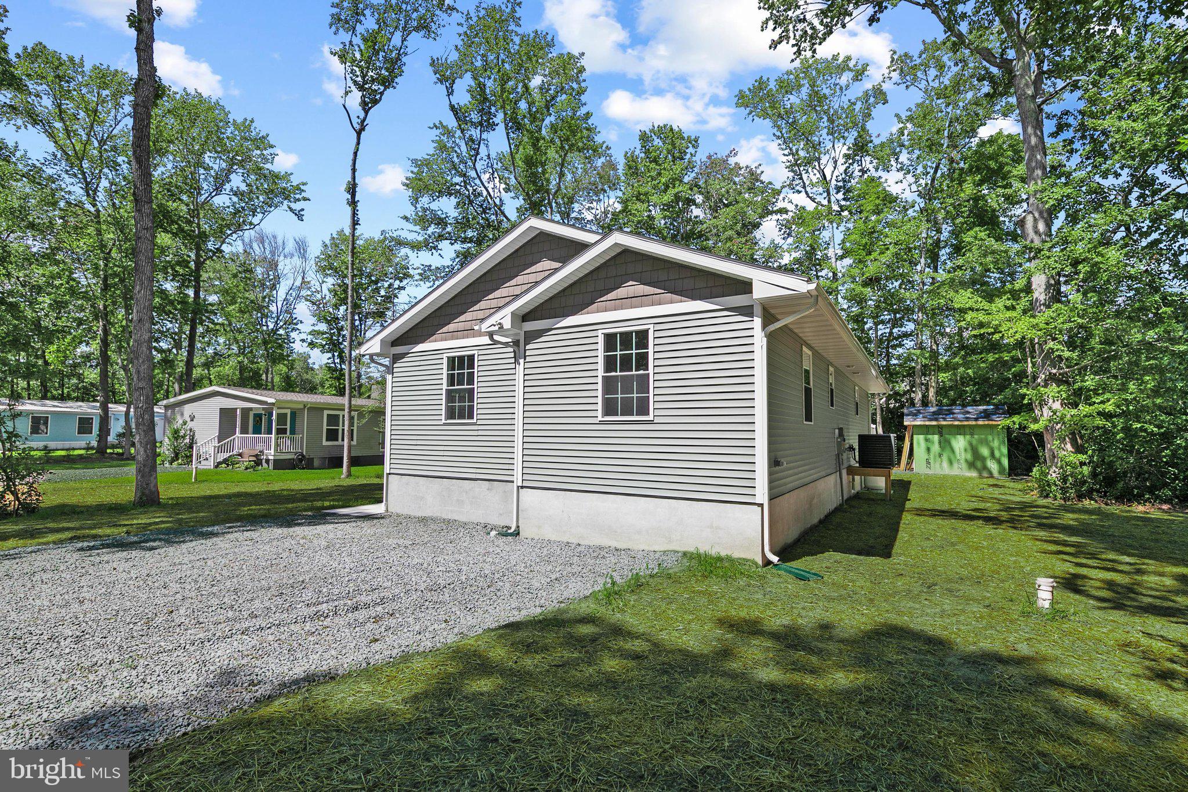
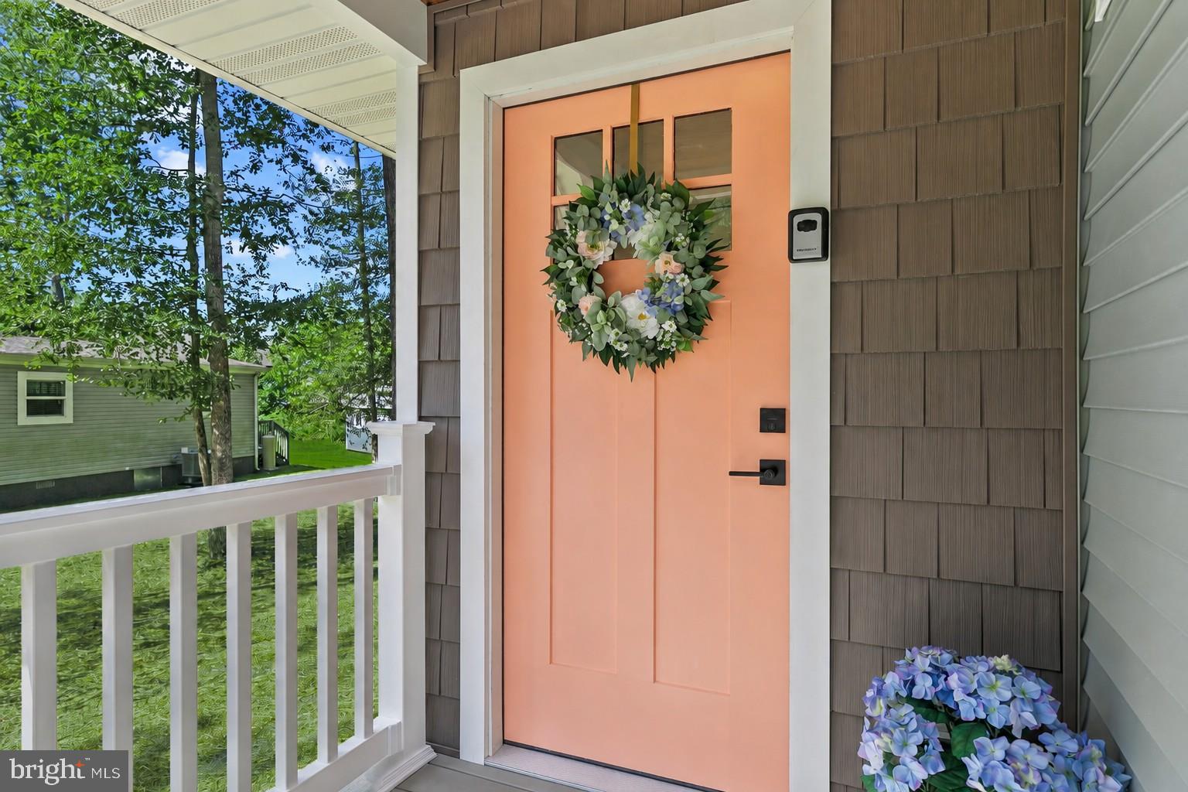
Enter an interest rate to see your estimated monthly payment.Introducing 37221 Carolina Drive in Plantation Park, where the appeal of brand-new construction meets stylish, modern living. This is a newly constructed, stick-built home offering thoughtful finishes, an open design with one level living, and inviting indoor and outdoor spaces. A welcoming front porch sets the tone as you step inside to a bright, open-concept living, dining, and kitchen area. Vaulted ceilings, recessed lighting, abundant windows, and a large modern ceiling fan enhance the spacious feel, while ceramic tile flooring and black hardware add a fresh, contemporary touch throughout the main living space. At the heart of the home, the kitchen combines style and function with gray cabinetry accented by black hardware, a subway tile backsplash, stainless steel appliances (including a 5 burner stove) , and a center island with seating. The adjoining dining area keeps everything connected, creating an easy flow for everyday living and entertaining. Sliding glass doors extend the living space outdoors to a large deck that wraps around one side of the home. The backyard backs to trees, providing a natural backdrop, and includes a storage shed. The primary bedroom features LVP flooring, a walk-in closet, and a spacious private bath with ceramic tile flooring. A striking navy blue vanity with gold-tone fixtures adds a sophisticated pop of color, while the extra-wide shower features sliding glass doors, black accents, and coordinating black hardware. Two additional bedrooms also feature LVP flooring, ceiling fans, and multiple windows for plenty of natural light. Mission-style interior doors and black hardware carry the home's modern aesthetic throughout. A pocket door leads to a dedicated laundry room with a convenient half bath adding everyday functionality. Additional features include a Rinnai tankless water heater, conditioned crawl space with a linear drain, and a full attic, providing valuable efficiency and storage. Best of all, you’ll own the property in fee simple with no ground rent, adding even more value and appeal. With its new construction, modern finishes, open floor plan, spacious deck, and tree-lined backyard setting, this home offers a fresh opportunity to enjoy comfortable, contemporary living. Approximately 3 miles to Bethany Beach, just a short drive to the sand, boardwalk, dining, and coastal attractions.
| 2 months ago | Listing updated with changes from the MLS | |
| 2 months ago | Listing first seen on site |

The real estate listing information is provided by Bright MLS is for the consumer's personal, non-commercial use and may not be used for any purpose other than to identify prospective properties consumer may be interested in purchasing. Any information relating to real estate for sale or lease referenced on this web site comes from the Internet Data Exchange (IDX) program of the Bright MLS. This web site references real estate listing(s) held by a brokerage firm other than the broker and/or agent who owns this web site. The accuracy of all information is deemed reliable but not guaranteed and should be personally verified through personal inspection by and/or with the appropriate professionals. Properties in listings may have been sold or may no longer be available. The data contained herein is copyrighted by Bright MLS and is protected by all applicable copyright laws. Any unauthorized collection or dissemination of this information is in violation of copyright laws and is strictly prohibited. Copyright © 2020 Bright MLS. All rights reserved.
Did you know? You can invite friends and family to your search. They can join your search, rate and discuss listings with you.