

29262 CHANNEL DRIVESELBYVILLE, DE19975
Mortgage Calculator
Monthly Payment (Est.)
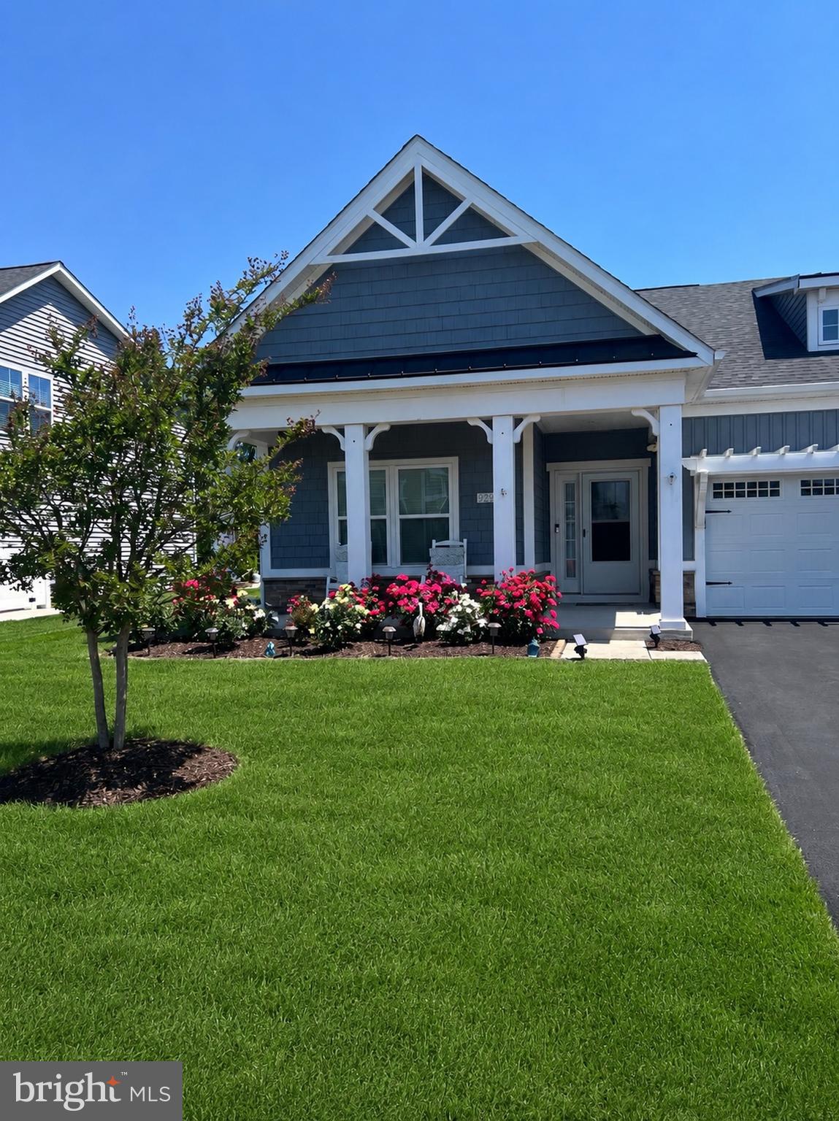
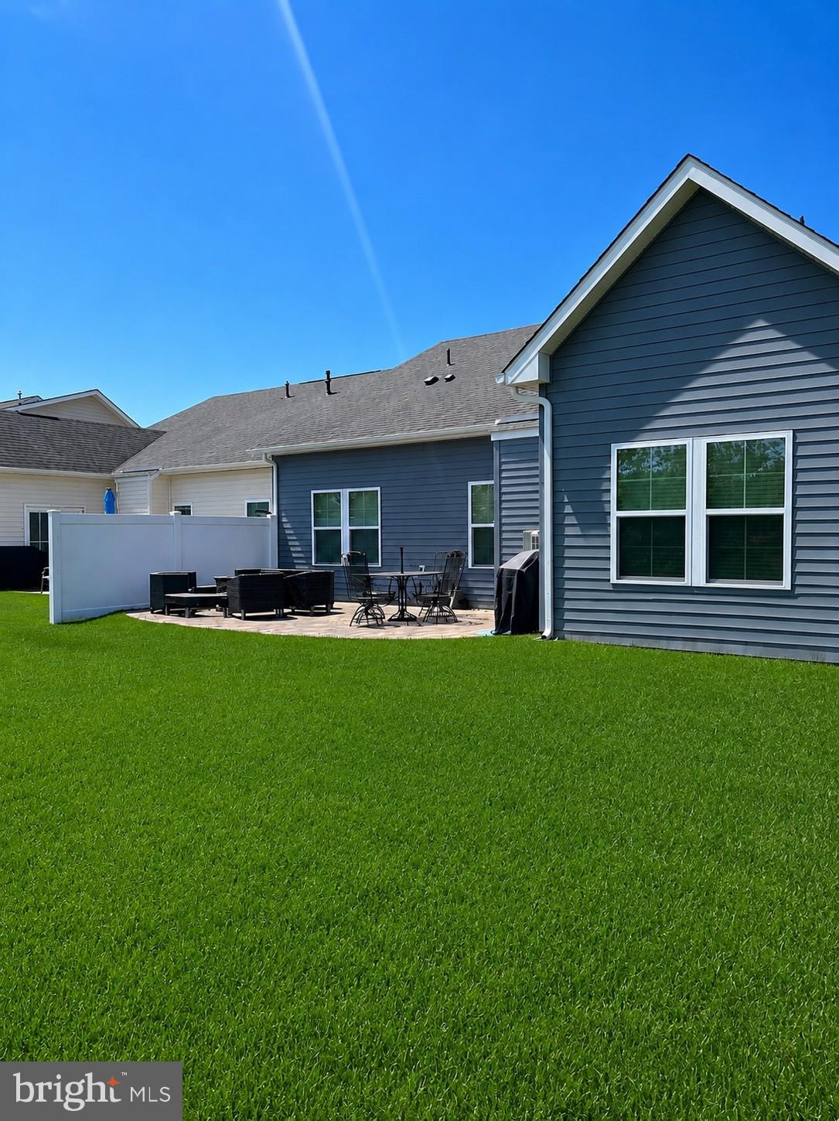
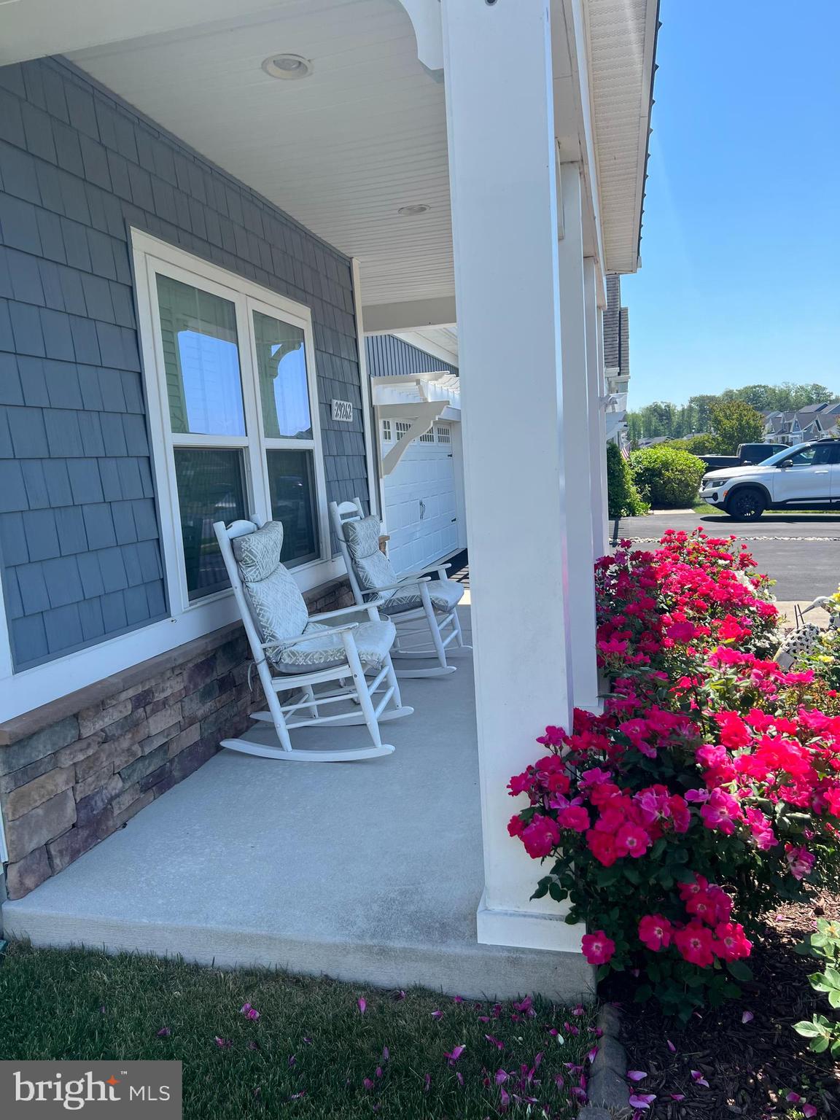
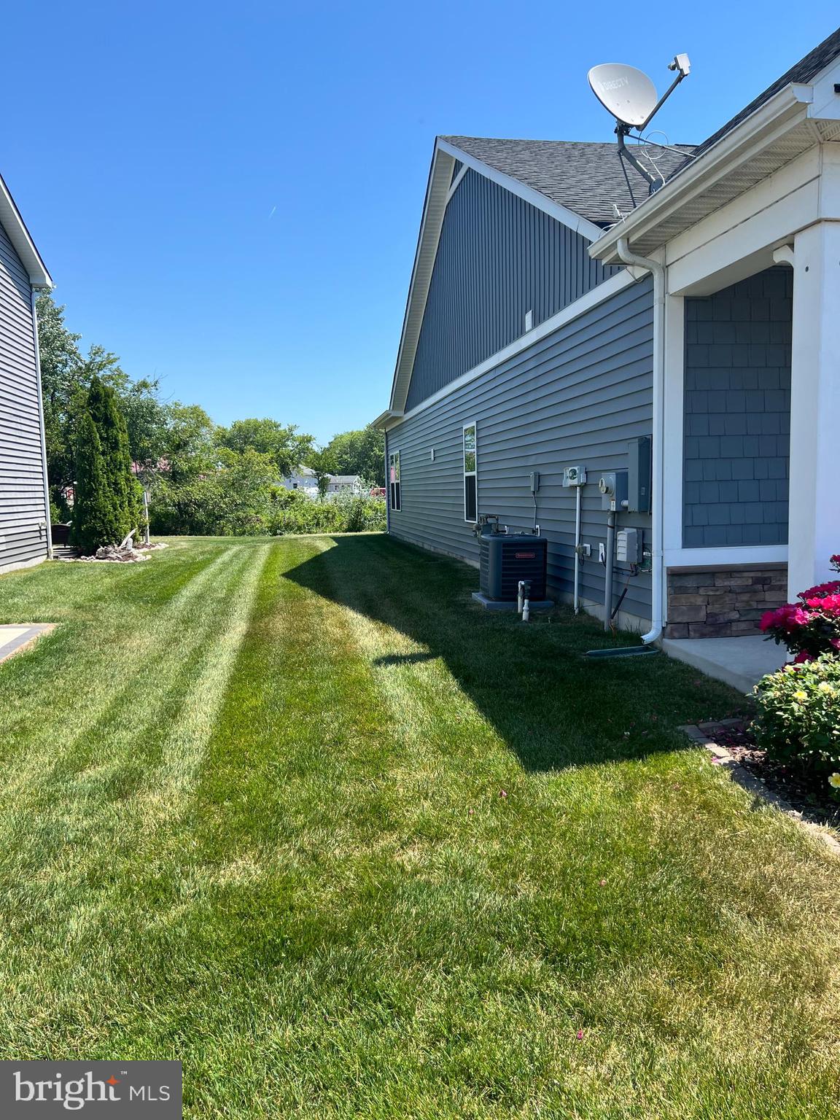
$2,144Professional Photos, Drone shots & Matterport 3D coming soon . Welcome to 29262 Channel Drive — Your Everyday Beach Getaway Begins Here... Experience coastal elegance and refined living in the heart of Lighthouse Lakes, one of Selbyville’s most desirable, amenity-rich communities. This exceptionally appointed 3-bedroom, 2 bath, Twin Villa home embodies timeless coastal charm, thoughtful design, and modern comfort at every turn. You have Single Floor Living at it's Best .. From the peaceful front porch to the warm, inviting interior, every detail has been crafted to create a serene and sophisticated living experience. A Bright & Beautiful Interior Step inside to a spacious, open-concept layout enhanced by luxury vinyl plank flooring, recessed lighting, and airy natural flow & a floor to ceiling stone/brick gas fireplace.. The gourmet kitchen shines with glistening granite countertops, a custom tile backsplash, and energy-efficient stainless steel appliances—perfectly balancing elegance and practicality............. The main level features a peaceful owner’s suite complete with a walk-in closet and private bath. Just off the living area, a stately mantel & cozy fireplace . & Wait !! there's more!! This home has Outdoor Living at Its Finest...... The generous backyard creates a rare sense of privacy for relaxing mornings or vibrant outdoor gatherings, situated on the only cul -de sac in the neighborhood . — A large paver patio provides the perfect setting for cookouts, celebrations, or peaceful evenings under the stars. And speaking of evenings—Lighthouse Lakes is known for its spectacular, vivid sunsets that paint the sky in breathtaking color night after night. A Resort-Style Community: Life at Lighthouse Lakes offers a lifestyle of fun, leisure, and community connection with amenities including: Picturesque lakes perfect for kayaking .. A thriving pickleball club A resort-style pool with gazebo Sidewalks, fitness center, and beautifully maintained grounds....... Located just 7 miles from Ocean City and Delaware’s pristine beaches, this home is more than a residence—it’s a destination. Wake up each day surrounded by beauty, comfort, and the serenity of your own private coastal sanctuary in this paradise-inspired community.
| 3 days ago | Listing first seen on site | |
| 3 days ago | Listing updated with changes from the MLS® |

The real estate listing information is provided by Bright MLS is for the consumer's personal, non-commercial use and may not be used for any purpose other than to identify prospective properties consumer may be interested in purchasing. Any information relating to real estate for sale or lease referenced on this web site comes from the Internet Data Exchange (IDX) program of the Bright MLS. This web site references real estate listing(s) held by a brokerage firm other than the broker and/or agent who owns this web site. The accuracy of all information is deemed reliable but not guaranteed and should be personally verified through personal inspection by and/or with the appropriate professionals. Properties in listings may have been sold or may no longer be available. The data contained herein is copyrighted by Bright MLS and is protected by all applicable copyright laws. Any unauthorized collection or dissemination of this information is in violation of copyright laws and is strictly prohibited. Copyright © 2020 Bright MLS. All rights reserved.
Did you know? You can invite friends and family to your search. They can join your search, rate and discuss listings with you.