

126 OCTOBER GLORY AVENUE HOCEAN VIEW, DE19970
Mortgage Calculator
Monthly Payment (Est.)
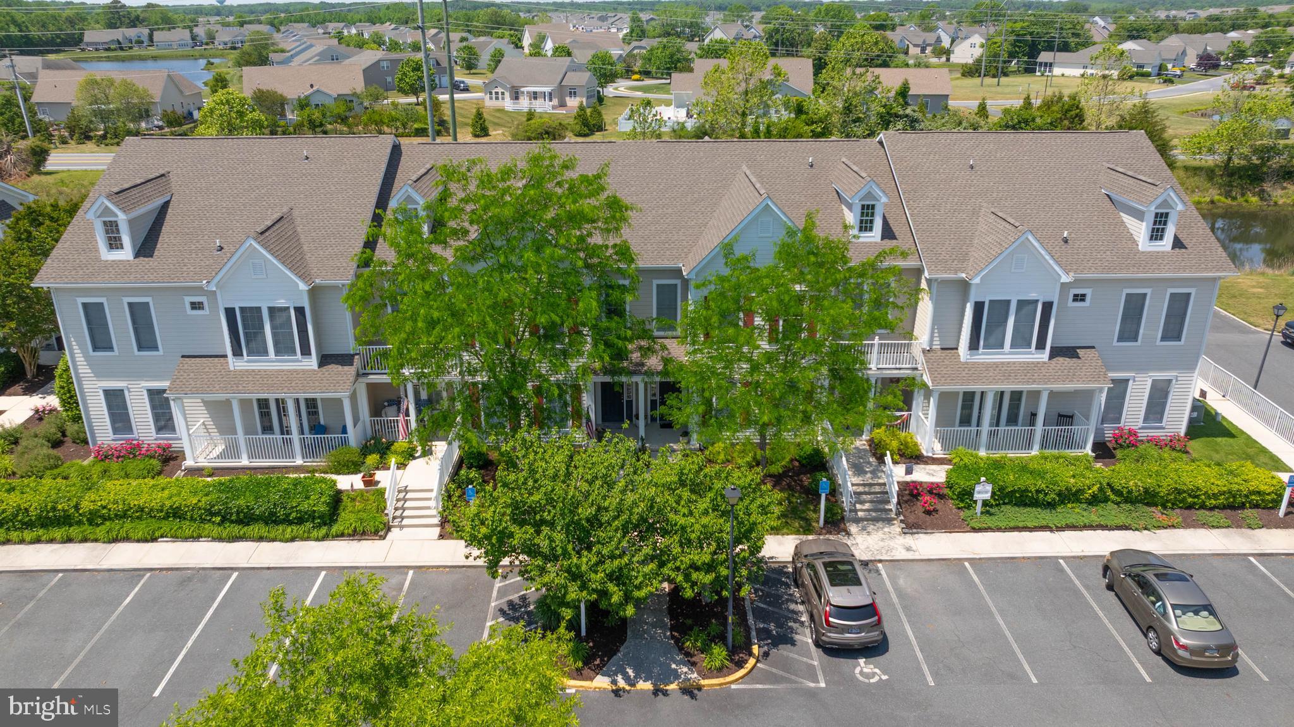
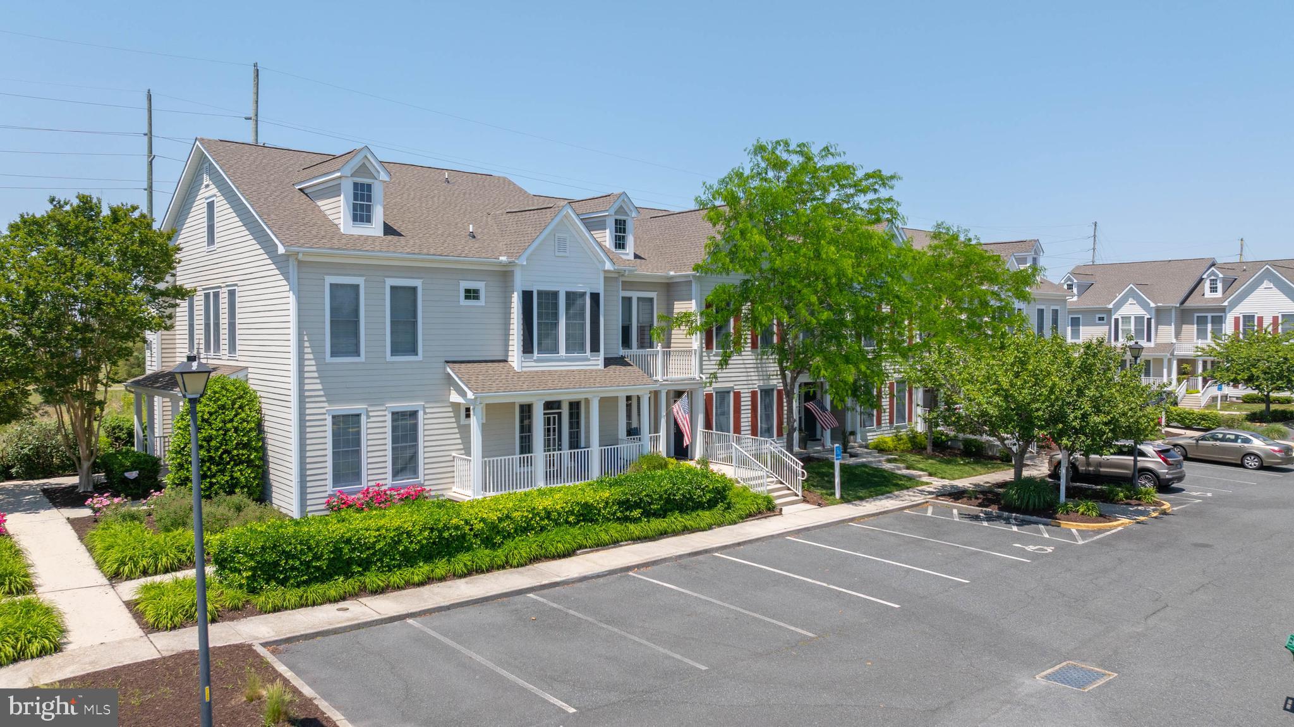
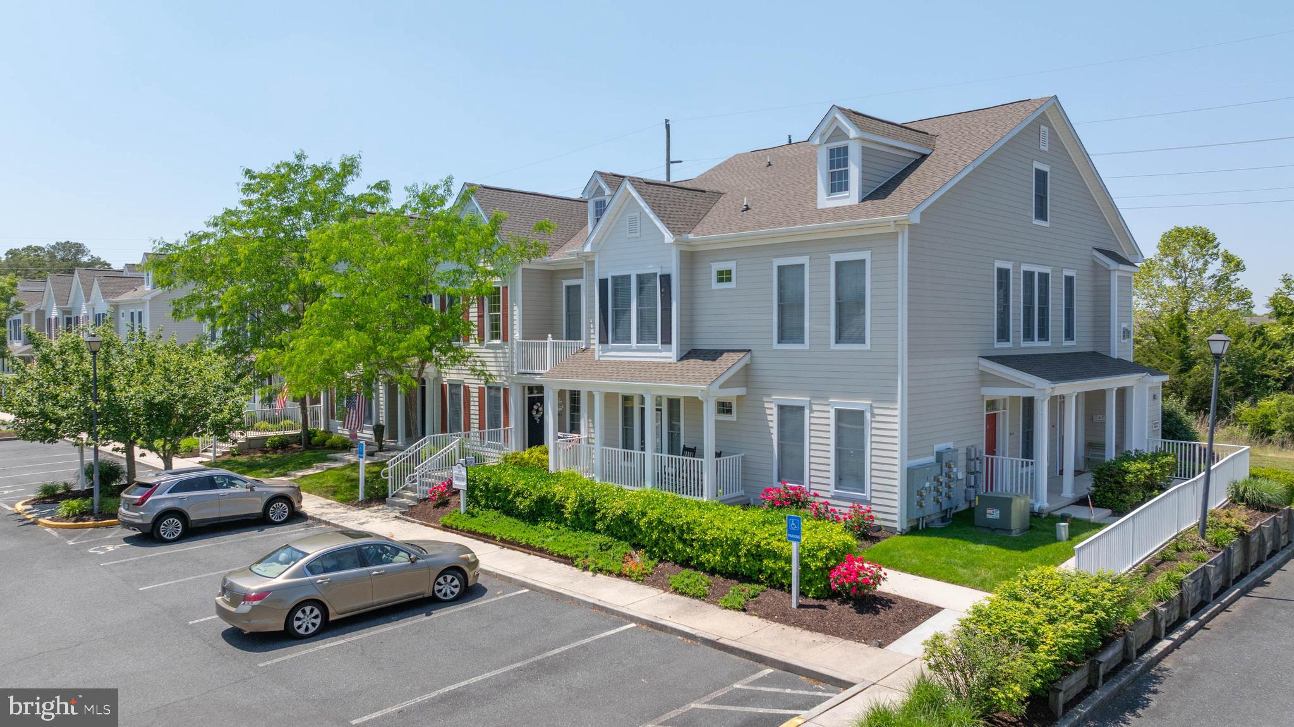
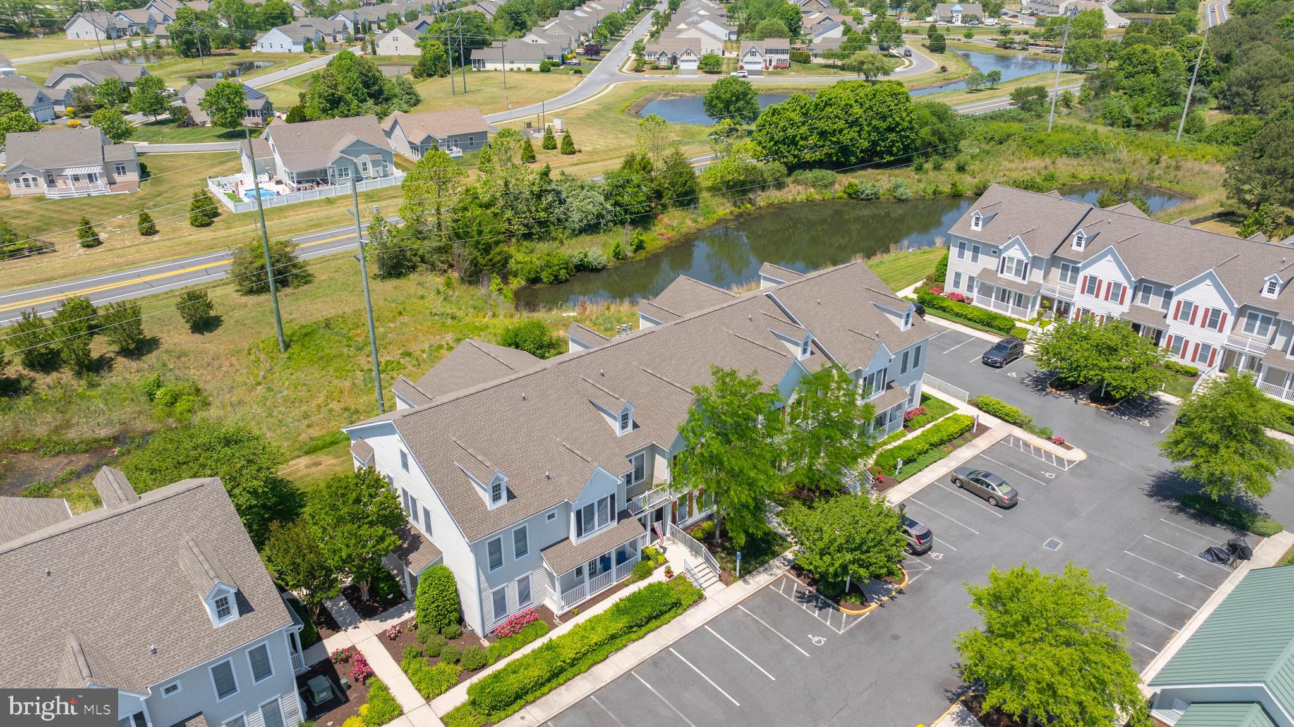
$1,916Welcome to Bear Trap Dunes, one of the premier RESORT-STYLE GOLF COMMUNITIES in Ocean View, Delaware, just minutes from Bethany Beach, and Fenwick Island. This beautifully maintained, FURNISHED three-bedroom, two-bath condo offers the ideal combination of coastal comfort, outstanding amenities, and excellent investment potential. Perfectly positioned directly across from one of the community's outdoor pools, this DESIRABLE LOCATION provides convenient access to resort amenities while enjoying PEACEFUL pond views from the private screened porch. Designed for easy coastal living, the OPEN-CONCEPT floor plan features a spacious living area with a cozy fireplace that flows seamlessly into the dining area and kitchen, creating an inviting space for entertaining family and friends. The kitchen is equipped with maple cabinetry, tile flooring, a pantry, and RECENT APPLIANCE UPGRADES, including a new refrigerator and dishwasher. The main level offers two comfortable bedrooms and two full bathrooms, while the EXPANSIVE LOFT serves as a third bedroom with generous sleeping accommodations, making this floor plan highly sought after for full-time living, vacation getaways, or short-term rental opportunities. Three-bedroom condos in Bear Trap Dunes are among the community's most desirable properties due to their flexibility and strong rental appeal. Residents enjoy access to Bear Trap Dunes' exceptional RESORT-STYLE AMENITIES, including a championship 27-hole golf course, indoor and outdoor pools, fitness center, tennis and pickleball courts, basketball, playgrounds, walking trails, clubhouse, restaurant, and seasonal beach SHUTTLE SERVICE to nearby Bethany Beach. Conveniently located near Route 26 and Route 1, this home provides EASY ACCESS to the Bethany Beach Boardwalk, Fenwick Island State Park, Delaware Seashore State Park, Holts Landing State Park, Indian River Bay, and James Farm Ecological Preserve. Spend your days enjoying the area's beautiful beaches, boating, kayaking, paddleboarding, fishing, hiking, golf, shopping, waterfront dining, and local entertainment. Nearby Ocean View, Millville, Bethany Beach, Fenwick Island, Rehoboth Beach, and Ocean City, Maryland offer endless opportunities for recreation and coastal living. Whether you're searching for a primary residence, vacation home, retirement property, or investment opportunity near Bethany Beach, this MOVE-IN-READY condo offers an exceptional lifestyle in one of coastal Delaware's most sought-after GOLF COMMUNITIES.
| 3 days ago | Price changed to $420,000 | |
| 3 days ago | Listing updated with changes from the MLS® | |
| 2 months ago | Status changed to Active | |
| 2 months ago | Listing first seen on site |

The real estate listing information is provided by Bright MLS is for the consumer's personal, non-commercial use and may not be used for any purpose other than to identify prospective properties consumer may be interested in purchasing. Any information relating to real estate for sale or lease referenced on this web site comes from the Internet Data Exchange (IDX) program of the Bright MLS. This web site references real estate listing(s) held by a brokerage firm other than the broker and/or agent who owns this web site. The accuracy of all information is deemed reliable but not guaranteed and should be personally verified through personal inspection by and/or with the appropriate professionals. Properties in listings may have been sold or may no longer be available. The data contained herein is copyrighted by Bright MLS and is protected by all applicable copyright laws. Any unauthorized collection or dissemination of this information is in violation of copyright laws and is strictly prohibited. Copyright © 2020 Bright MLS. All rights reserved.