

37956 WILLIAM CHANDLER BOULEVARDOCEAN VIEW, DE19970
Mortgage Calculator
Monthly Payment (Est.)
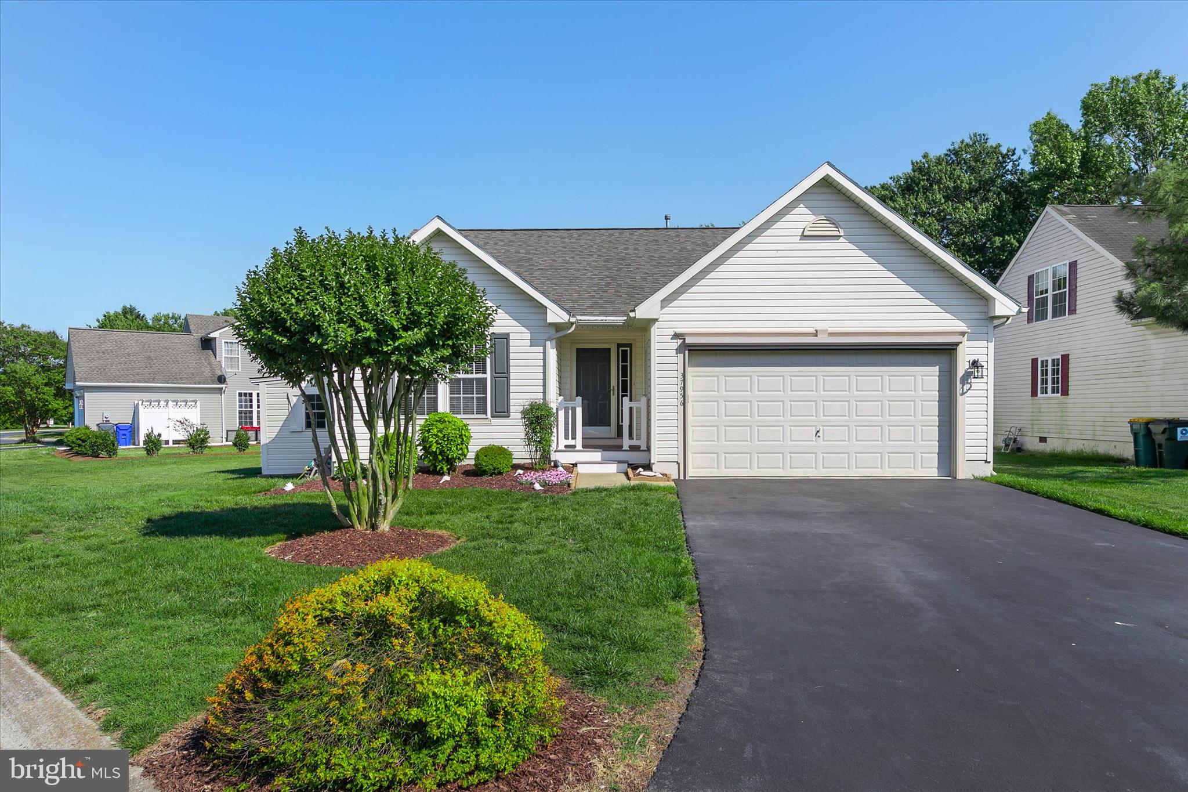
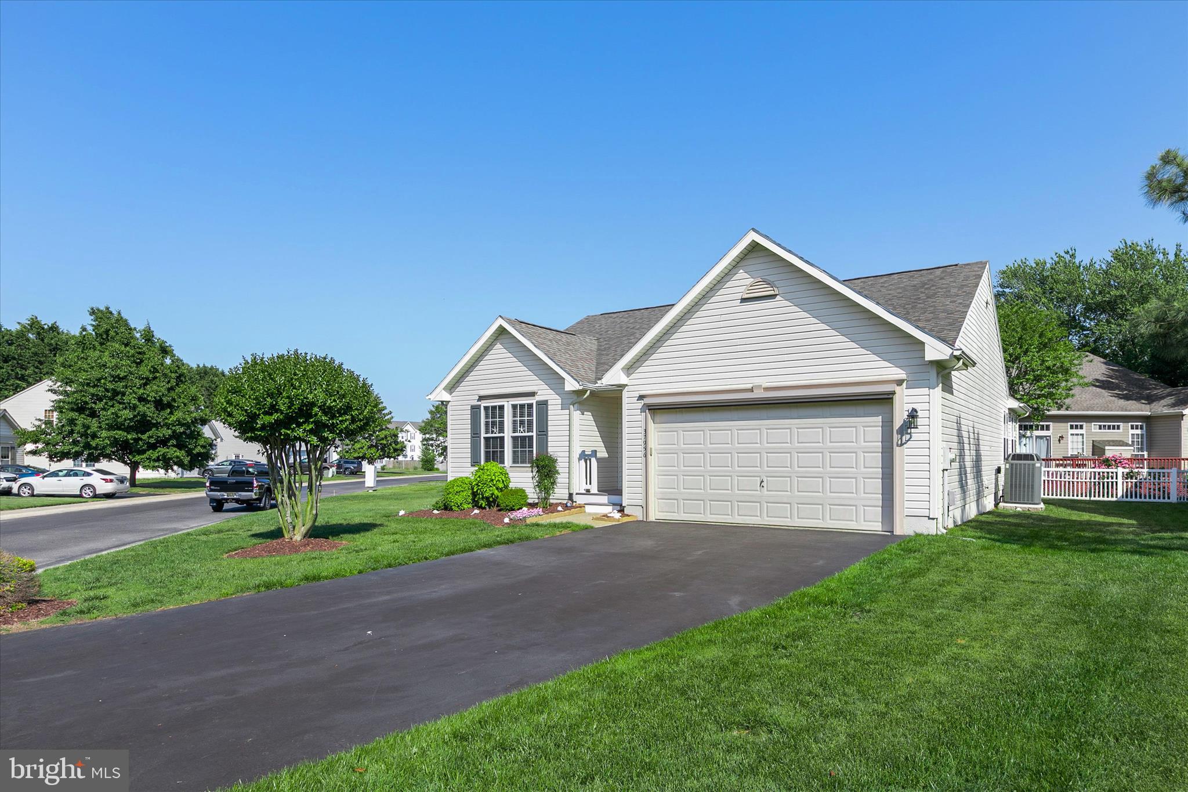
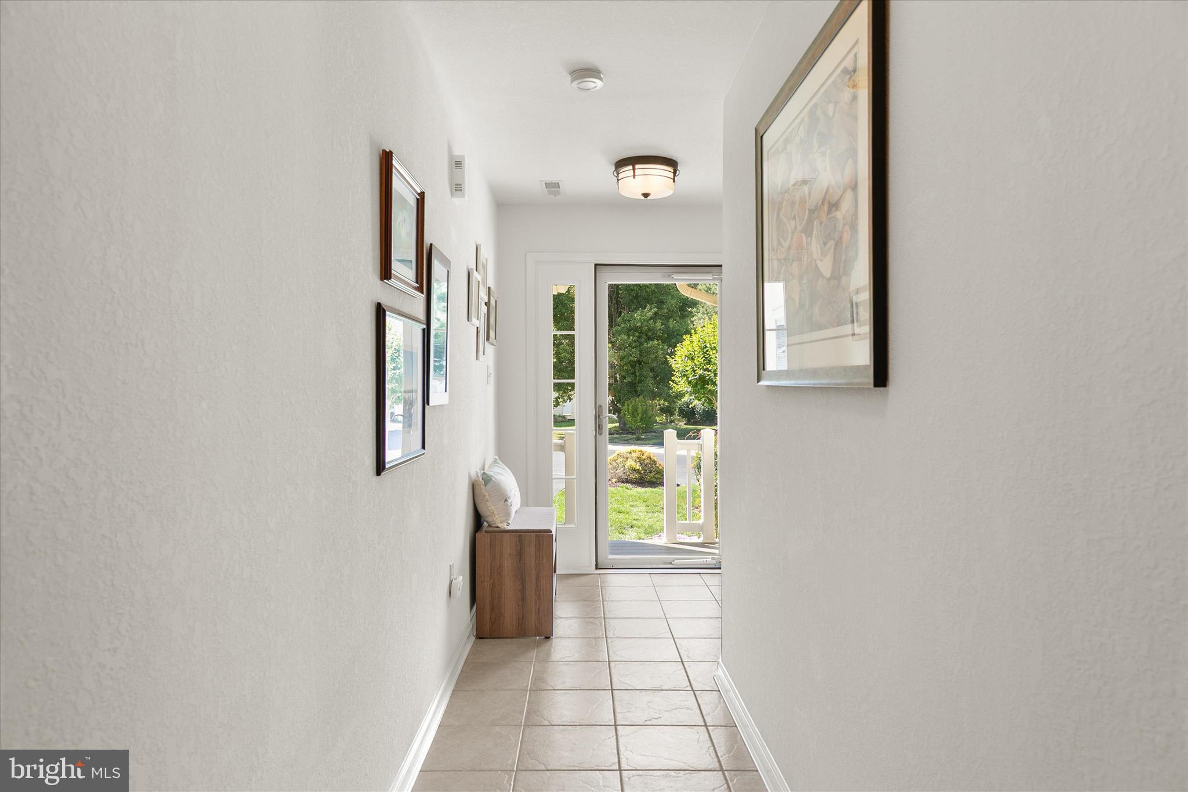
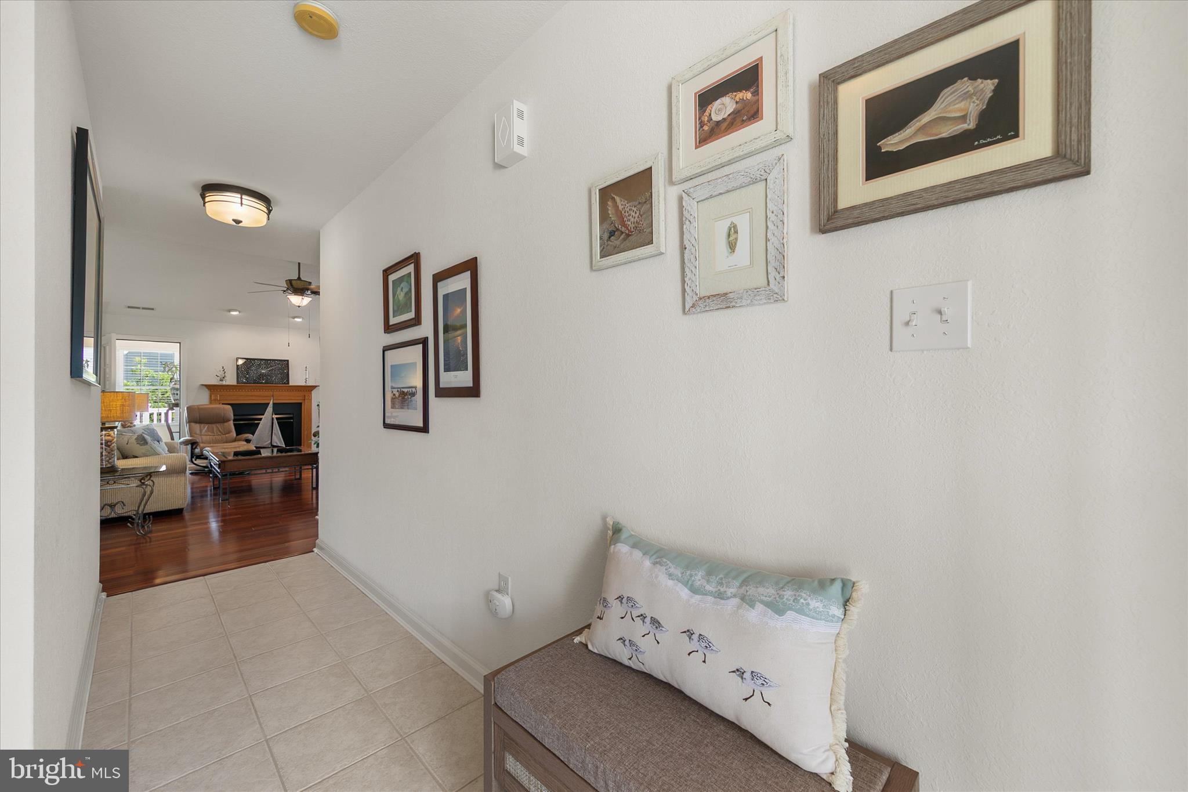
$2,162TAKE A LOOK AT THIS GEM OF A HOME minutes from the ocean and the bay! This impeccable, lovingly maintained home offers one floor living in an open design with multiple living options: a great room with cathedral ceilings; a sunroom OR dining room with three walls of windows; and an addition that can be a sunroom, sitting room, office, or flex room. The kitchen was completely renovated in 2026 and offers white oak cabinets, quartz countertops, and rarely used appliances. Gorgeous Brazilian Koa hardwood floors in the great room, kitchen and laundry room are one of the “gems” this home offers. Three bedrooms and two bathrooms are separated from the living areas, the primary bedroom has an attached bathroom. OWNED SOLAR PANELS mean this home is energy efficient – the panels and a new roof were installed in 2011. An encapsulated crawl space with dehumidifier and sump pump add to the energy efficiency. There is outdoor living on the 3 year old Azec deck accessed from the sunroom/dining room. Storage is prime with a stick built, maintenance free shed that looks like a part of the house. There is also a storage area for kayaks, tools, under the addition. The garage can be used for more than parking a car: it is insulated, has an epoxy floor, a Mitsubishi mini-split AND a remote controlled screen on the garage front (10 times stronger than regular screening). Original owners have loved this home and have updated it throughout the years AND have maintained it impeccably. Professional photos coming.
| 6 days ago | Status changed to Active | |
| 6 days ago | Listing updated with changes from the MLS® | |
| a week ago | Listing first seen on site |

The real estate listing information is provided by Bright MLS is for the consumer's personal, non-commercial use and may not be used for any purpose other than to identify prospective properties consumer may be interested in purchasing. Any information relating to real estate for sale or lease referenced on this web site comes from the Internet Data Exchange (IDX) program of the Bright MLS. This web site references real estate listing(s) held by a brokerage firm other than the broker and/or agent who owns this web site. The accuracy of all information is deemed reliable but not guaranteed and should be personally verified through personal inspection by and/or with the appropriate professionals. Properties in listings may have been sold or may no longer be available. The data contained herein is copyrighted by Bright MLS and is protected by all applicable copyright laws. Any unauthorized collection or dissemination of this information is in violation of copyright laws and is strictly prohibited. Copyright © 2020 Bright MLS. All rights reserved.