

Safe Harbor110 ANGLERS ROAD 206LEWES, DE19958
Mortgage Calculator
Monthly Payment (Est.)
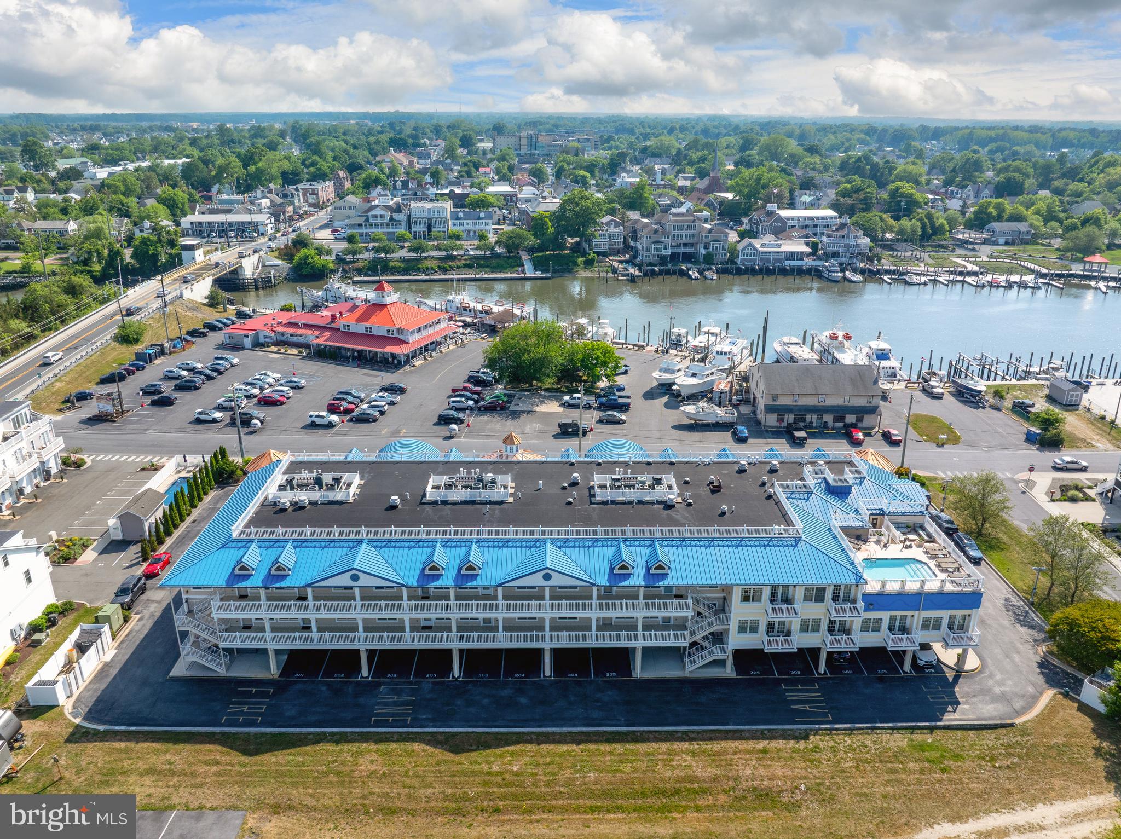
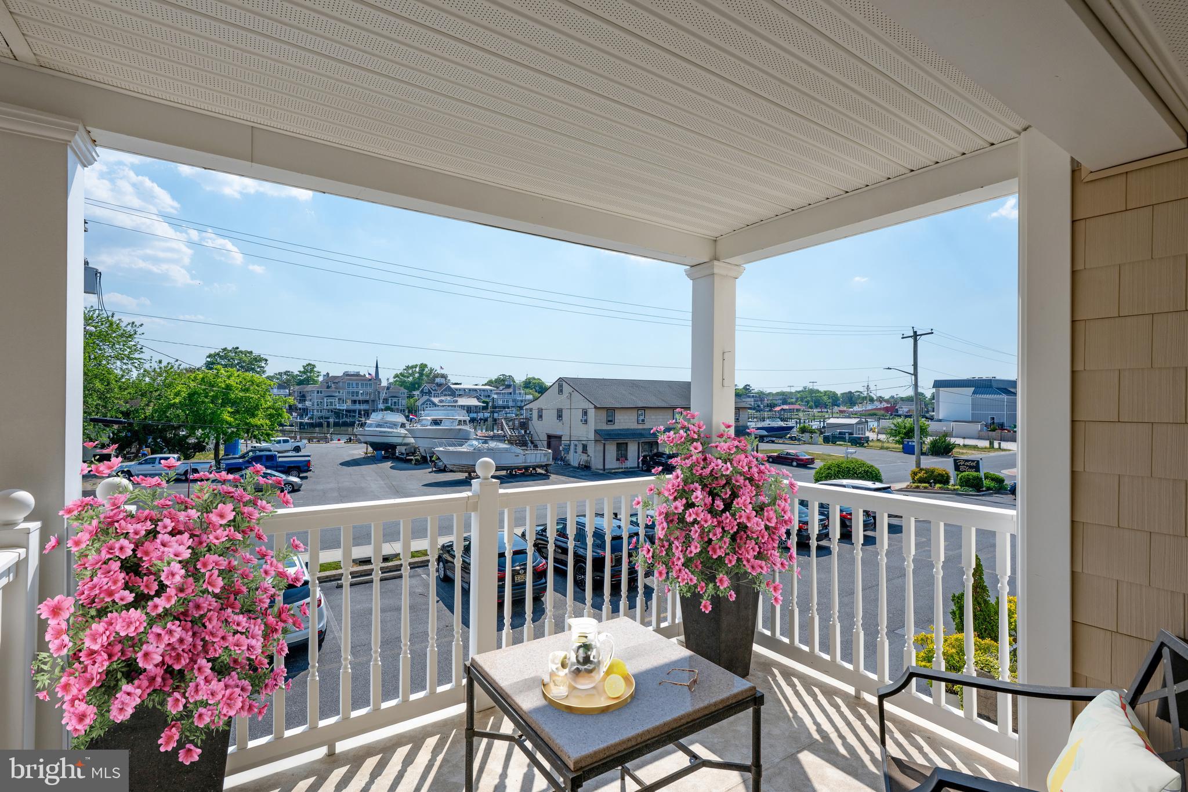
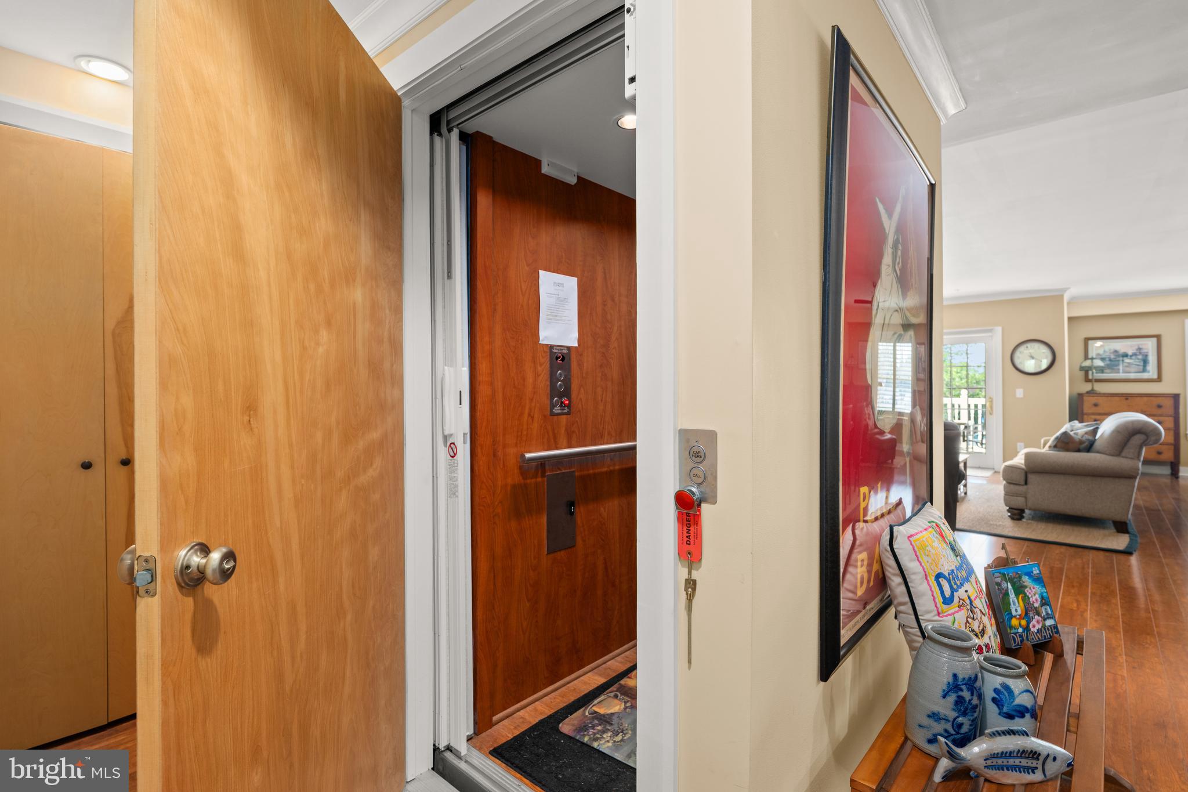
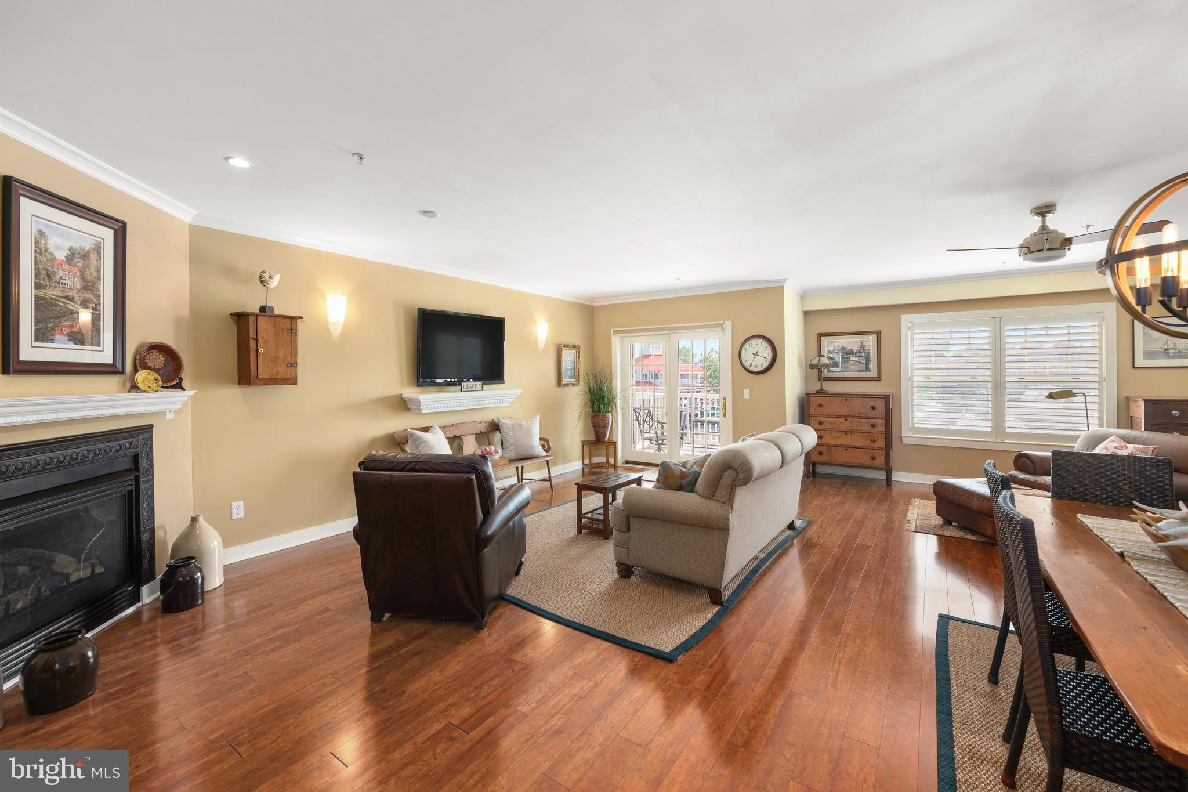
$3,645Experience the ultimate downtown Lewes lifestyle in this hidden gem along the Lewes-Rehoboth Canal — where coastal charm, walkability, and breathtaking canal views come together in one rare opportunity. Beautifully maintained, 2-bedroom, 2-bath luxury condo located on the 2nd floor with private elevator. in the sought-after Safe Harbor community that offers the perfect blend of luxury, comfort, and convenience in the heart of Lewes Beach. Rarely available and ideally positioned along the canal, this spacious second-floor residence offers approximately 1,884+ square feet of open-concept single-level living with sweeping panoramic views of downtown Lewes, the marina, canal activity, the historic Overfalls Lightship, and watch unforgettable 4th of July boat parade and New Years Anchor drop right from your oversized private terrace. Whether you’re sipping morning coffee while boats pass by or enjoying sunset skies after a beach day, every moment here feels like a vacation. Park your car and leave it there — you can walk or bike to Lewes Beach, the bay, downtown restaurants, boutiques, breweries, parks, marinas, and the Junction & Breakwater Trail within minutes. This location truly delivers the best of coastal living with unmatched convenience and charm. Inside, natural light pours through expansive windows, highlighting the hardwood flooring, recessed lighting, and inviting gas fireplace that anchors the spacious living area. The open layout flows effortlessly for entertaining and everyday living, while the well-appointed eat-in kitchen features gas cooking, breakfast bar seating, abundant cabinetry, and plenty of space for gathering with family and friends. The generously sized primary suite offers a relaxing retreat complete with dual vanities, soaking tub, ample closet space, and spa-like comfort. A second bedroom and full bath provide ideal flexibility for guests, a home office, or additional entertaining space. Additional features include a private in-unit elevator, in-unit laundry, secure storage area, covered and assigned parking, ceiling fans, tasteful finishes throughout. Safe Harbor offers professional property management and a low-maintenance lifestyle in one of Lewes’ most desirable waterview settings. With annual rentals only, the community maintains a peaceful residential atmosphere while still offering exceptional investment potential, making it ideal as a primary residence, coastal retreat, or long-term investment property. Opportunities like this rarely become available in downtown Lewes. Spacious, low-maintenance waterview living with private elevator access, canal views, walkability, and front-row fireworks views — this condo truly checks every box. Call today and enjoy summer in Lewes from one of the area’s most unique and desirable canal-front residences.
| yesterday | Listing updated with changes from the MLS® | |
| 4 weeks ago | Status changed to Pending | |
| 2 months ago | Price changed to $799,000 | |
| 4 months ago | Listing first seen on site |

The real estate listing information is provided by Bright MLS is for the consumer's personal, non-commercial use and may not be used for any purpose other than to identify prospective properties consumer may be interested in purchasing. Any information relating to real estate for sale or lease referenced on this web site comes from the Internet Data Exchange (IDX) program of the Bright MLS. This web site references real estate listing(s) held by a brokerage firm other than the broker and/or agent who owns this web site. The accuracy of all information is deemed reliable but not guaranteed and should be personally verified through personal inspection by and/or with the appropriate professionals. Properties in listings may have been sold or may no longer be available. The data contained herein is copyrighted by Bright MLS and is protected by all applicable copyright laws. Any unauthorized collection or dissemination of this information is in violation of copyright laws and is strictly prohibited. Copyright © 2020 Bright MLS. All rights reserved.