

16878 N HUNTERS RUNLEWES, DE19958
Mortgage Calculator
Monthly Payment (Est.)
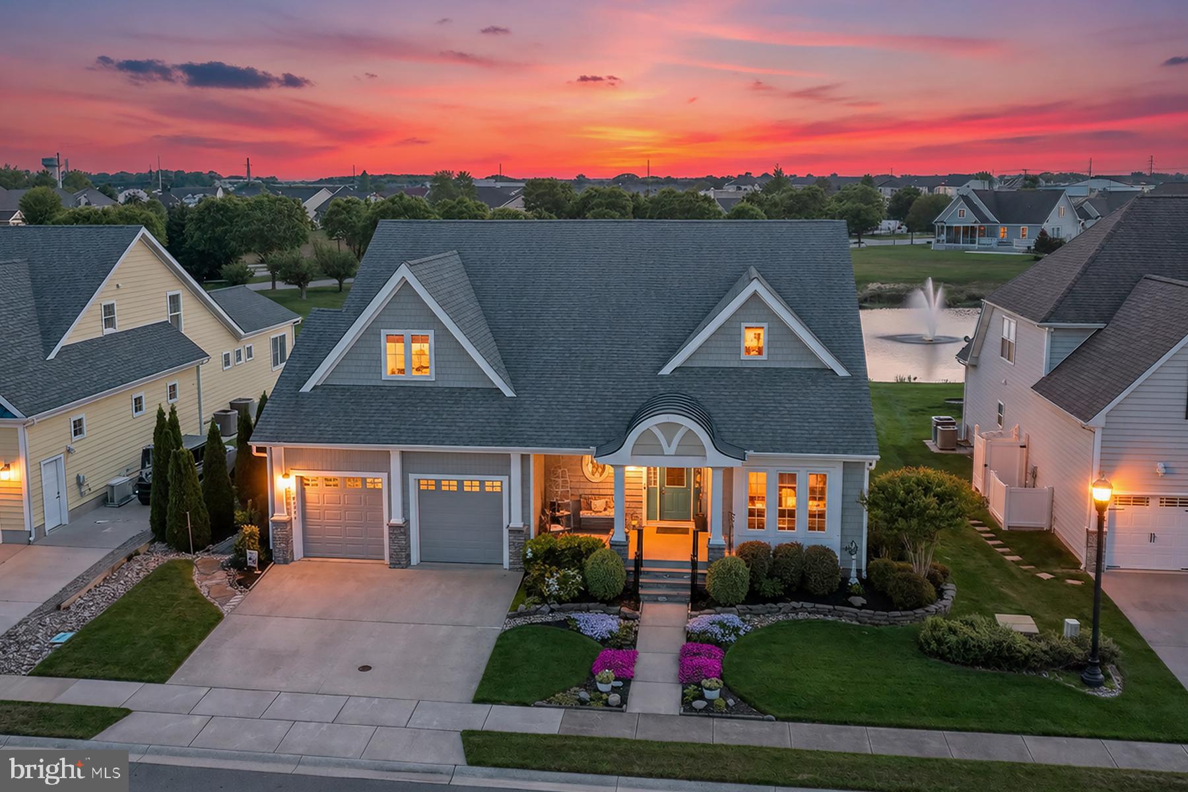
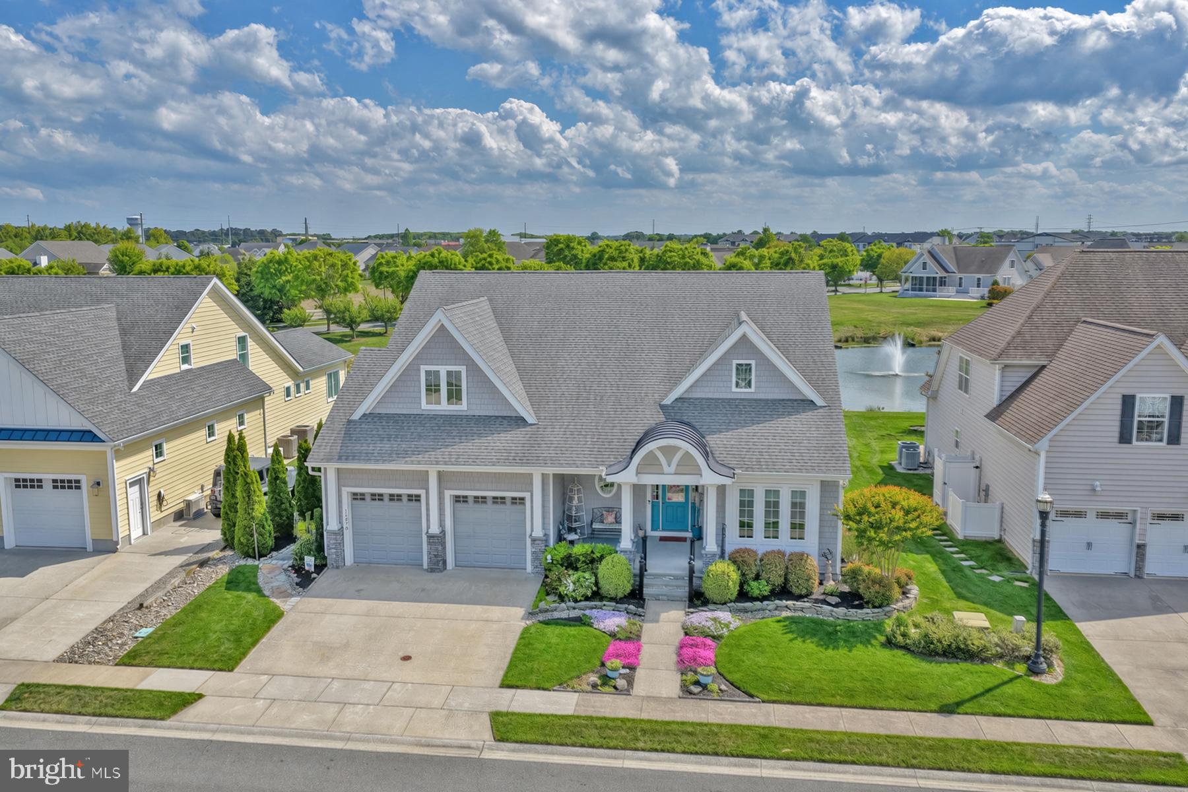
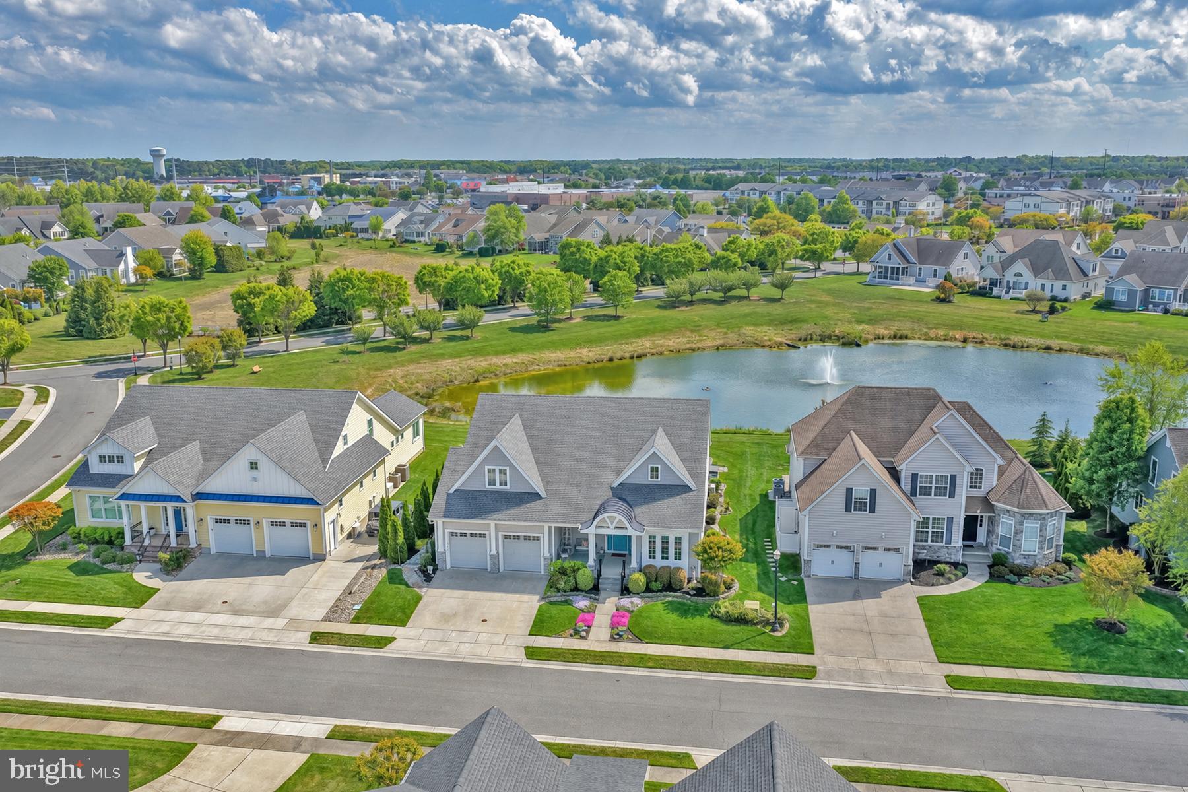
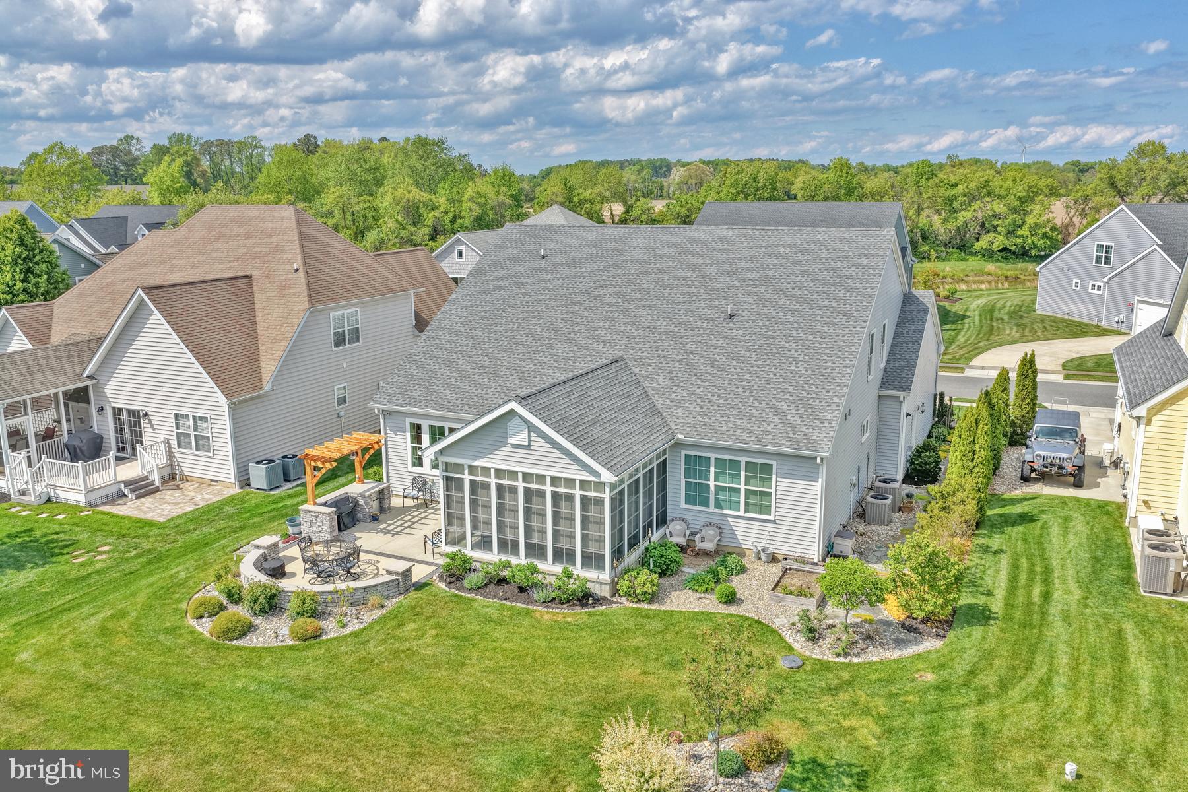
$4,284Coastal Elegance with Stunning Water Views! Experience unparalleled comfort, craftsmanship, and convenience in this immaculate custom-built residence, perfectly positioned to capture serene panoramic pond views and exceptional curb appeal. Thoughtfully designed with both luxury and functionality in mind, this beautifully appointed home is located within the highly sought-after, amenity-rich Villages of Five Points East community, just minutes from downtown Lewes and Delaware’s pristine beaches. A welcoming front porch leads into a spacious foyer and an expansive open-concept living area highlighted by soaring vaulted ceilings with exposed beams and oversized windows that perfectly frame the tranquil water views. White oak hardwood flooring with durable, non-scratch finish flooring flows seamlessly throughout the main living spaces, enhancing the home’s warm coastal aesthetic. The gourmet kitchen is a true centerpiece, featuring stainless steel appliances, luxury quartz countertops and backsplash, electric cooktop, custom walk-in pantry, and an oversized breakfast bar island designed for both entertaining and everyday living. Adjacent to the kitchen, a light-filled great room with fireplace and dining area offers breathtaking western-facing pond views and direct access to the oversized four-season sunroom. Outdoor living is equally impressive. Step outside to a sprawling rear patio showcasing matching stonework, a pergola with Caseta lighting, direct gas-line grilling station, bar area, refrigerator, and expansive entertaining spaces, all overlooking the scenic pond and fountain backdrop, creating the perfect setting for relaxing evenings or hosting guests. The spacious first-floor owner’s suite offers a luxurious retreat complete with double vanity, a zero-entry tiled shower, and an expansive walk-in closet featuring custom pass-through shelving with direct access to the laundry room. Separate from the owners suite are two generously sized guest bedrooms along with a versatile study that can easily function as a home office, library, or additional bedroom. The upper level offers exceptional flexibility with a spacious family room, two additional bedrooms, and a full bathroom, ideal for guests or multi-generational living. Additional features include a mudroom with laundry and custom built-in shelving, and a sizable fully insulated and painted two-car garage with coated flooring. This better-than-new residence is loaded with premium upgrades, including a lawn irrigation system with a shared well, professional stonework and landscaping surrounding the entire property, conditioned crawl space, custom oak staircase with built-in lighthouse detail, lighting in all closets, 10’ sliders entering the oversized sunroom, and countless additional custom enhancements throughout. Enjoy direct access to the Georgetown-Lewes Trail and the convenience of walking to the Villages of Five Points town center featuring restaurants, shops, fitness facilities, and more. Community amenities include two swimming pools, five tennis courts, six pickleball courts, a clubhouse, and scenic walking trails. Offering the perfect blend of luxury coastal living, thoughtful design, and an unbeatable location, this exceptional waterfront home is truly a rare opportunity in Lewes.
| 2 weeks ago | Status changed to Active Under Contract | |
| 2 weeks ago | Listing updated with changes from the MLS® | |
| 2 months ago | Listing first seen on site |

The real estate listing information is provided by Bright MLS is for the consumer's personal, non-commercial use and may not be used for any purpose other than to identify prospective properties consumer may be interested in purchasing. Any information relating to real estate for sale or lease referenced on this web site comes from the Internet Data Exchange (IDX) program of the Bright MLS. This web site references real estate listing(s) held by a brokerage firm other than the broker and/or agent who owns this web site. The accuracy of all information is deemed reliable but not guaranteed and should be personally verified through personal inspection by and/or with the appropriate professionals. Properties in listings may have been sold or may no longer be available. The data contained herein is copyrighted by Bright MLS and is protected by all applicable copyright laws. Any unauthorized collection or dissemination of this information is in violation of copyright laws and is strictly prohibited. Copyright © 2020 Bright MLS. All rights reserved.
Did you know? You can invite friends and family to your search. They can join your search, rate and discuss listings with you.