

16359 ABRAHAM POTTER RUN 205MILTON, DE19968
Mortgage Calculator
Monthly Payment (Est.)
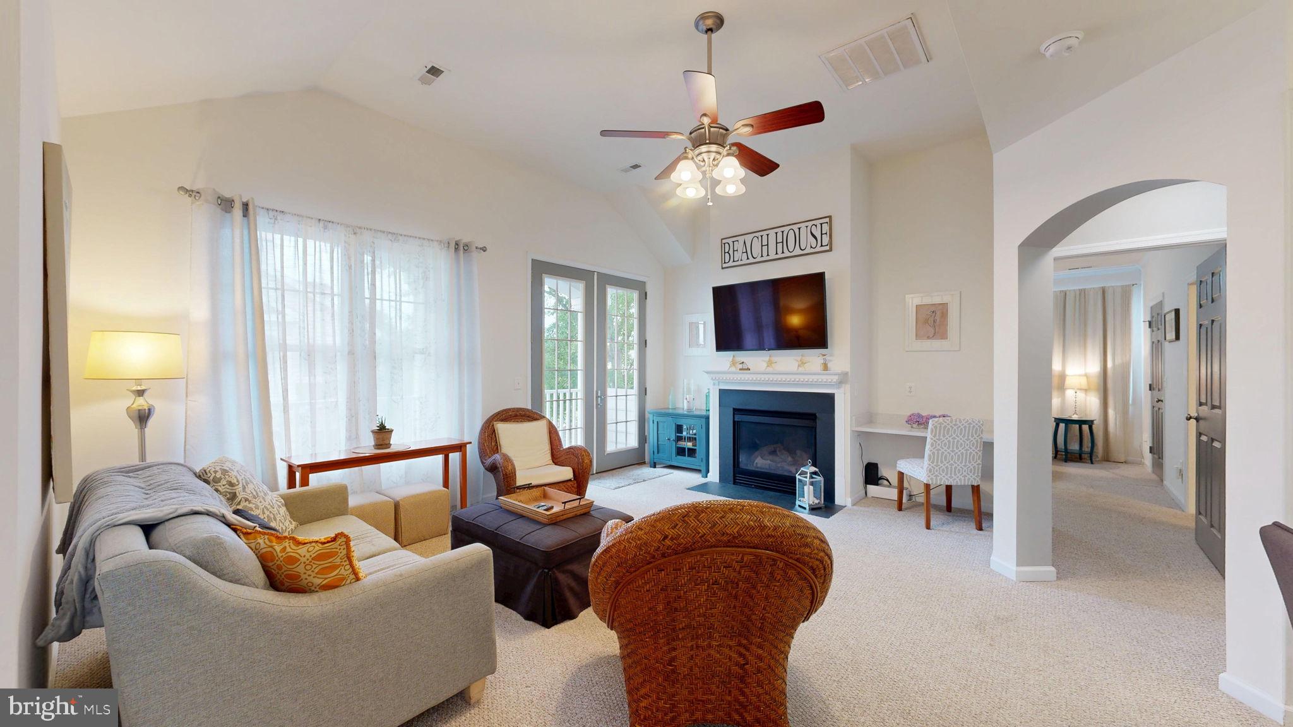
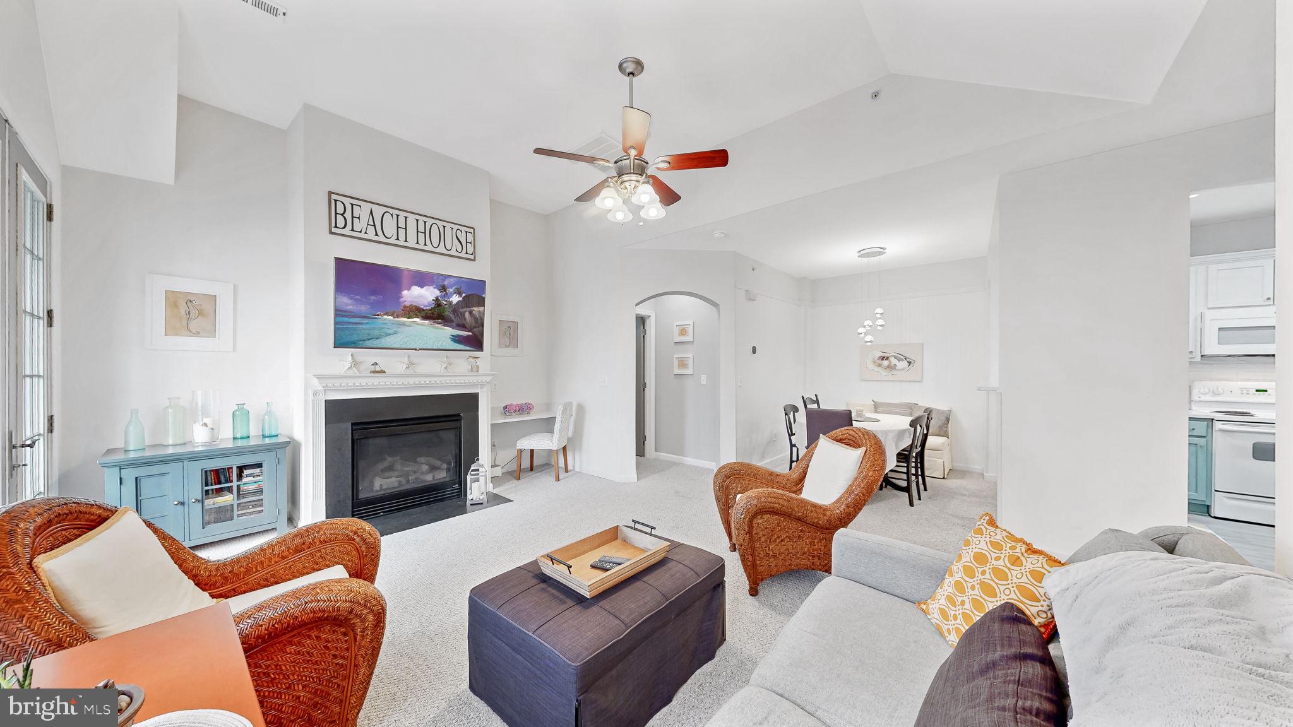
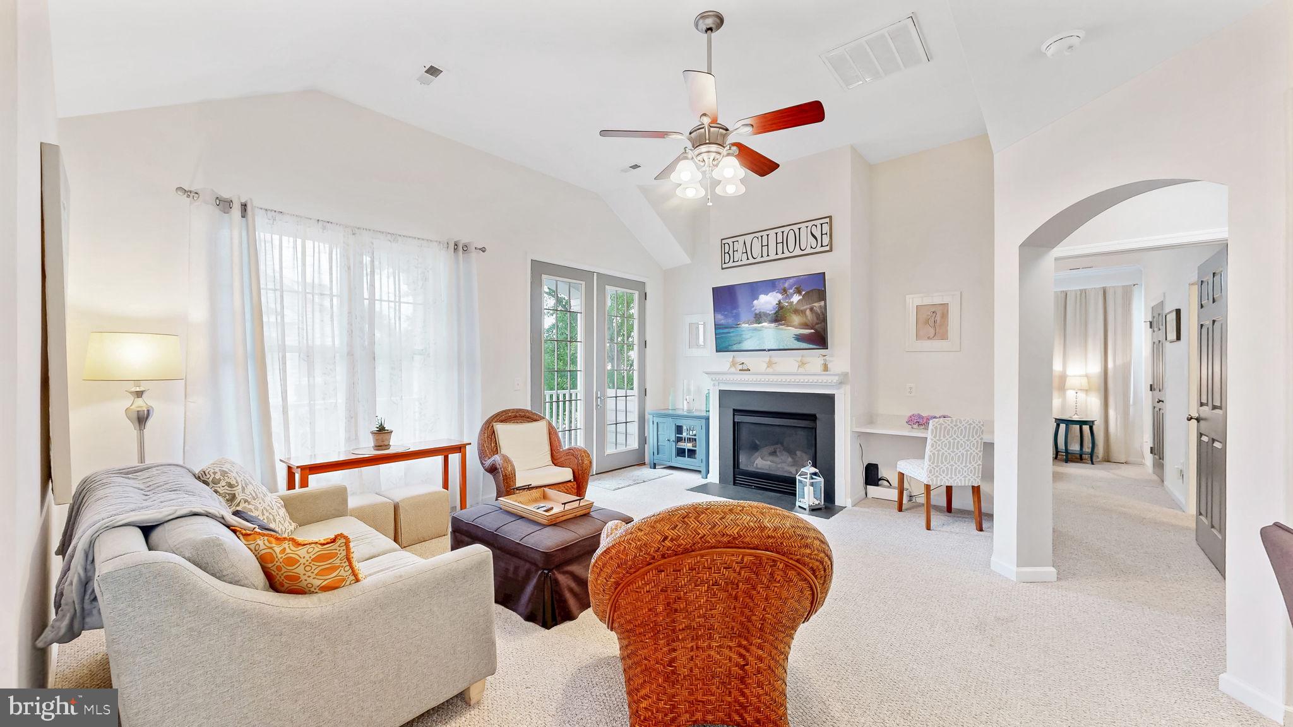
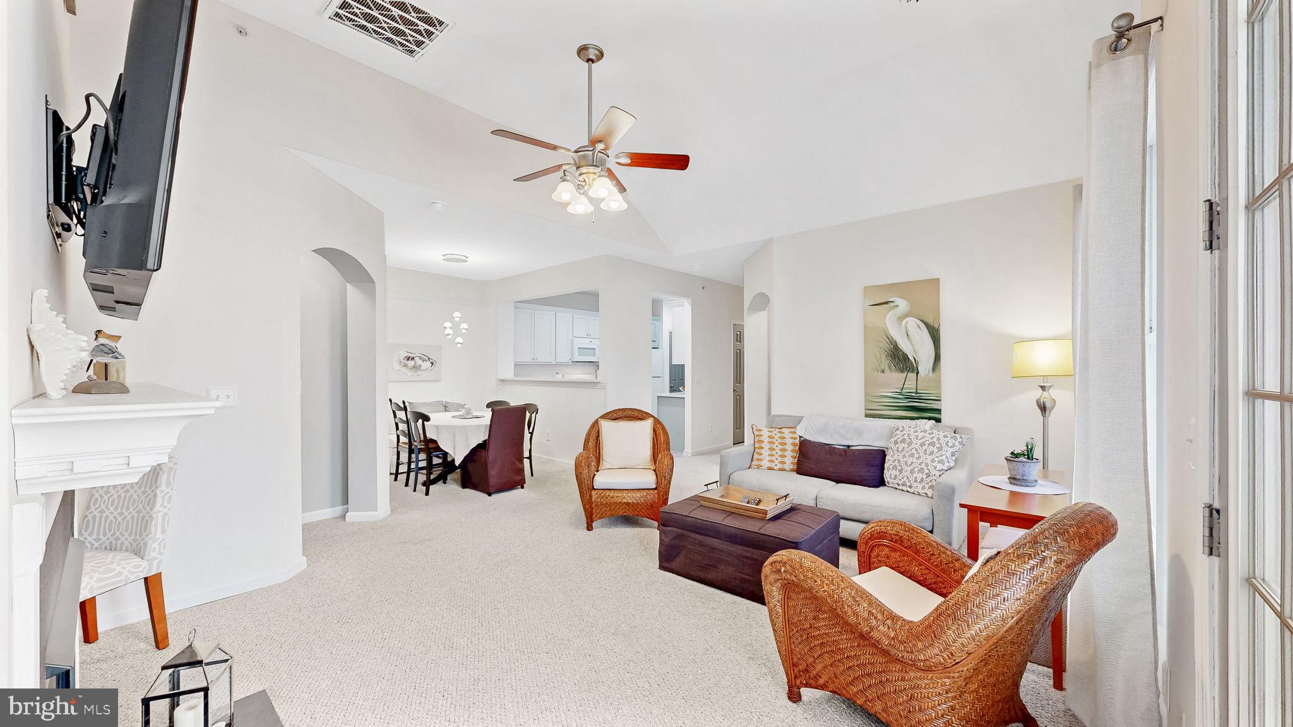
$1,501Turnkey Coastal Haven in Paynters Mill! This Home is all its Fully Furnished with an Updated Kitchen in a Prime Lewes/Milton Coastal Location. Welcome to easy, resort-style living in the highly sought-after community of Paynters Mill! This beautifully updated, fully furnished turnkey condo offers the ideal balance of modern comfort, convenience, and endless coastal charm—just pack your bags and start enjoying the beach lifestyle from day one. The Interior Highlights are : Gourmet Updated Kitchen: Cook and entertain in style with newly updated cabinetry, stylish modern hardware, and gorgeous quartz countertops. Spacious Open Floor Plan: The seamless flow between the kitchen, dining, and main living areas creates an inviting atmosphere filled with natural light—perfect for relaxing or hosting guests. Primary Retreat: Enjoy a generous main bedroom suite complete with a private ensuite bathroom and a roomy walk-in closet. Peace of Mind: Features an HVAC system replaced just one year ago and an oversized 1-car garage providing plenty of room for parking, extra storage, or your beach gear. Paynters Mill offers a unique, vibrant neighborhood feel where everything you need is just steps away. Take advantage of the Resort stle Amenities of community clubhouse, fitness center, outdoor pool, hot tub, library, playground, basketball court, and tennis courts. Community offers walkable lifestyle where you can stroll right from your front door to local neighborhood favorites including a hair salon, cozy breakfast nook, delicious pizza shop, and local dining. The location is a Cyclist’s Paradise with direct access to the local bike trail system (Georgetown-Lewes Trail) making it effortless to hop on your bike and ride straight into Downtown Lewes with seamless connections onward to Rehoboth Beach. Location, Location, Location! Situated just minutes from Historic Downtown Lewes & Savannah Beach, the Tanger Outlets, premier shopping, and dining along Route 1, as well as the Cape Henlopen State Park and coastal Delaware's finest beaches. Whether you're looking for a low-maintenance primary residence, a coastal getaway, or a turnkey investment, this Paynters Mill gem is ready for you!
| 14 hours ago | Price changed to $329,000 | |
| 14 hours ago | Listing updated with changes from the MLS® | |
| a month ago | Status changed to Active | |
| 2 months ago | Listing first seen on site |

The real estate listing information is provided by Bright MLS is for the consumer's personal, non-commercial use and may not be used for any purpose other than to identify prospective properties consumer may be interested in purchasing. Any information relating to real estate for sale or lease referenced on this web site comes from the Internet Data Exchange (IDX) program of the Bright MLS. This web site references real estate listing(s) held by a brokerage firm other than the broker and/or agent who owns this web site. The accuracy of all information is deemed reliable but not guaranteed and should be personally verified through personal inspection by and/or with the appropriate professionals. Properties in listings may have been sold or may no longer be available. The data contained herein is copyrighted by Bright MLS and is protected by all applicable copyright laws. Any unauthorized collection or dissemination of this information is in violation of copyright laws and is strictly prohibited. Copyright © 2020 Bright MLS. All rights reserved.
Did you know? You can invite friends and family to your search. They can join your search, rate and discuss listings with you.