

106 CAMBRIDGE WAYREHOBOTH BEACH, DE19971
Mortgage Calculator
Monthly Payment (Est.)
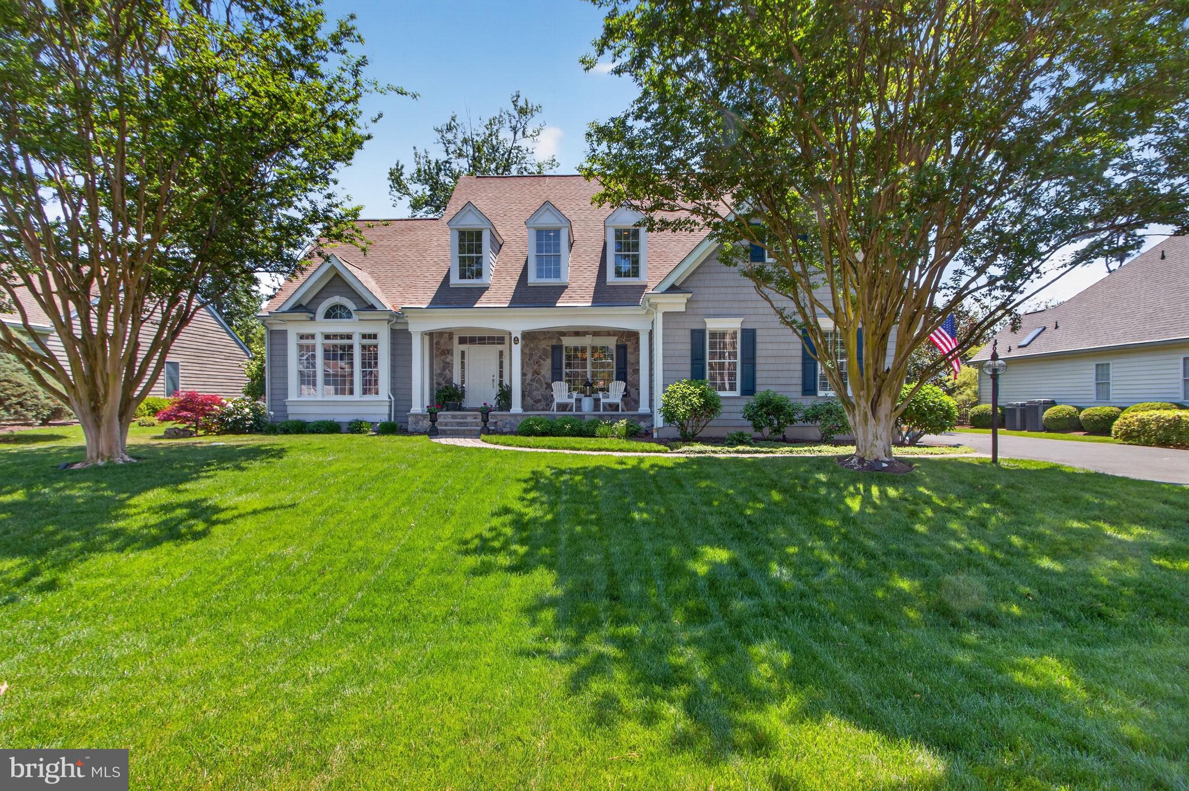
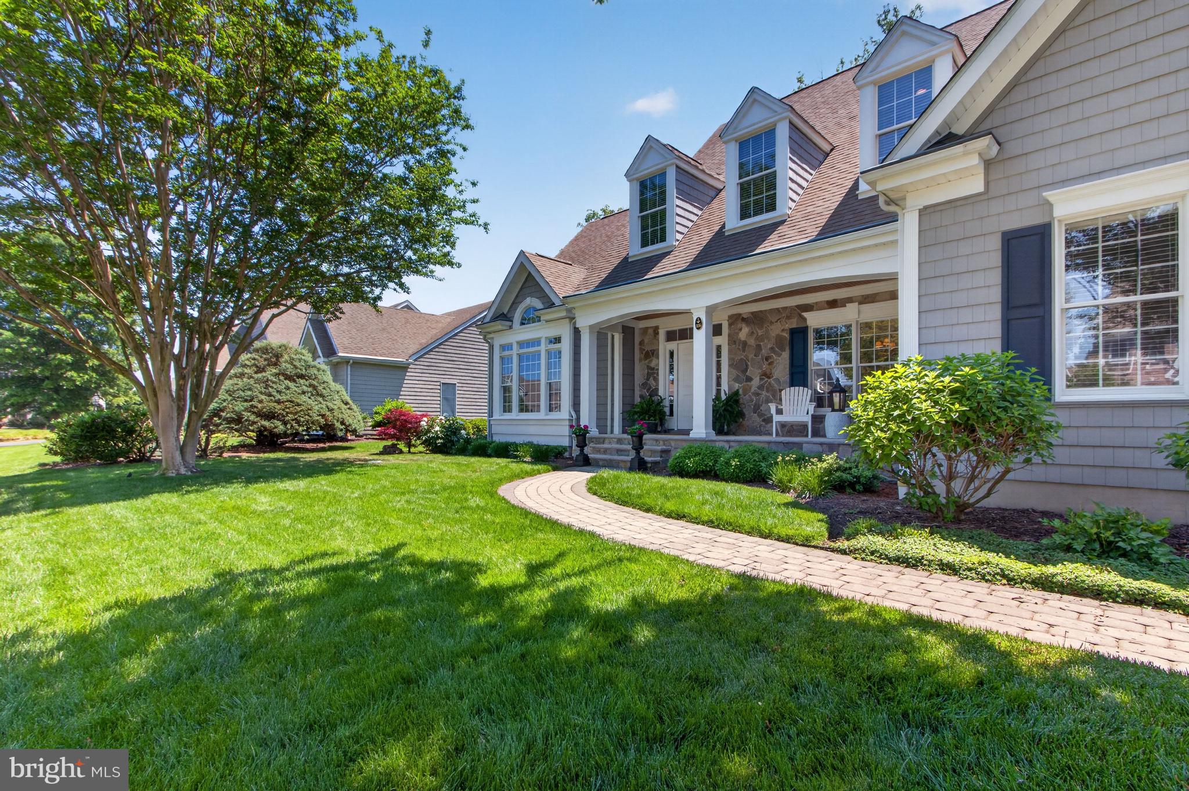
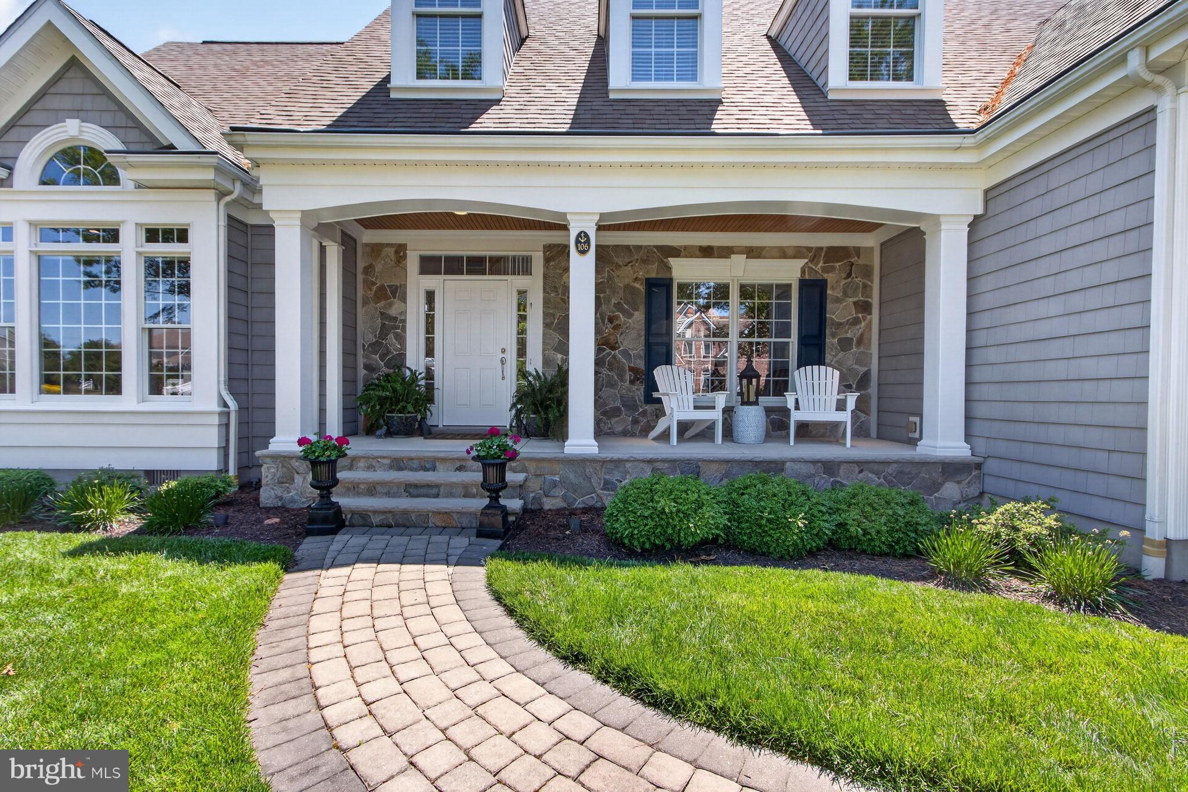
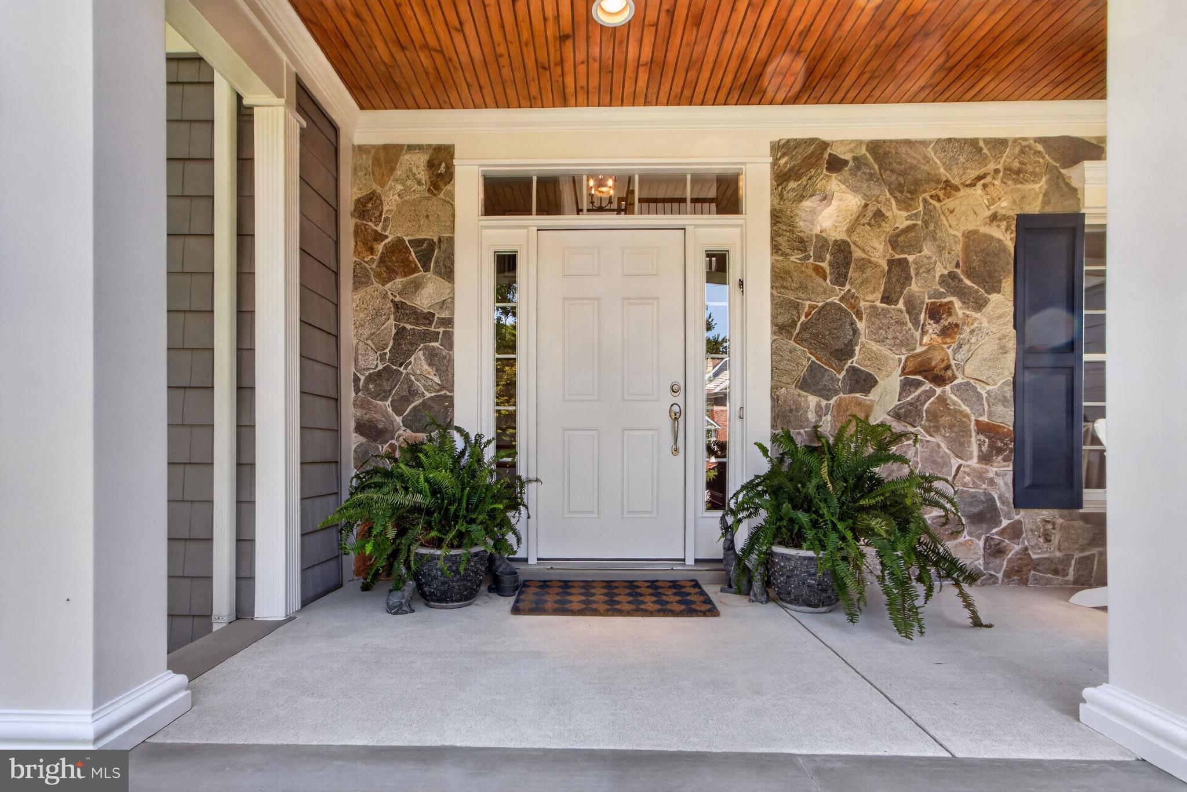
$7,523A custom-built masterpiece in one of Rehoboth's most coveted communities! Tucked away on a quiet cul-de-sac off Blackpool Road, 106 Cambridge Way is a stunning, meticulously maintained, and thoughtfully upgraded 5-bedroom, 4.5-bath McGregor Home. From the moment you arrive, the curb appeal is undeniable. An extra-large driveway accommodates 6+ vehicles and leads to a side-entry 2-car garage. Step inside to a two-story vaulted entry foyer, where 4-inch white oak hardwood floors flow seamlessly throughout, and Anderson 400 Series Windows with Stormwatch® provide superior coastal protection. The great room impresses with vaulted ceilings, a new gas fireplace with marble surround, custom cabinetry, and Hunter Douglas motorized blinds. French doors with floor-to-ceiling windows frame breathtaking views of the Trex deck and lush backyard. The fully renovated kitchen (2025) boasts a Sub-Zero refrigerator, Wolf professional cooktop, double GE Monogram ovens, Subzero wine refrigerator, custom stone counters, and a walk-in pantry. The first-floor owner's suite is a true retreat with a sitting area, cove ceiling, deck access, and a renovated bath (2025) featuring an oversized walk-in shower, double vanity with marble countertops, and heated marble floors. Upstairs, four additional bedrooms await – three with private en-suite baths. A second primary suite includes a renovated bathroom and private office. A dedicated media room with surround sound and a 65" TV is perfect for movie nights! Outside, the resort-like grounds feature a cedar screen porch, Trex composite deck with wire railings, built-in gas fire pit, and gas grill — both on the home's propane system. Professionally landscaped grounds are kept lush by a Rain-Bird irrigation system supplied by a well. Smart home highlights include a whole-house RTI AD-8 Sonos music system, Trane WiFi Smart Thermostat, newly encapsulated crawl space with Wi-Fi-controlled AprilAire dehumidifier, and a professionally monitored security system. The two-zone high-efficiency HVAC was installed in 2023, and a whole-house energy audit was completed in 2026. Centrally located off Blackpool Road, enjoy easy access to world-class dining, boutique shopping, gorgeous beaches, and the vibrant coastal lifestyle of downtown Rehoboth Beach, all while nestled in peaceful privacy. Schedule your private showing today!
| a month ago | Status changed to Pending | |
| a month ago | Listing updated with changes from the MLS® | |
| 2 months ago | Price changed to $1,649,000 | |
| 3 months ago | Listing first seen on site |

The real estate listing information is provided by Bright MLS is for the consumer's personal, non-commercial use and may not be used for any purpose other than to identify prospective properties consumer may be interested in purchasing. Any information relating to real estate for sale or lease referenced on this web site comes from the Internet Data Exchange (IDX) program of the Bright MLS. This web site references real estate listing(s) held by a brokerage firm other than the broker and/or agent who owns this web site. The accuracy of all information is deemed reliable but not guaranteed and should be personally verified through personal inspection by and/or with the appropriate professionals. Properties in listings may have been sold or may no longer be available. The data contained herein is copyrighted by Bright MLS and is protected by all applicable copyright laws. Any unauthorized collection or dissemination of this information is in violation of copyright laws and is strictly prohibited. Copyright © 2020 Bright MLS. All rights reserved.