

32224 HERITAGE ROADLEWES, DE19958
Mortgage Calculator
Monthly Payment (Est.)
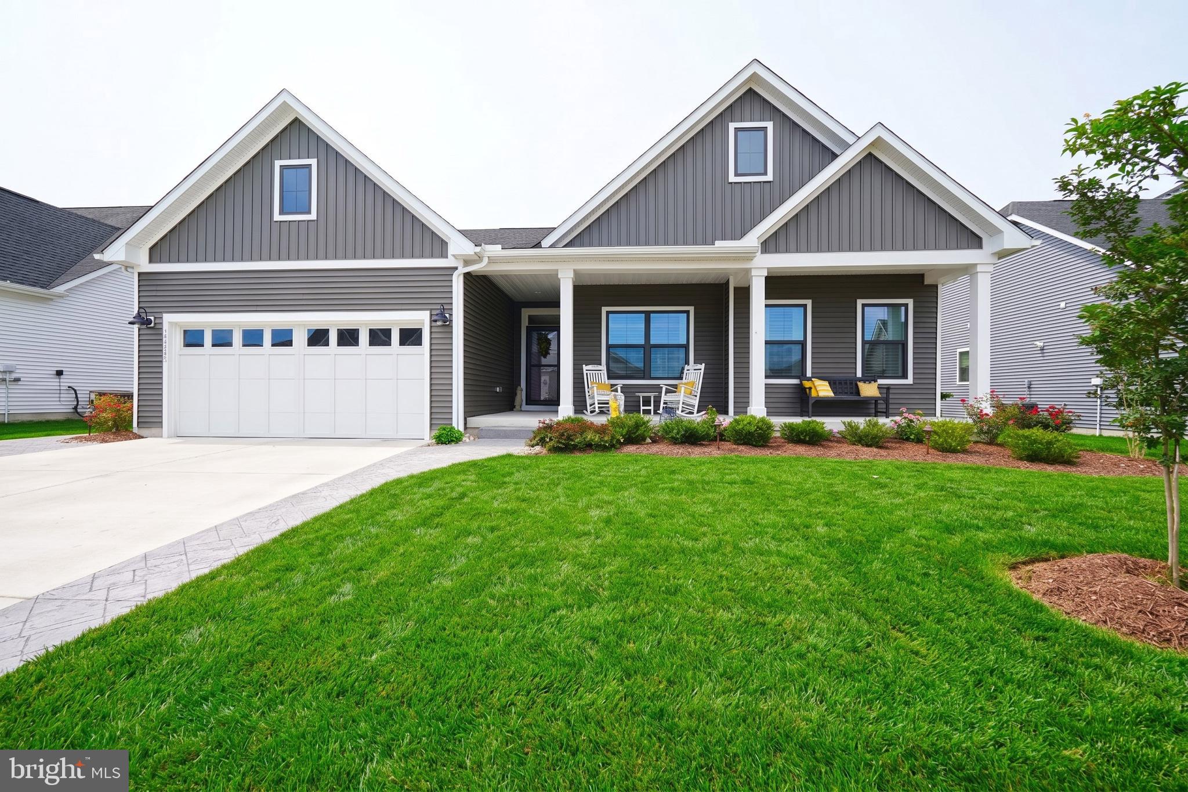
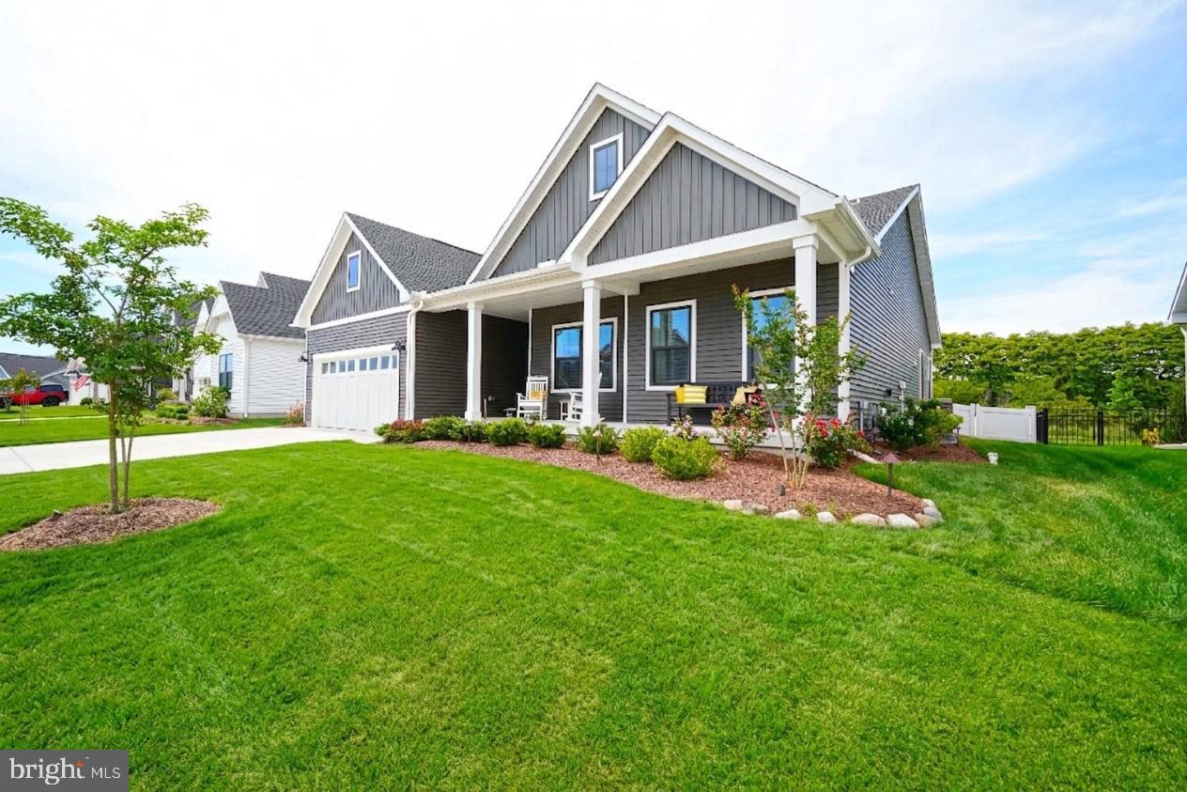
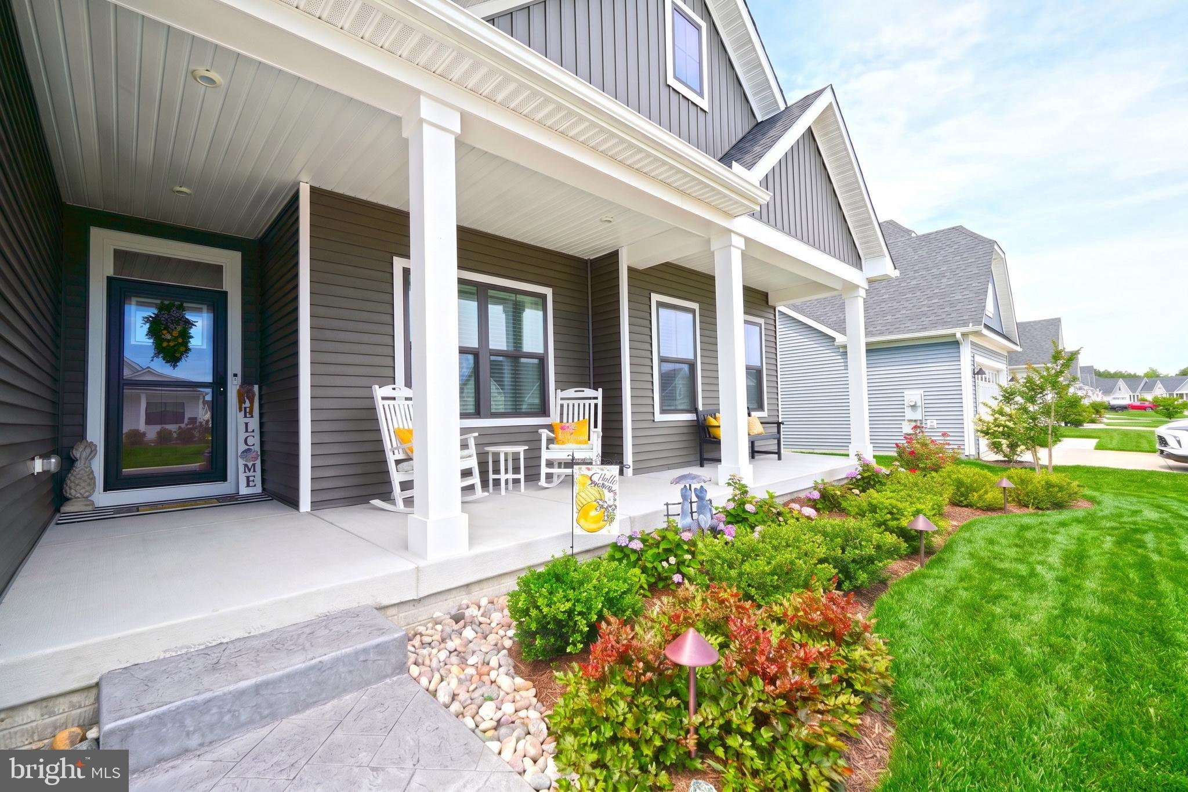
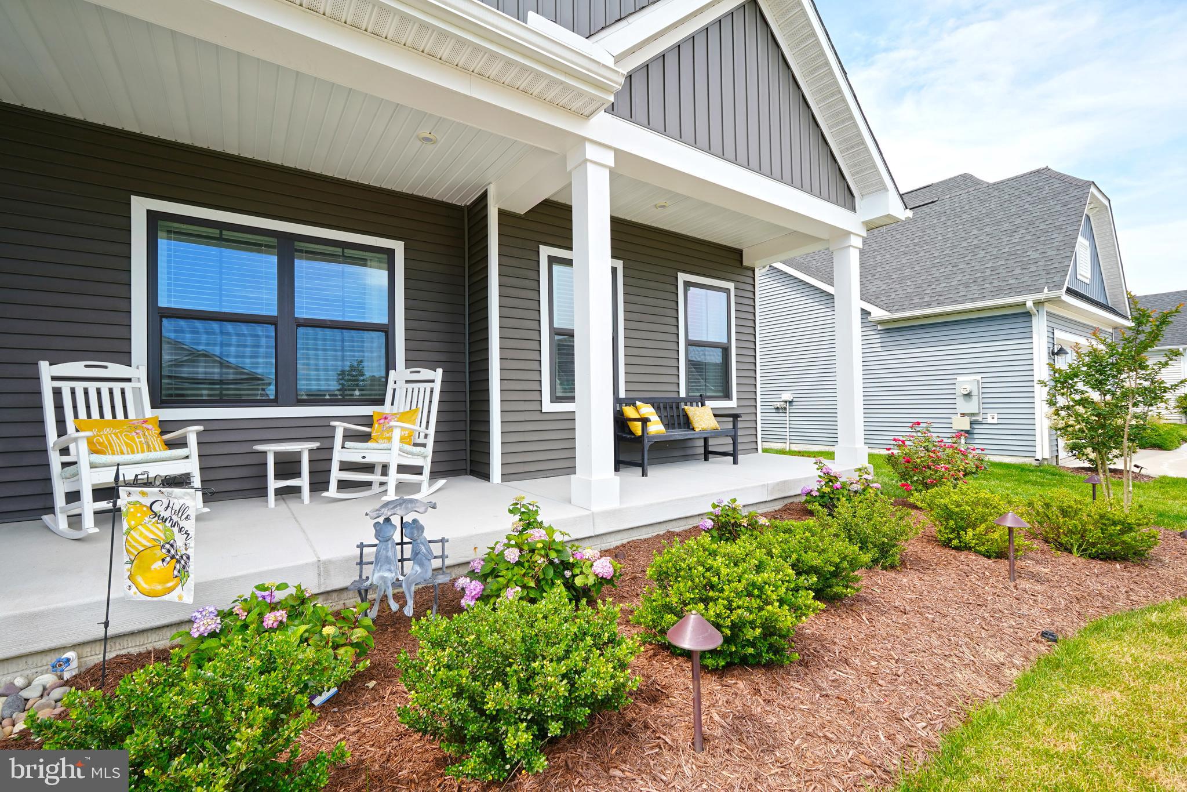
$2,965Why wait for new construction when you can move right into this beautifully upgraded, like-new Cumberland model built in 2024 in the sought-after community of Ocean Meadows? This exceptional home offers 4 bedrooms, 3 full baths, a 2-car garage, and a finished basement complete with a spacious bedroom and full bath—ideal for guests, multigenerational living, or a private retreat. The desirable split-bedroom floor plan provides privacy for the luxurious primary suite, while the open-concept kitchen, dining area, and family room create the perfect space for entertaining and everyday living. The gourmet kitchen features an oversized center island, abundant cabinetry, and a generously sized pantry. Elegant tray ceilings enhance both the family room and the primary suite, where you'll also find two walk-in closets and a spa-inspired ensuite bath with dual vanities. This home is loaded with thoughtful upgrades, including custom wood shelving in both the basement and garage, custom molding in the office/fourth bedroom, new ceiling fans in all bedrooms and the office, irrigation with a private well, professionally designed landscaping with landscape lighting, a stamped concrete driveway border and side walkway, a white vinyl fenced backyard, and double-width walk-up basement stairs leading to the fenced backyard. The finished basement offers exceptional additional living space while still providing abundant unfinished storage. Relax on the welcoming front porch or unwind on the covered rear porch overlooking the private backyard that backs to a peaceful wooded buffer. Ocean Meadows offers outstanding amenities including a clubhouse with kitchen, fitness center, billiards room, outdoor pool, lawn care, and snow removal, allowing for low-maintenance living. Ideally located just minutes from the beaches of Lewes and Rehoboth, downtown Lewes, shopping, restaurants, and everyday conveniences, you'll enjoy the perfect blend of coastal accessibility and a tranquil country setting. This meticulously maintained, move-in-ready home truly offers the best of luxury, comfort, and convenience.
| yesterday | Listing updated with changes from the MLS® | |
| yesterday | Listing first seen on site |

The real estate listing information is provided by Bright MLS is for the consumer's personal, non-commercial use and may not be used for any purpose other than to identify prospective properties consumer may be interested in purchasing. Any information relating to real estate for sale or lease referenced on this web site comes from the Internet Data Exchange (IDX) program of the Bright MLS. This web site references real estate listing(s) held by a brokerage firm other than the broker and/or agent who owns this web site. The accuracy of all information is deemed reliable but not guaranteed and should be personally verified through personal inspection by and/or with the appropriate professionals. Properties in listings may have been sold or may no longer be available. The data contained herein is copyrighted by Bright MLS and is protected by all applicable copyright laws. Any unauthorized collection or dissemination of this information is in violation of copyright laws and is strictly prohibited. Copyright © 2020 Bright MLS. All rights reserved.
Did you know? You can invite friends and family to your search. They can join your search, rate and discuss listings with you.