

35510 HIGGINS DRIVELEWES, DE19958
Mortgage Calculator
Monthly Payment (Est.)
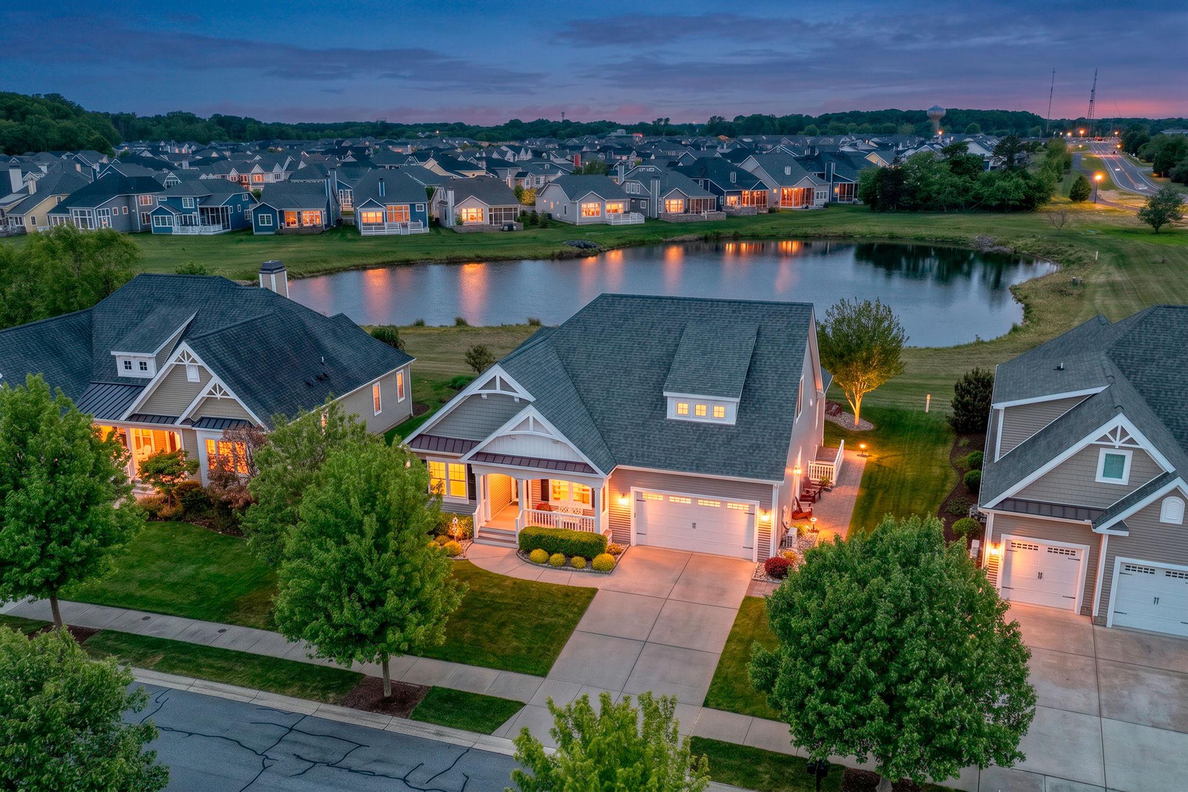
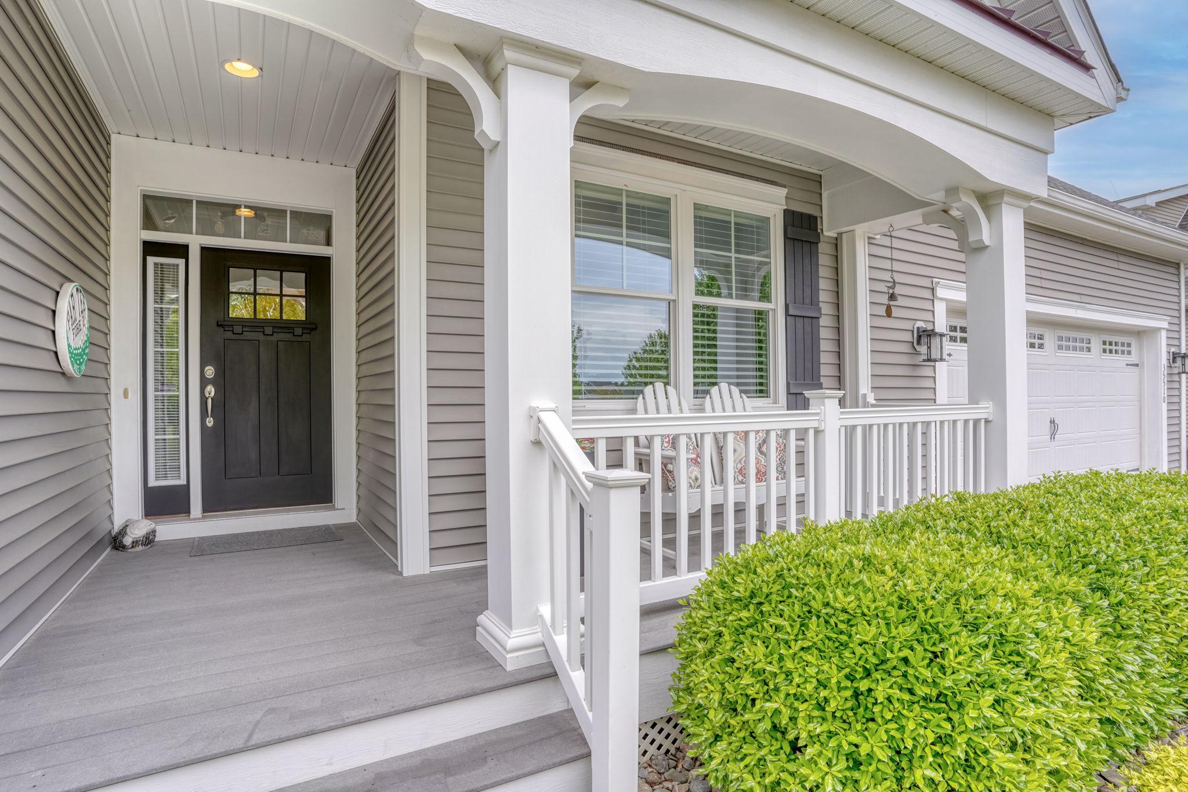
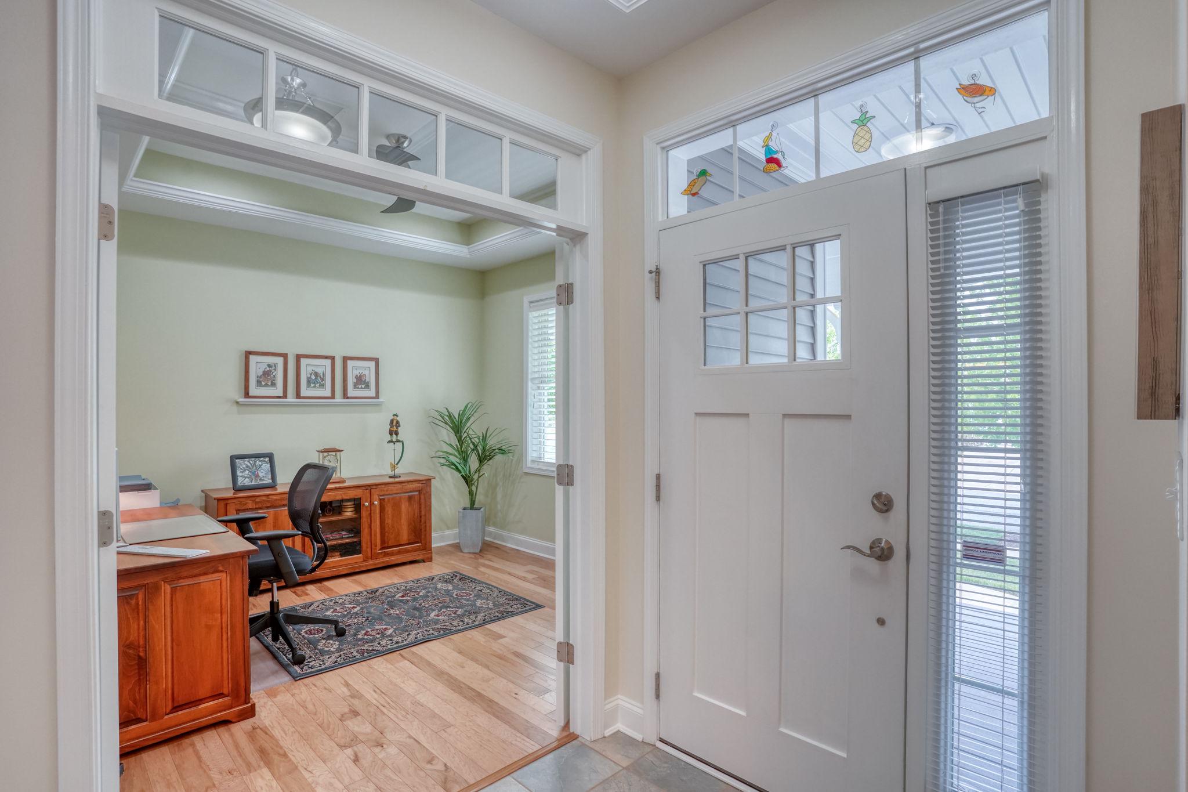
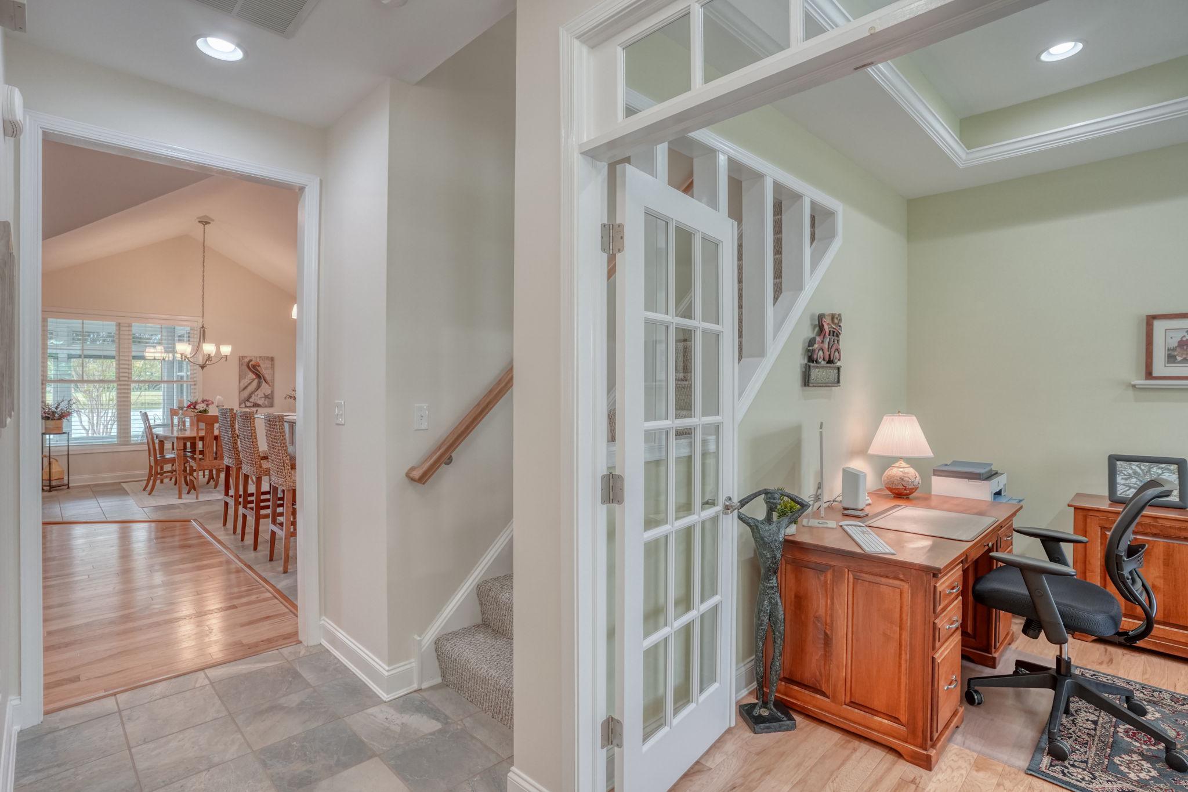
$4,243Location, location, location! East of Route 1 in the highly desirable community of Senators, this beautifully maintained Schell Brothers home is perfectly situated on a premium perimeter lot overlooking a peaceful pond. Offering a bright and open floor plan, this energy-efficient home combines comfort, style, and convenience just minutes from downtown Lewes and the beach. A welcoming covered front porch sets the tone for this inviting home. The main level features two bedrooms and a den with French doors, all with engineered hardwood flooring. The spacious family room also features hardwood floors, soaring cathedral ceilings, recessed lighting, and a dramatic wall of windows overlooking the expansive three-season room and paver patio — ideal for relaxing or entertaining. The gourmet kitchen is beautifully appointed with granite countertops, tiled backsplash, stainless steel appliances, a breakfast bar, and abundant workspace. The spacious owner’s suite offers hardwood flooring, a tray ceiling, and an enormous walk-in closet. The luxurious ensuite bath includes double vanities with granite countertops and a frameless tiled walk-in shower. Upstairs, guests will appreciate the private third bedroom with its own ensuite bath. Additional highlights include natural gas, cathedral ceilings in both the family room and kitchen, and a full unfinished basement with rough-in plumbing and a walk-up exit, offering endless possibilities for future expansion. Step outside to the large paver patio where you can relax and enjoy the peaceful pond views and beautiful park-like setting. Residents of Senators enjoy exceptional amenities including a clubhouse with lounge, fitness center, outdoor pool with tiki bar, grills, and fireplace. The community also offers direct access to the scenic Junction & Breakwater Trail and is located just over two miles from downtown Lewes, where you’ll find outstanding dining, shopping, and coastal charm. Minimum rental period is 30 days.
| 2 months ago | Status changed to Pending | |
| 2 months ago | Listing updated with changes from the MLS® | |
| 2 months ago | Listing first seen on site |

The real estate listing information is provided by Bright MLS is for the consumer's personal, non-commercial use and may not be used for any purpose other than to identify prospective properties consumer may be interested in purchasing. Any information relating to real estate for sale or lease referenced on this web site comes from the Internet Data Exchange (IDX) program of the Bright MLS. This web site references real estate listing(s) held by a brokerage firm other than the broker and/or agent who owns this web site. The accuracy of all information is deemed reliable but not guaranteed and should be personally verified through personal inspection by and/or with the appropriate professionals. Properties in listings may have been sold or may no longer be available. The data contained herein is copyrighted by Bright MLS and is protected by all applicable copyright laws. Any unauthorized collection or dissemination of this information is in violation of copyright laws and is strictly prohibited. Copyright © 2020 Bright MLS. All rights reserved.
Did you know? You can invite friends and family to your search. They can join your search, rate and discuss listings with you.