

31275 OLNEY WAYMILLSBORO, DE19966
Mortgage Calculator
Monthly Payment (Est.)
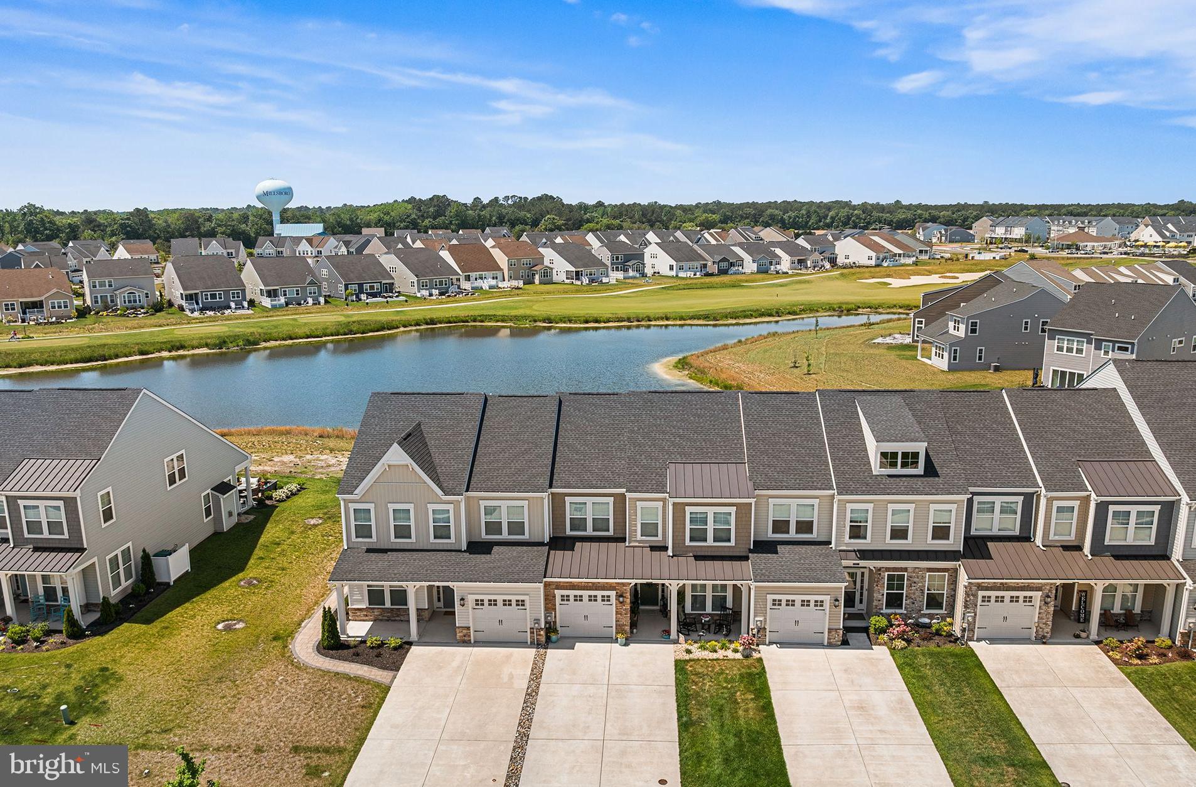
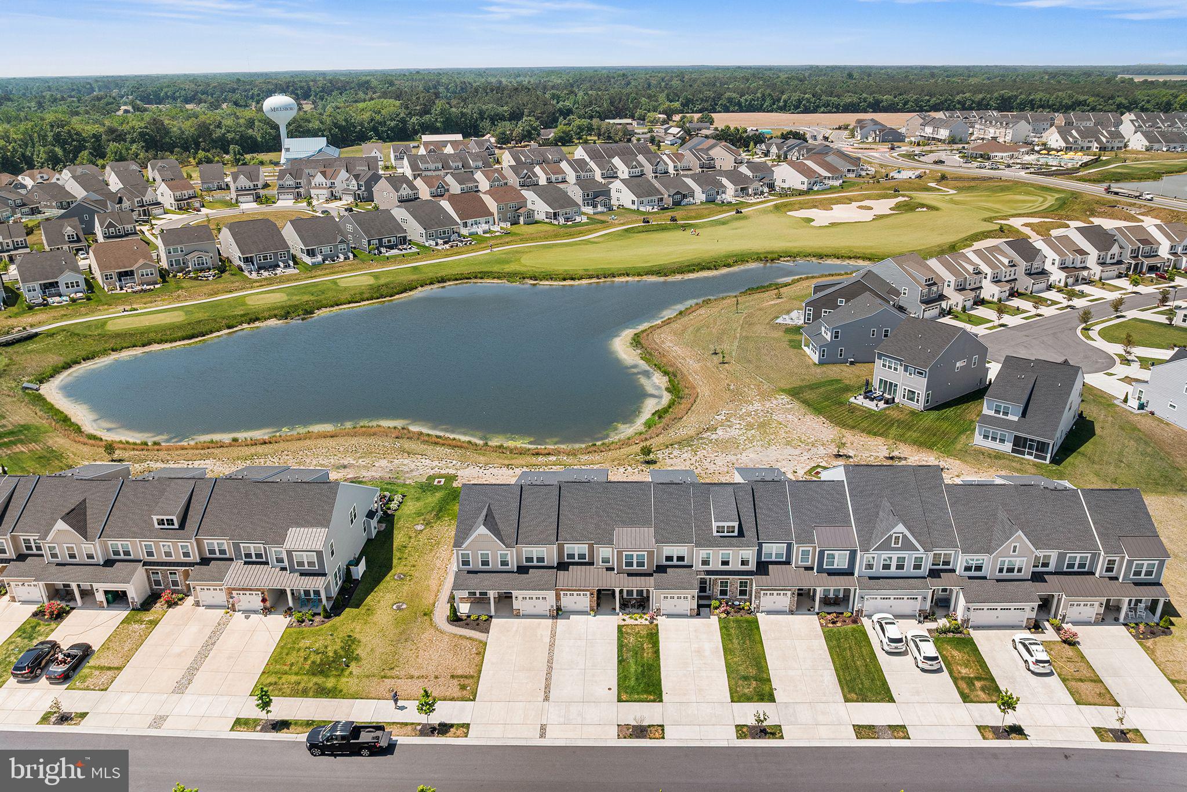
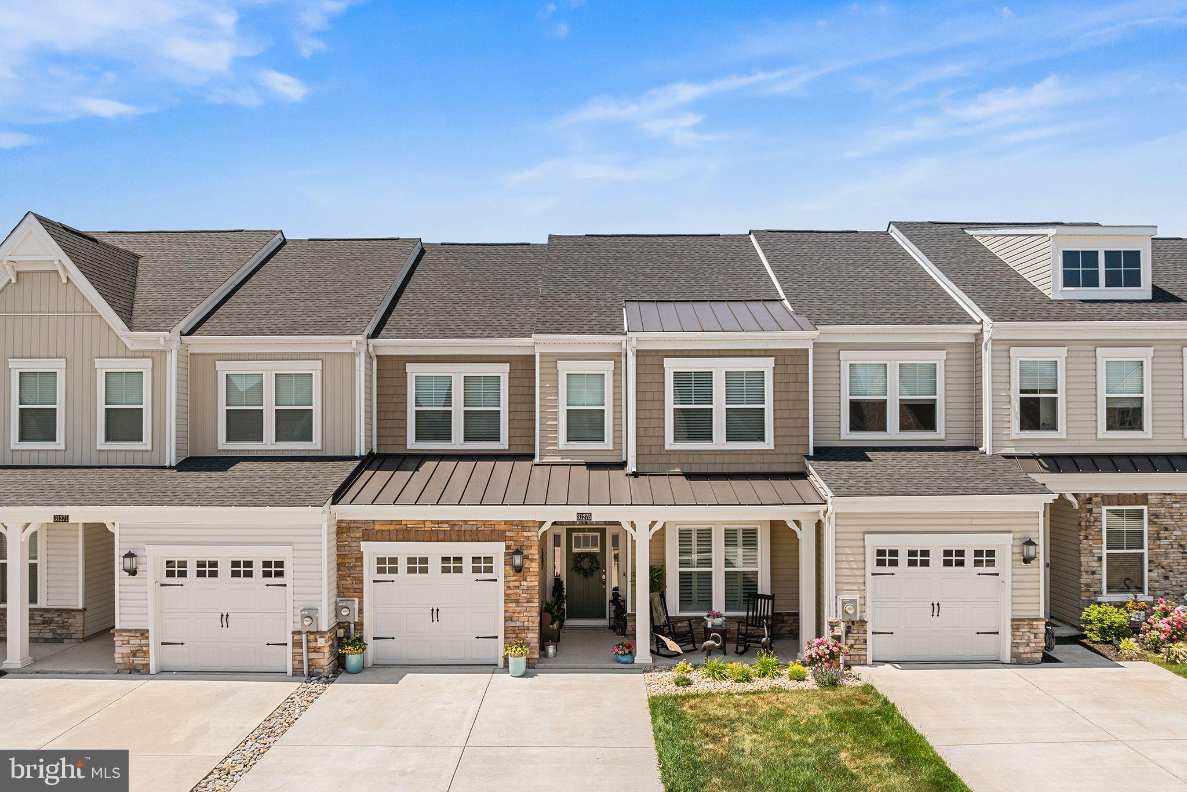
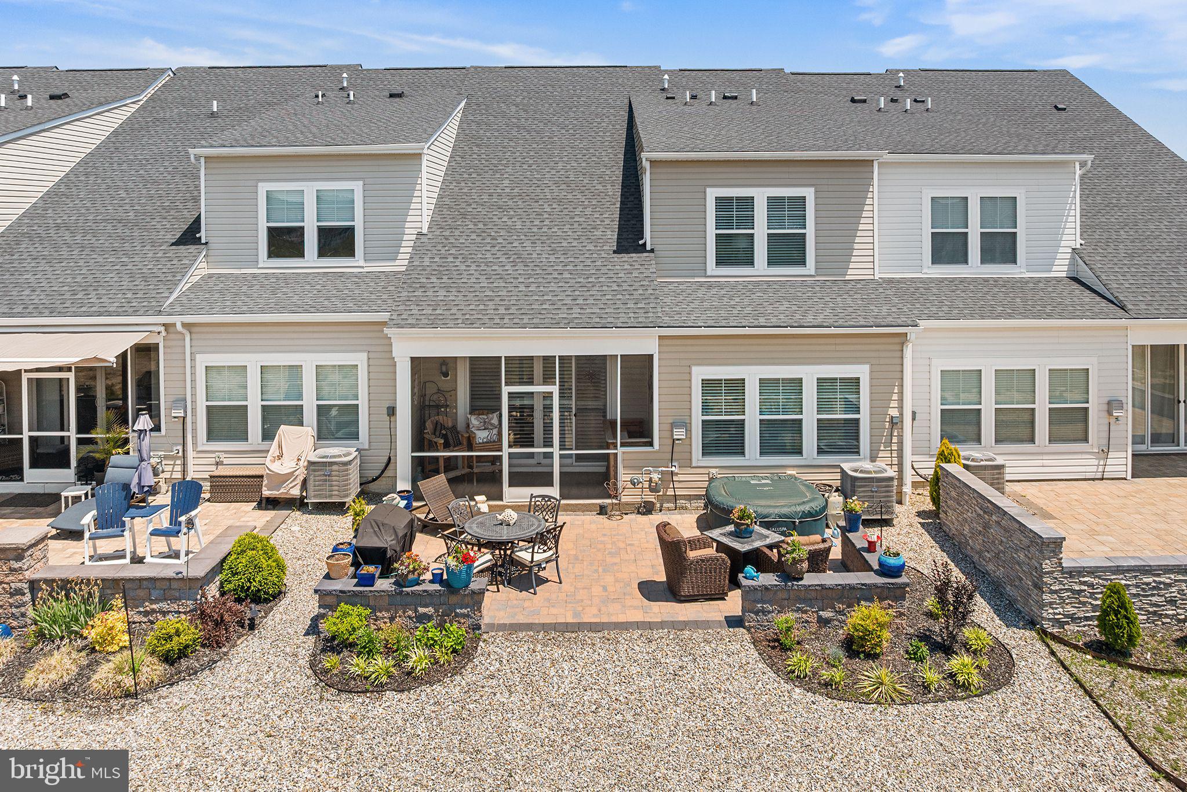
$1,775*** Mega Attractive Sale Price! Reduced by $10,000 and amazing value for this stunning premium villa! *** You will not want to miss this large Jennings Model with a premium pond and golf course view! Exceptional upgrades inside and out! Discover an unparalleled lifestyle in the prestigious Plantation Lakes community, where luxury meets comfort in this exquisite 4-bedroom, 2.5-bathroom townhouse. GOLF MEMBERSHIP is INCLUDED with this home!!! Built in 2021, this contemporary coastal villa boasts extensive after market upgrades to include an enclosed multi-season porch plus hard-scaping that enhances its outdoor living space, inviting you to experience this home yourself. As you step outside to enjoy your patio and porch, perfect for al fresco dining or morning coffee, while a community pond and golf course view elevate your living experience! Indulge in resort-style living with access to a sparkling outdoor pool, tennis courts, and your golf membership for regular time on the course. Embrace the exclusive charm of Plantation Lakes, the Club House with dining, and make this stunning residence your own! (HOA/Condo/Rec fees are combined in the HOA fee section. Taxes are estimated.)
| 2 weeks ago | Status changed to Active Under Contract | |
| 2 weeks ago | Listing updated with changes from the MLS® | |
| a month ago | Price changed to $389,000 | |
| 3 months ago | Listing first seen on site |

The real estate listing information is provided by Bright MLS is for the consumer's personal, non-commercial use and may not be used for any purpose other than to identify prospective properties consumer may be interested in purchasing. Any information relating to real estate for sale or lease referenced on this web site comes from the Internet Data Exchange (IDX) program of the Bright MLS. This web site references real estate listing(s) held by a brokerage firm other than the broker and/or agent who owns this web site. The accuracy of all information is deemed reliable but not guaranteed and should be personally verified through personal inspection by and/or with the appropriate professionals. Properties in listings may have been sold or may no longer be available. The data contained herein is copyrighted by Bright MLS and is protected by all applicable copyright laws. Any unauthorized collection or dissemination of this information is in violation of copyright laws and is strictly prohibited. Copyright © 2020 Bright MLS. All rights reserved.
Did you know? You can invite friends and family to your search. They can join your search, rate and discuss listings with you.