

29212 SHADY CREEK LANEDAGSBORO, DE19939
Mortgage Calculator
Monthly Payment (Est.)
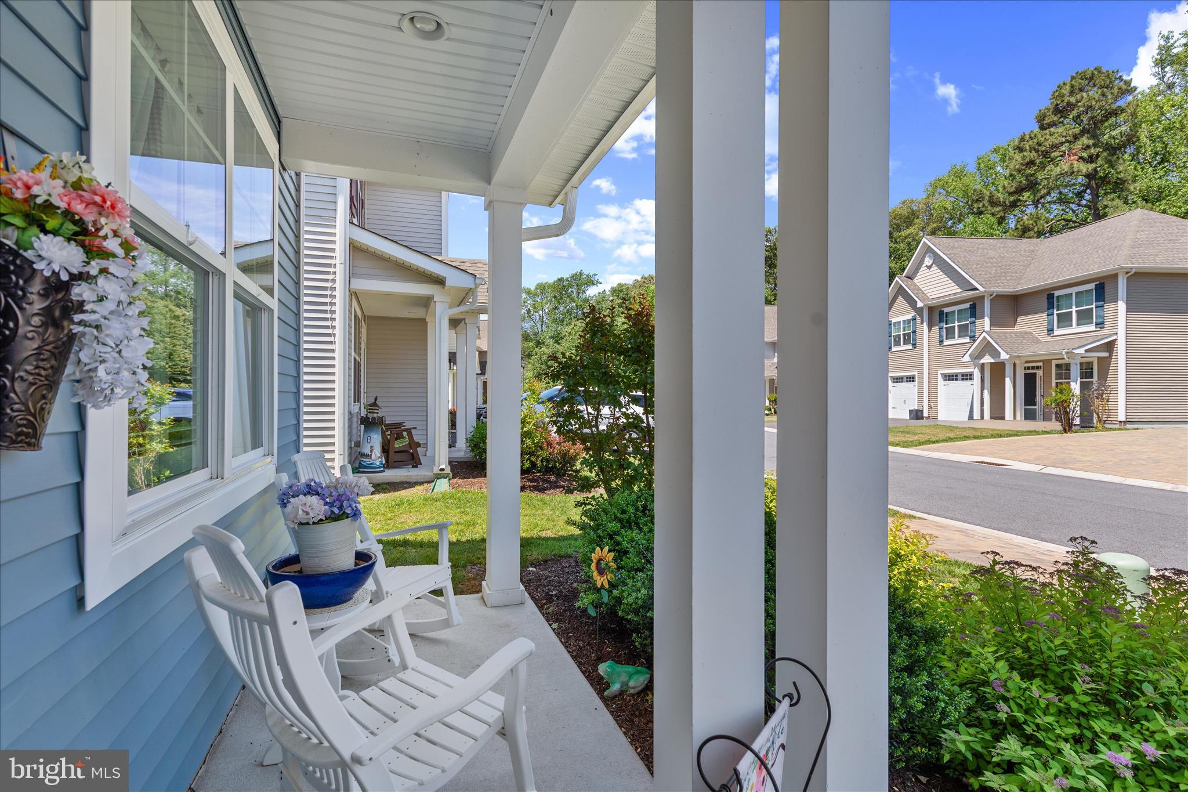
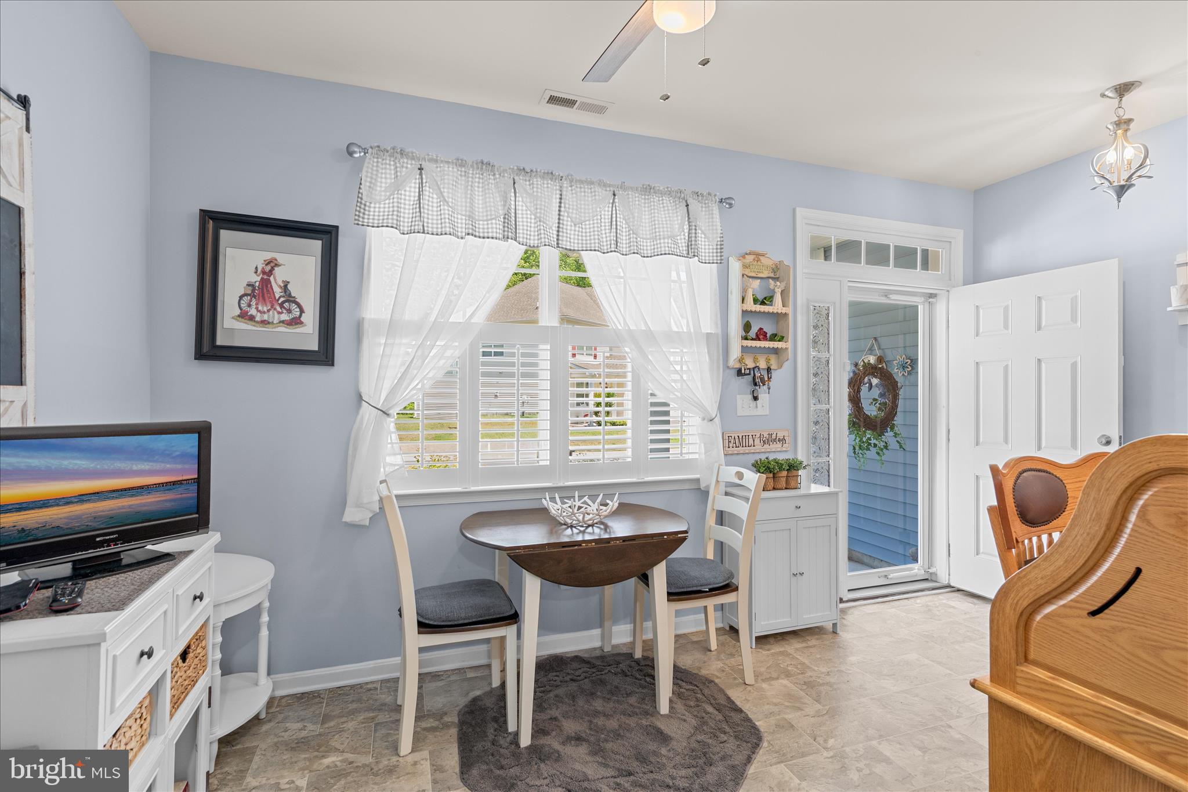
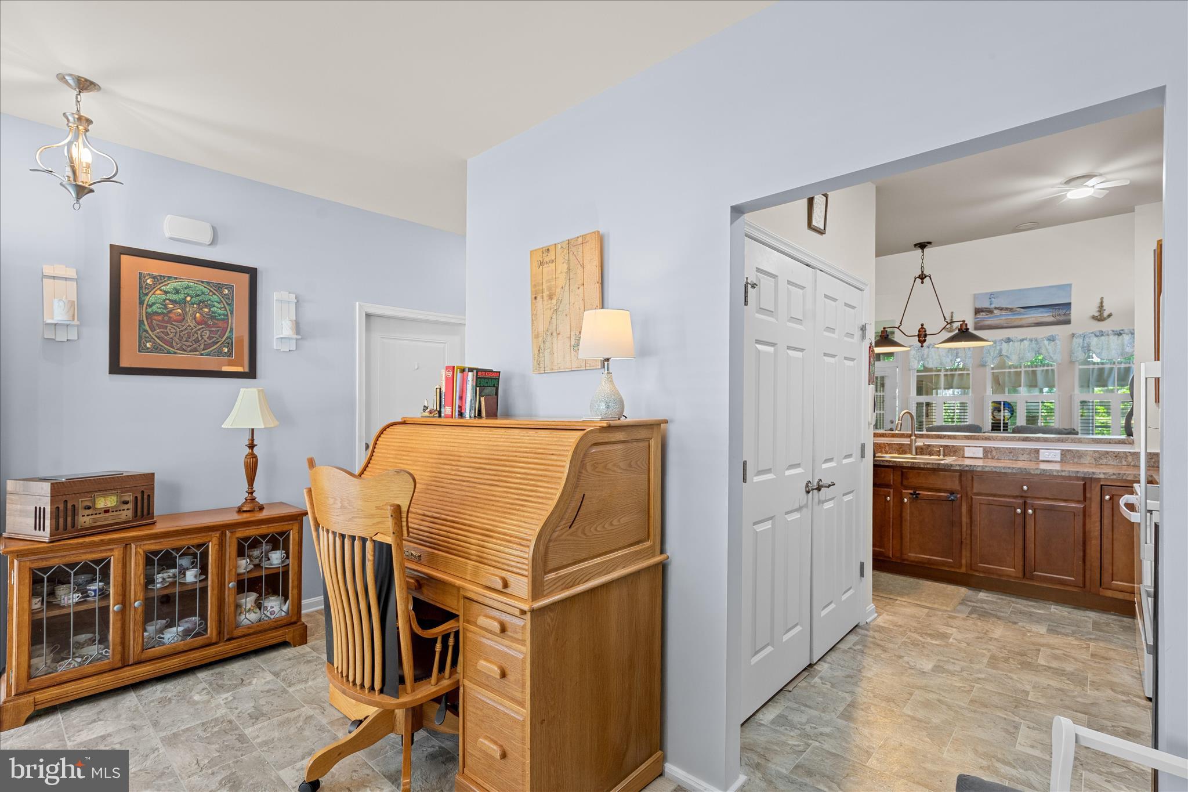
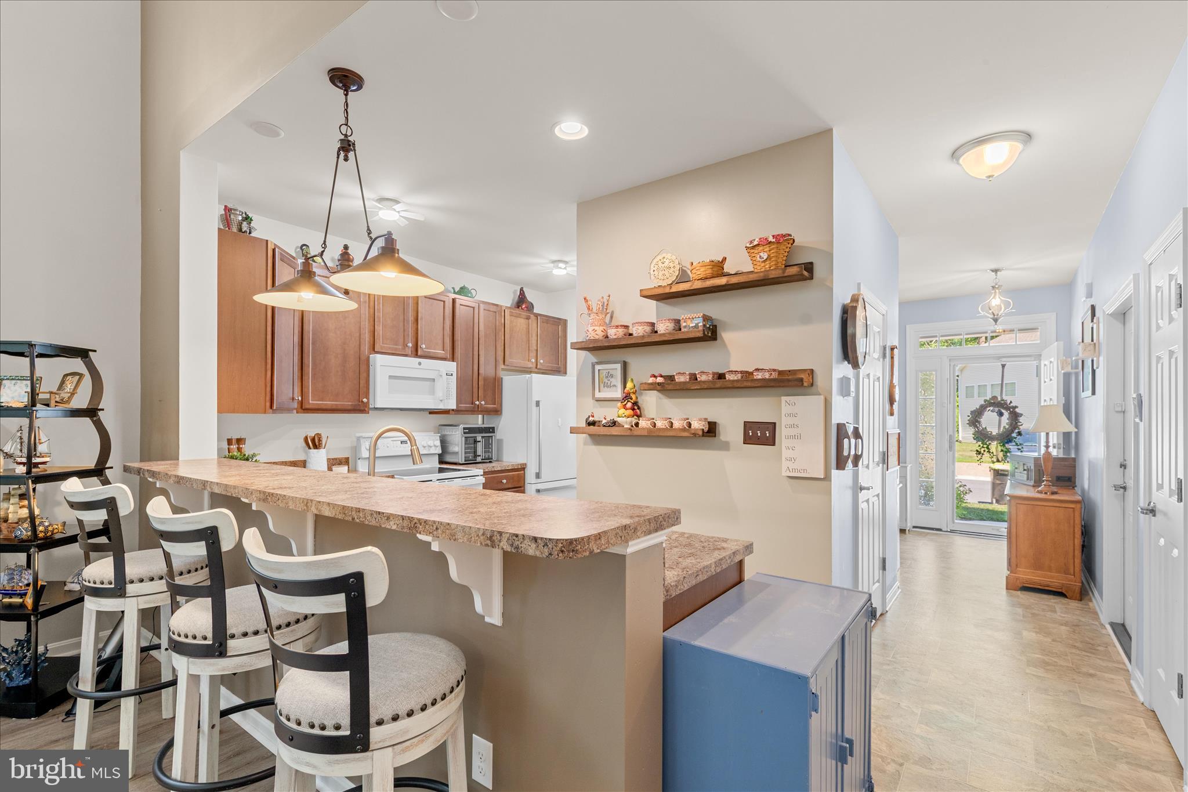
$1,437Welcome to 29212 Shady Creek Lane, a beautiful 3-bedroom, 2.5-bath townhome situated on a wooded lot within the sought-after community of Woodlands of Pepper Creek. From the moment you arrive, this inviting home captures your attention with its charming covered front porch, classic board and batten shutters, and thoughtfully designed landscaping supported by an irrigation system. Step through the transom front door with sidelight into a bright, welcoming foyer that flows seamlessly into a versatile dining area, perfectly suited for entertaining or easily transformed into a home office to fit your lifestyle needs. The kitchen offers warm wood-toned cabinetry, a double-door pantry for ample storage, a built-in microwave, a breakfast bar for casual dining, and an open layout that keeps you connected to the main living spaces. The dramatic two-story living room is filled with natural light from soaring celestial windows and showcases impressive ceilings that create an airy, inviting atmosphere. An atrium door leads to a lovely 3-season screened porch featuring a stacked window system, providing the perfect place to relax and enjoy peaceful natural surroundings throughout much of the year. The main-level primary suite offers a private retreat with a tray ceiling, spacious walk-in closet, and ensuite bath designed for comfort and convenience. A laundry room and powder room complete the first floor. Upstairs, a spacious loft creates an ideal secondary gathering area, reading nook, or flex space between two generously sized guest bedrooms and a well-appointed full bath. You will find plenty of storage in this home including under the staircase storage on the main level and a spacious utility room upstairs with storage space. Some furnishings and items will convey, adding additional value and convenience for the next owner. Enjoy easy living with all outdoor maintenance covered, making this property ideal as either a full-time residence or a low-maintenance coastal getaway. Conveniently located just 9 miles from the beach and close to restaurants, shopping, and local amenities, this home offers the perfect combination of comfort, convenience, and serene community living. Don’t miss your opportunity to own in the highly desirable Woodlands of Pepper Creek.
| 5 days ago | Listing updated with changes from the MLS® | |
| 4 weeks ago | Status changed to Active | |
| 4 weeks ago | Listing first seen on site |

The real estate listing information is provided by Bright MLS is for the consumer's personal, non-commercial use and may not be used for any purpose other than to identify prospective properties consumer may be interested in purchasing. Any information relating to real estate for sale or lease referenced on this web site comes from the Internet Data Exchange (IDX) program of the Bright MLS. This web site references real estate listing(s) held by a brokerage firm other than the broker and/or agent who owns this web site. The accuracy of all information is deemed reliable but not guaranteed and should be personally verified through personal inspection by and/or with the appropriate professionals. Properties in listings may have been sold or may no longer be available. The data contained herein is copyrighted by Bright MLS and is protected by all applicable copyright laws. Any unauthorized collection or dissemination of this information is in violation of copyright laws and is strictly prohibited. Copyright © 2020 Bright MLS. All rights reserved.