Save
Ask
Tour
Hide
Share
$589,900
6 Days On Site

9834 N SHORE DRIVE
SEAFORD, DE19973

For Sale|Single Family Residence|Active
4
Beds
3
Total Baths
2
Full Baths
1
Partial Bath
2,500
SqFt
$236
/SqFt
1965
Built
Subdivision:
NORTH SHORES
County:
SUSSEX
Listing courtesy of The Real Estate Market
Call Now: 443.632.3000
Is this the listing for you? We can help make it yours.
443.632.3000
9834 N SHORE DRIVE9834 N SHORE DRIVE9834 N SHORE DRIVE9834 N SHORE DRIVE
Save
Ask
Tour
Hide
Share

Mortgage Calculator

Monthly Payment (Est.)

$2,691
Calculator powered by Showcase IDX, a Constellation1 Company. Copyright ©2026 Information is deemed reliable but not guaranteed.

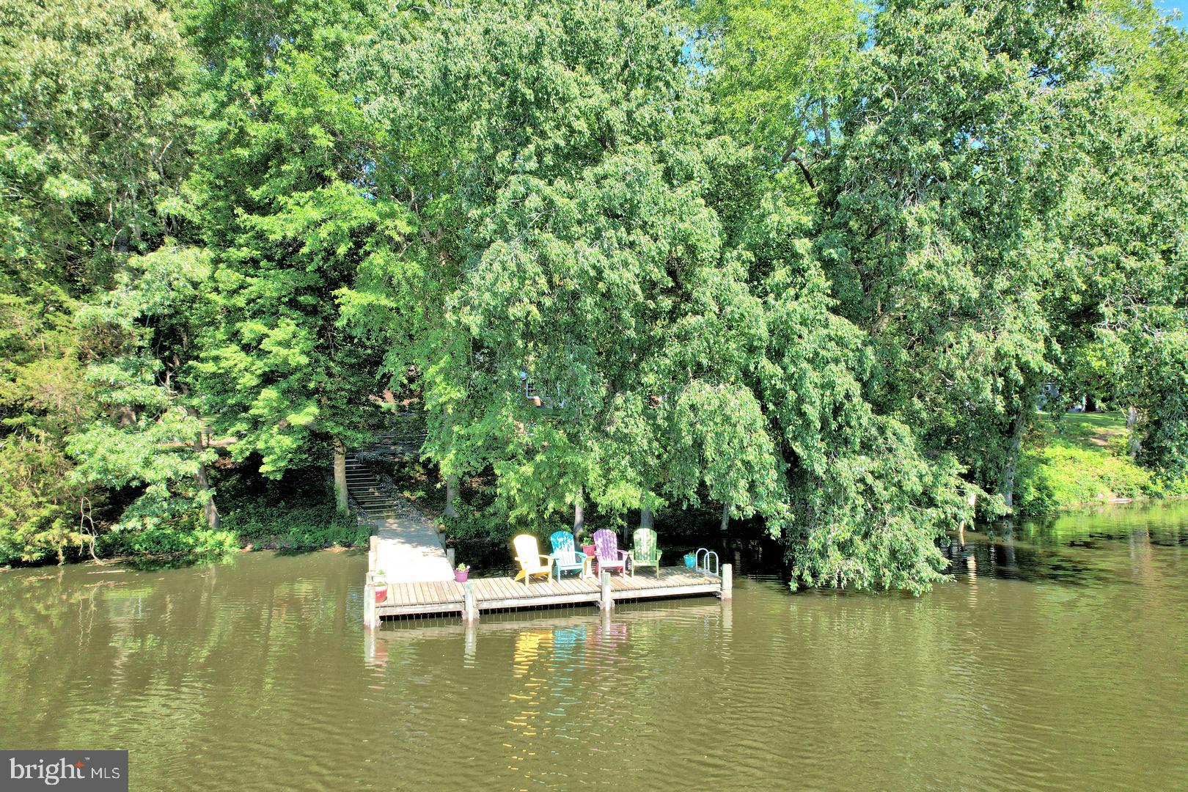
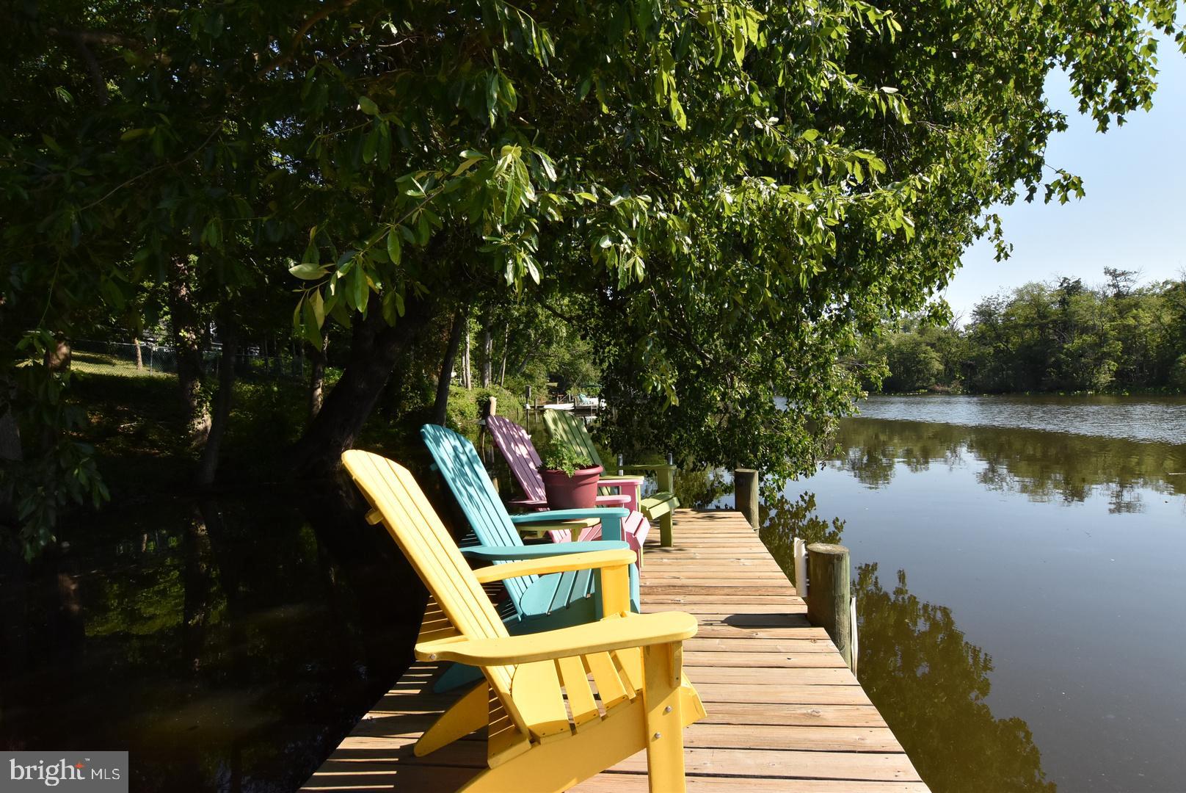
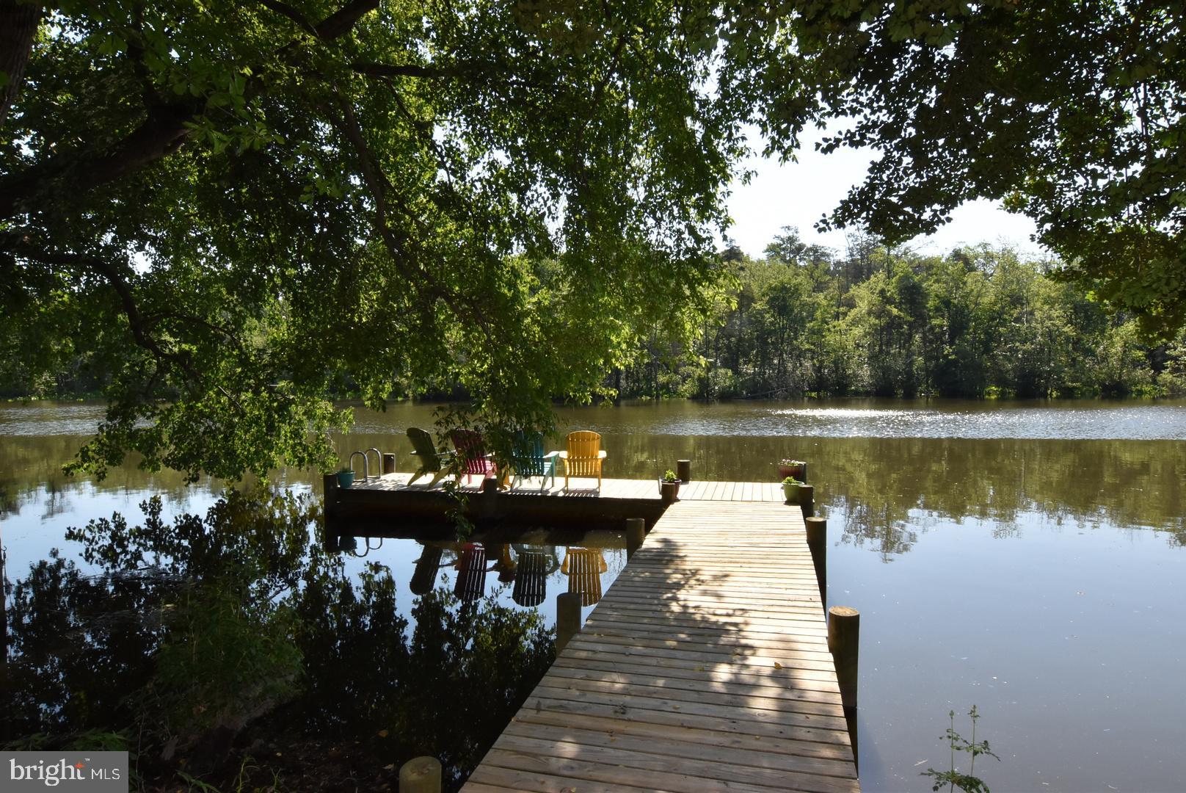
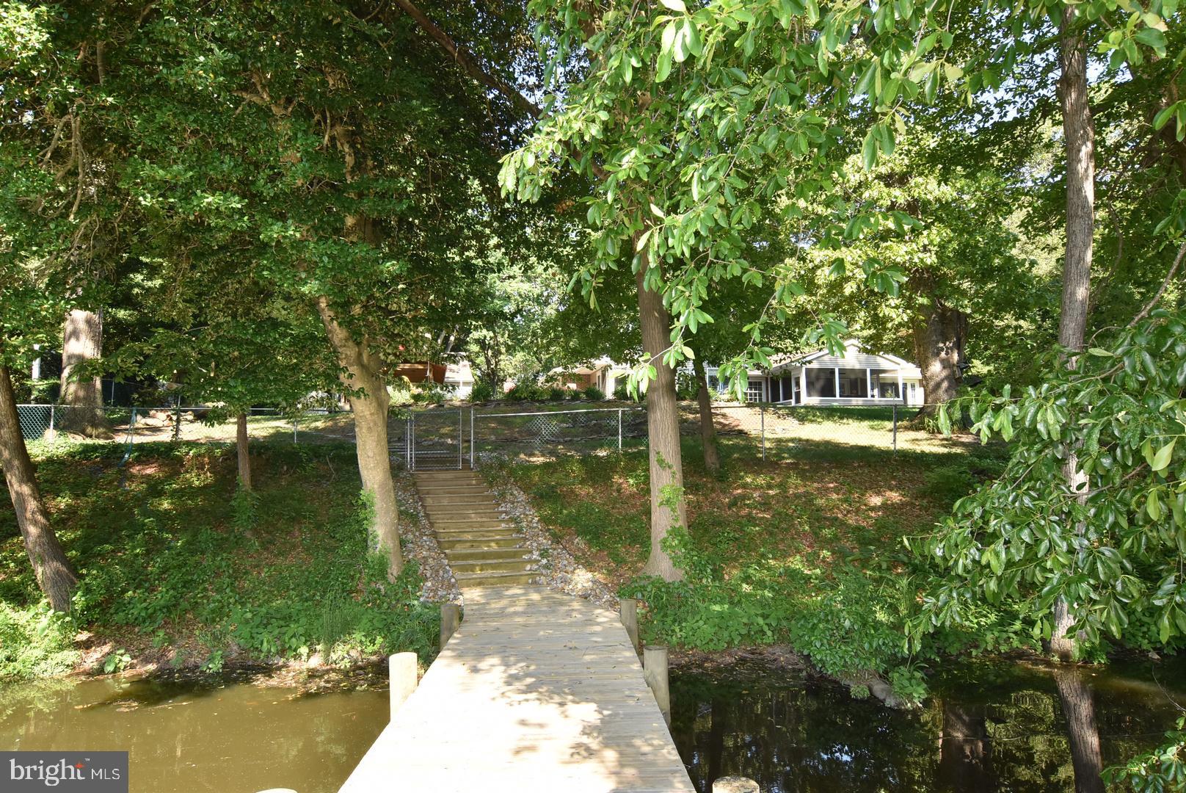
Beautiful Waterfront home on the Nanticoke River! You’ll be impressed with this immaculate 4-Bedroom, 2.5-Bath brick ranch containing apx. 2,300 sq. ft. of living space. The floorplan flows nicely from the living room into the dining area and kitchen. The living room offers a gas fireplace and a large picture window with back yard views of the river. A breakfast bar and gracious pantry are key elements to the “chef’s kitchen,” which is fully outfitted with stainless appliances, a wet bar with dual temp. wine fridge, and a “pot filler” above the 6-burner gas range. Privacy is yours in the spacious primary bedroom featuring a lovely ensuite with dual-sink vanity, spacious walk-in shower, and two closets (one of which is a walk-in!) Three additional bedrooms provide plenty of space for family or overnight guests. You can choose to relax either on the screened porch or in the climate-controlled Florida room/Den, both of which overlook the river and swimming pool. An abundance of storage is found throughout the home. Maximum outdoor living and entertaining will come easy when you gather in the spacious gazebo or enjoy a refreshing dip in the sparkling in-ground swimming pool. Best of all, stroll down your private pier to your very own dock from where you can fish, launch a boat, view the wildlife, or simply sit back and soak in the surrounding nature. An irrigated acre lot also includes a detached double garage with permanent stairs to generous overhead storage. Noteworthy features such as a newly installed roof and certified gravity septic system provide future peace of mind for homeowners. This extraordinary property offers comfort, convenience, and so many amenities that you’ll need to see for yourself all it has to offer!

Save
Ask
Tour
Hide
Share
Listing Snapshot
Price 
$589,900
Days On Site 
6 Days
Bedrooms 
4
Inside Area (SqFt) 
2,500 sqft
Total Baths 
3
Full Baths 
2
Partial Baths 
1
Lot Size 
1.03 Acres
Year Built 
1965
MLS® Number 
DESU2112052
Status 
Active
Property Tax 
$1,136
HOA/Condo/Coop Fees 
N/A
Sq Ft Source 
Estimated
Friends & Family
Recent Activity
5 days agoListing updated with changes from the MLS®
6 days agoListing first seen on site
General Features
Acres 
1.03
Cross Street 
Middleford Road
Garage 
Yes
Garage Spaces 
2
Levels 
One
Parking 
Garage Door OpenerAsphaltPrivateGarageDrivewayOtherDetached
Parking Spaces 
6
Property Sub Type 
Single Family Residence
Security 
Smoke Detector(s)Carbon Monoxide Detector(s)
Sewer 
Septic Tank
Special Circumstances 
Standard
SqFt Above 
2500
SqFt Total 
2500
Style 
Ranch/Rambler
Utilities 
Cable AvailablePhone AvailablePropane
Water Source 
Well
Zoning 
AR-1
Interior Features
Appliances 
OvenGas RangeGas OvenCooktopElectric Water HeaterExhaust FanRange HoodMicrowaveDishwasherRefrigeratorWater HeaterWasherIce MakerStainless Steel Appliance(s)
Basement 
Crawl Space
Cooling 
Central AirHeat PumpCeiling Fan(s)Electric
Electric 
200+ Amp Service
Fireplace 
Yes
Fireplace Features 
MasonryGas
Fireplaces 
1
Flooring 
CarpetHardwoodVinyl
Furnished 
Unfurnished
Heating 
Exhaust FanElectricWood StoveHeat Pump
Interior 
Walk-In Closet(s)Ceiling Fan(s)PantryRecessed LightingBarBuilt-in Features
Laundry Features 
Laundry Room
Main Level Bedrooms 
4
Window Features 
Window CoveringsWindow Treatments
Bathroom 2 
Level - Main
Bedroom 2 
Level - Main
Bedroom 3 
Level - Main
Bedroom 4 
Level - Main
Dining Room 
Level - Main
Foyer 
Level - Main
Half Bath 
Level - Main
Kitchen 
Level - MainFeatures - Breakfast Bar, Pantry, Wet Bar
Laundry 
Level - Main
Living Room 
Level - Main
Primary Bathroom 
Level - Main
Primary Bedroom 
Level - MainFeatures - Ceiling Fan(s), Walk-In Closet(s)
Screened Porch 
Level - MainFeatures - Ceiling Fan(s)
Sun/Florida Room 
Level - MainFeatures - Ceiling Fan(s)
Save
Ask
Tour
Hide
Share
Exterior Features
Construction Details 
Brick
Exterior 
Kennel
Fencing 
Chain Link
Frontage 
Waterfront
Lot Features 
WoodedLevelFront YardBack YardWaterfront
Other Structures 
Gazebo
Patio And Porch 
PorchScreened
Pool Features 
In GroundPrivate
Private Pool 
Yes
Road Frontage 
State Road
Roof 
Shingle
View 
WaterRiver
Waterfront 
Yes
Waterfront Features 
River Front
Waterview 
WaterRiver
Windows/Doors 
Window CoveringsWindow Treatments
Community Features
MLS Area 
Seaford Hundred (31013)
School District 
SEAFORD
Schools
School District
SEAFORD
Elementary School
Unknown
Middle School
Unknown
High School
Unknown
Listing courtesy of The Real Estate Market


The real estate listing information is provided by Bright MLS is for the consumer's personal, non-commercial use and may not be used for any purpose other than to identify prospective properties consumer may be interested in purchasing. Any information relating to real estate for sale or lease referenced on this web site comes from the Internet Data Exchange (IDX) program of the Bright MLS. This web site references real estate listing(s) held by a brokerage firm other than the broker and/or agent who owns this web site. The accuracy of all information is deemed reliable but not guaranteed and should be personally verified through personal inspection by and/or with the appropriate professionals. Properties in listings may have been sold or may no longer be available. The data contained herein is copyrighted by Bright MLS and is protected by all applicable copyright laws. Any unauthorized collection or dissemination of this information is in violation of copyright laws and is strictly prohibited. Copyright © 2020 Bright MLS. All rights reserved.

Neighborhood & Commute
Source: Walkscore
Save
Ask
Tour
Hide
Share