Save
Ask
Tour
Hide
Share
$699,900
9 Days On Site

30074 CHASE OAKS DRIVE
LEWES, DE19958

For Sale|Single Family Residence|Active
4
Beds
3
Total Baths
3
Full Baths
3,253
SqFt
$215
/SqFt
2024
Built
Subdivision:
CHASE OAKS
County:
SUSSEX
Listing courtesy of Berkshire Hathaway HomeServices PenFed Realty
Call Now: 443.632.3000
Is this the listing for you? We can help make it yours.
443.632.3000
Upcoming Open Houses
Sun, May 31, 11:00 AM - 1:00 PM
30074 CHASE OAKS DRIVE30074 CHASE OAKS DRIVE30074 CHASE OAKS DRIVE30074 CHASE OAKS DRIVE
Save
Ask
Tour
Hide
Share

Mortgage Calculator

Monthly Payment (Est.)

$3,193
Calculator powered by Showcase IDX, a Constellation1 Company. Copyright ©2026 Information is deemed reliable but not guaranteed.

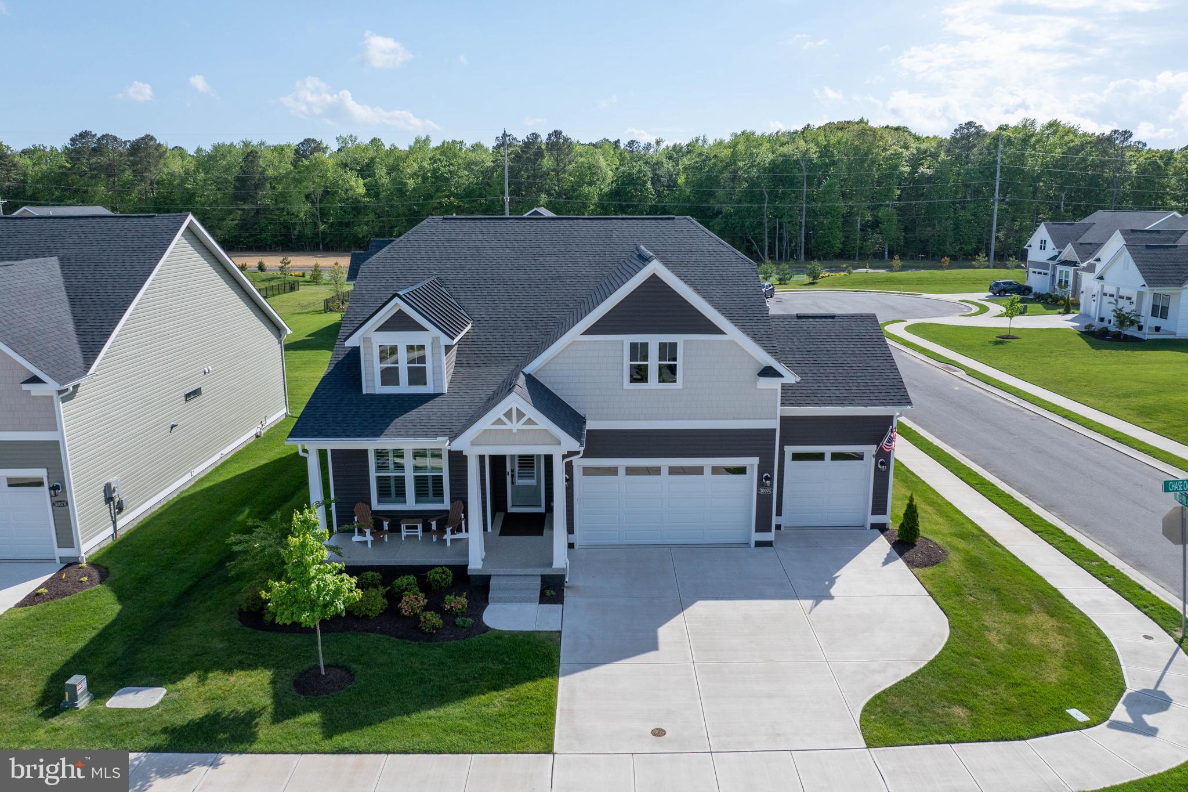
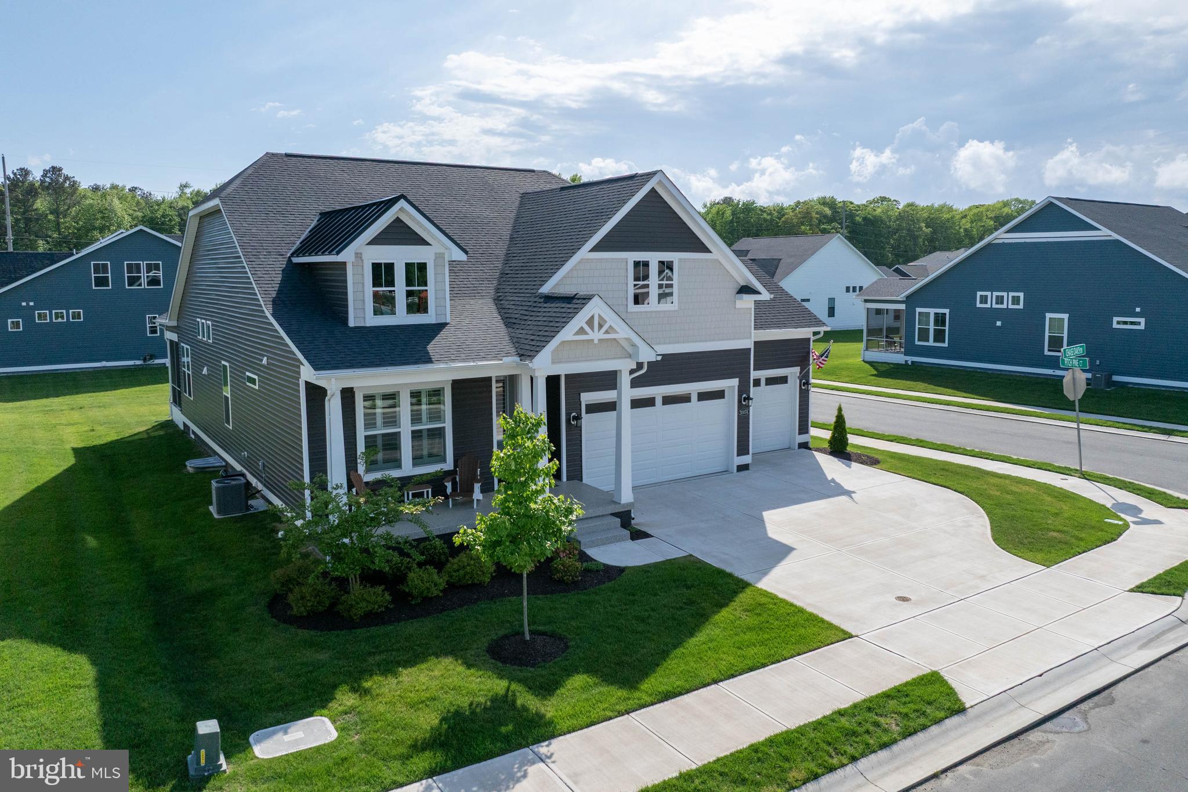
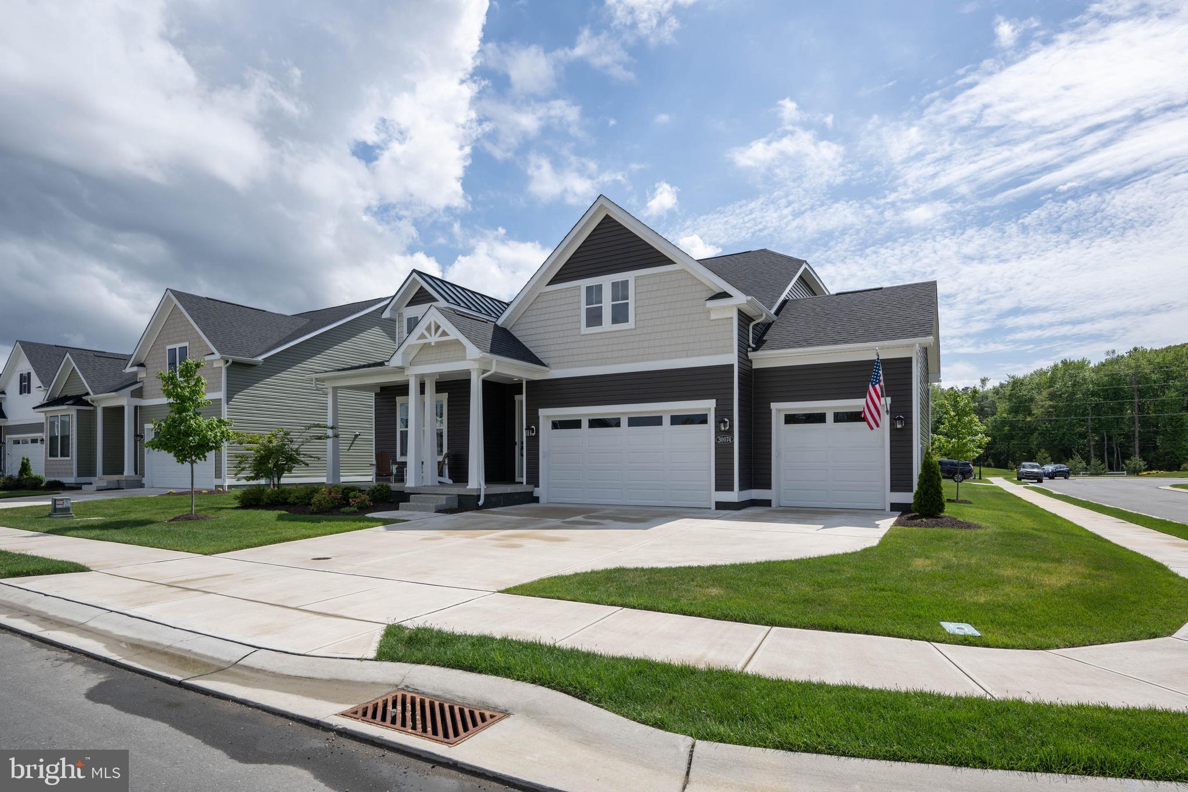
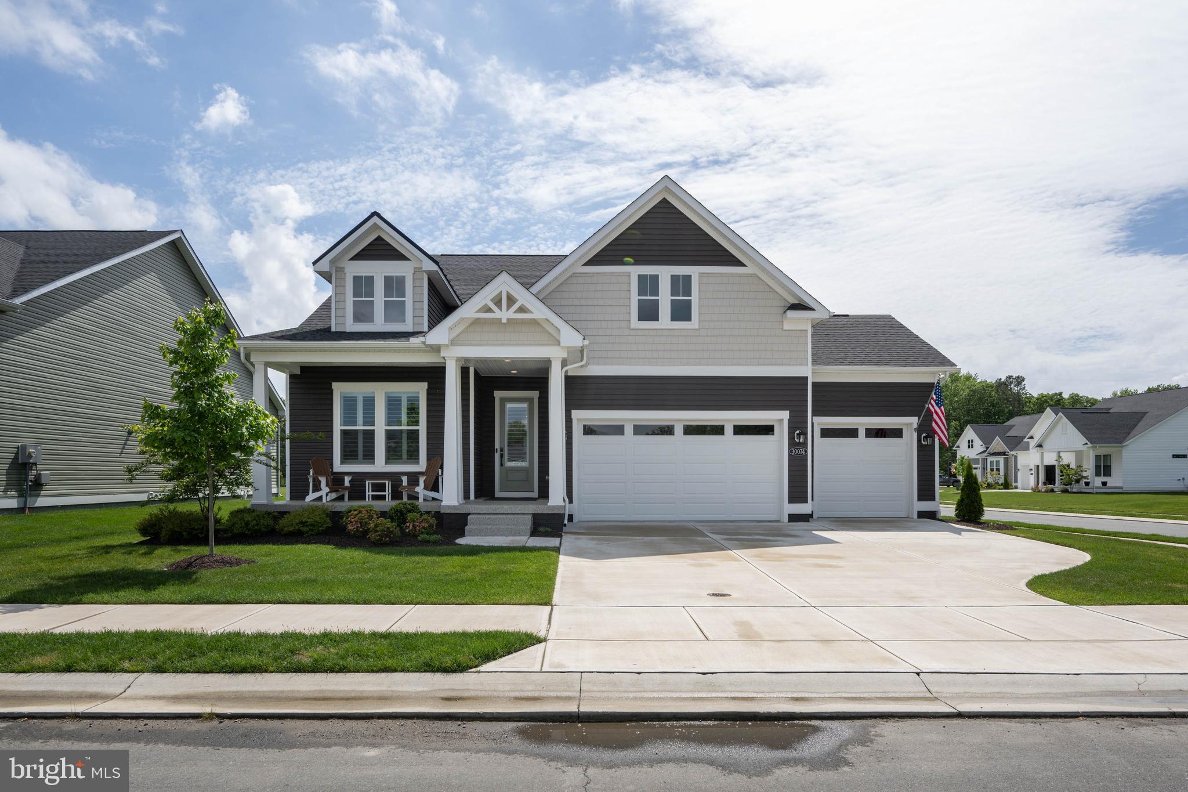
Exceptional craftsmanship and designer finishes define this beautifully upgraded DRB Homes Latitude model in Chase Oaks. Offering four bedrooms and three full bathrooms at approximately 3,000 square feet including a fully finished lower level, this residence showcases luxury details rarely found at this price point. The gourmet kitchen features top-tier appliances, quartz countertops, custom cabinetry, a Kohler &farmhouse sink, a five-burner gas cooktop, a wall oven, a pot filler, and under-cabinet lighting. The finished basement offers flexible living with a guest suite, a full bath, a recreation area, and abundant storage. Additional premium upgrades include plantation shutters throughout, an epoxy-coated 3-car garage, a screened porch, an outdoor gas line, upgraded carpet and padding, elegant foyer trim work, a security system, and electronic air filtration with a UV sterilizer. Ideally situated on a premium corner homesite directly across from the community clubhouse, pool, and pickleball courts. The HOA fee includes the resort like amenities plus Verizon Internet, lawn maintenance, and irrigation water. This exceptional home is just a short drive to the beaches of Lewes and Rehoboth, Cape Henlopen State Park, shopping, dining, and all the attractions Coastal Delaware has to offer.

Save
Ask
Tour
Hide
Share
Listing Snapshot
Price 
$699,900
Days On Site 
9 Days
Bedrooms 
4
Inside Area (SqFt) 
3,253 sqft
Total Baths 
3
Full Baths 
3
Partial Baths 
N/A
Lot Size 
0.23 Acres
Year Built 
2024
MLS® Number 
DESU2112044
Status 
Active
Property Tax 
$1,362
HOA/Condo/Coop Fees 
$350 monthly
Sq Ft Source 
Estimated
Friends & Family
Recent Activity
6 days agoListing updated with changes from the MLS®
a week agoListing first seen on site
General Features
Acres 
0.23
Attached Garage 
Yes
Foundation 
Concrete Perimeter
Garage 
Yes
Garage Spaces 
3
Levels 
One
Parking 
OversizedConcreteGarageDrivewayInside EntranceAttached
Parking Spaces 
6
Pets 
Cats OKDogs OKYes
Property Sub Type 
Single Family Residence
Security 
Smoke Detector(s)Security System
Sewer 
Public Sewer
Special Circumstances 
Standard
SqFt Above 
1770
SqFt Below 
1483
SqFt Total 
3652
Utilities 
Cable AvailableNatural Gas Available
Water Source 
Public
Zoning 
AR-1
Interior Features
Appliances 
OvenGas RangeGas OvenWasherDishwasherDisposalDryerExhaust FanInstant Hot WaterMicrowaveRange HoodRefrigeratorStainless Steel Appliance(s)Tankless Water Heater
Basement 
Interior Entry
Cooling 
Central AirCeiling Fan(s)Electric
Electric 
200+ Amp Service
Flooring 
CarpetVinyl
Heating 
Exhaust FanNatural GasForced Air
Interior 
Ceiling Fan(s)Central VacuumKitchen IslandPantryRecessed LightingWalk-In Closet(s)Vaulted Ceiling(s)High CeilingsTray Ceiling(s)Open Floorplan
Main Level Bedrooms 
3
Window Features 
Window CoveringsWindow Treatments
Bathroom 1 
Level - Main
Bathroom 2 
Level - Main
Bathroom 3 
Bedroom 1 
Level - MainFeatures - Ceiling Fan(s), Walk-In Closet(s)
Bedroom 2 
Level - MainFeatures - Ceiling Fan(s)
Bedroom 4 
Features - Ceiling Fan(s)
Save
Ask
Tour
Hide
Share
Exterior Features
Construction Details 
Vinyl Siding
Exterior 
Rain Gutters
Lot Features 
Corner LotFront YardLevelBack Yard
Patio And Porch 
EnclosedPorchScreened
Pool Features 
Community
Roof 
Shingle
View 
Garden
Waterview 
Garden
Windows/Doors 
Window CoveringsWindow Treatments
Community Features
Association Amenities 
ClubhouseFitness CenterCable TVSport Court
Association Dues 
350
Community Features 
PoolSidewalksStreet Lights
HOA Fee Frequency 
Monthly
MLS Area 
Indian River Hundred (31008)
Roads 
Paved
School District 
CAPE HENLOPEN
Schools
School District
CAPE HENLOPEN
Elementary School
LOVE CREEK
Middle School
Unknown
High School
CAPE HENLOPEN
Listing courtesy of Berkshire Hathaway HomeServices PenFed Realty


The real estate listing information is provided by Bright MLS is for the consumer's personal, non-commercial use and may not be used for any purpose other than to identify prospective properties consumer may be interested in purchasing. Any information relating to real estate for sale or lease referenced on this web site comes from the Internet Data Exchange (IDX) program of the Bright MLS. This web site references real estate listing(s) held by a brokerage firm other than the broker and/or agent who owns this web site. The accuracy of all information is deemed reliable but not guaranteed and should be personally verified through personal inspection by and/or with the appropriate professionals. Properties in listings may have been sold or may no longer be available. The data contained herein is copyrighted by Bright MLS and is protected by all applicable copyright laws. Any unauthorized collection or dissemination of this information is in violation of copyright laws and is strictly prohibited. Copyright © 2020 Bright MLS. All rights reserved.

Neighborhood & Commute
Source: Walkscore
Save
Ask
Tour
Hide
Share