

31014 NIKELLE LANE TH5FRANKFORD, DE19945
Mortgage Calculator
Monthly Payment (Est.)
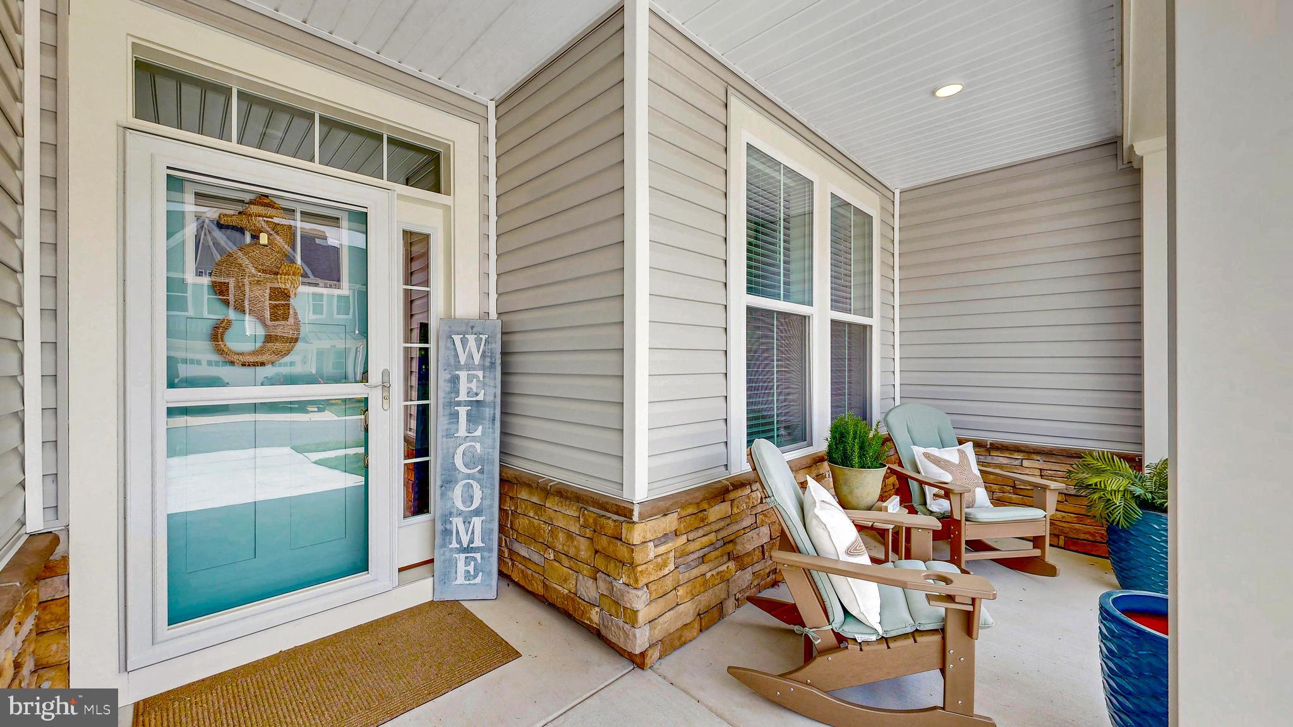
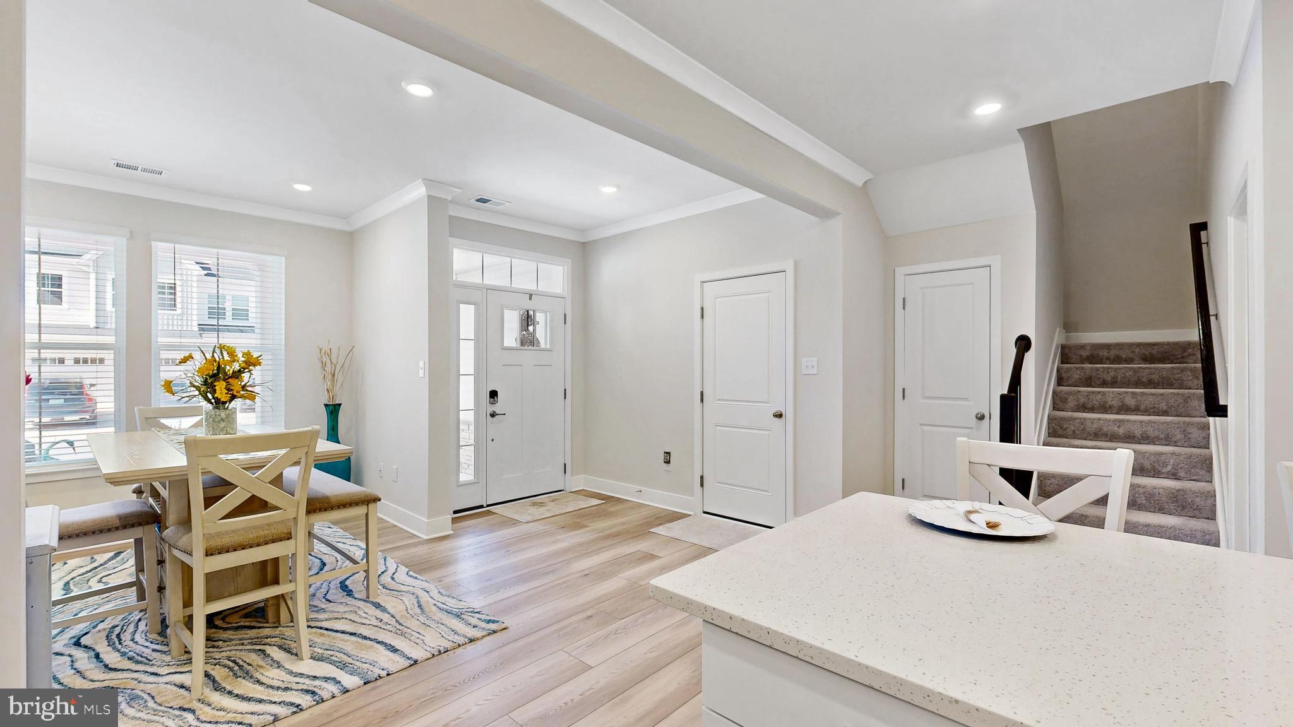
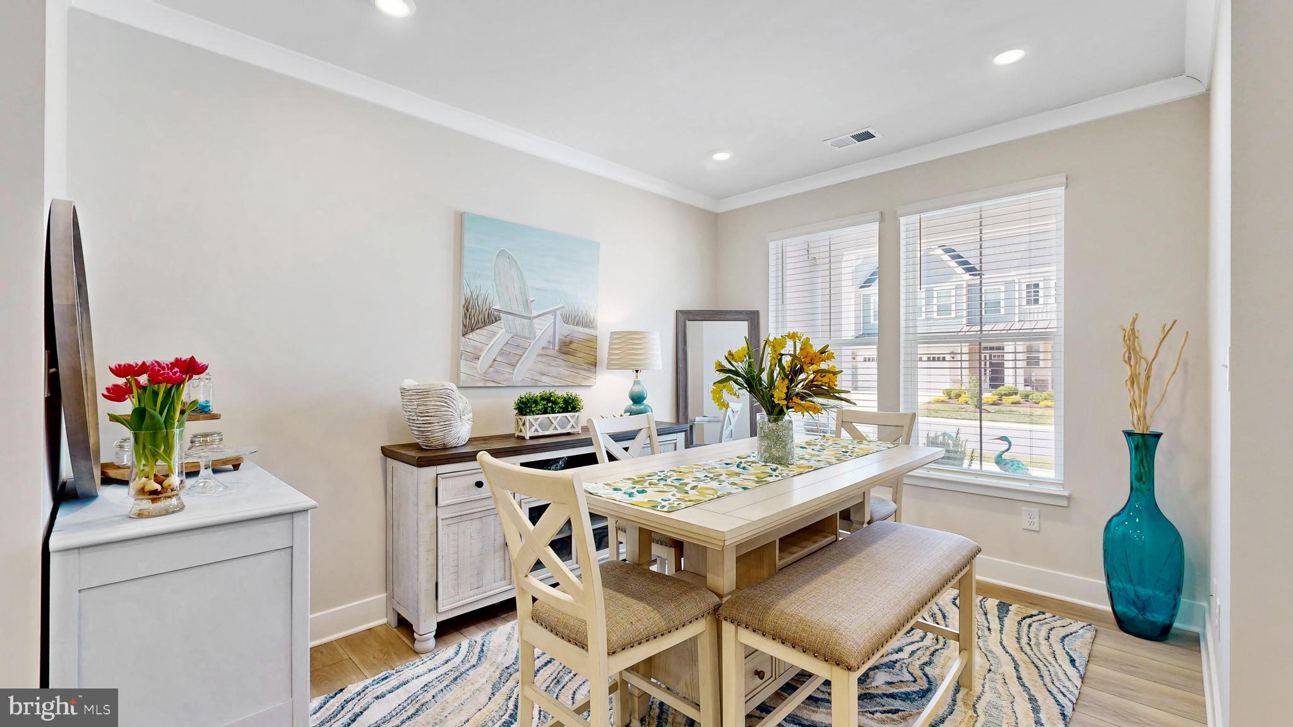
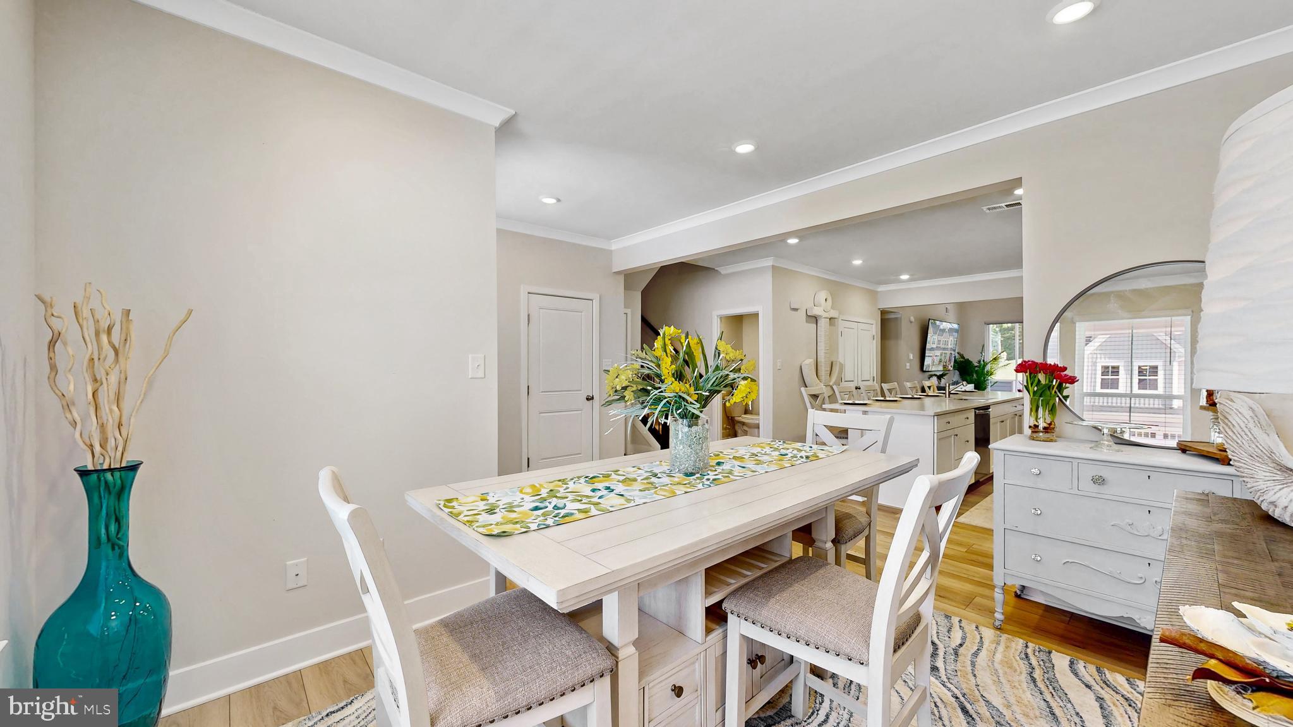
$2,044This move in ready 4-bedroom, 2.5-bath home in the peaceful Milos Haven community is one you simply must see, representing coastal living at its best. Built in 2025 and loaded with high end builder upgrades, this like new home stands out immediately. The upgraded kitchen is a dream for any culinary enthusiast, featuring an expanded 5 burner gas cooktop, double French oven (three racks above, three below, and 14 cooking modes including convection, air fry, and steam bake), elegant exhaust hood, tile backsplash, double sink, upgraded soft close raised panel cabinetry, pantry, and stainless steel appliances. The impressive 15-foot quartz island offers abundant seating and storage, making it the true centerpiece of the home. The open concept living area feels bright and spacious with its vaulted ceiling and a loft overlooking the living room. Crown molding adds a touch of elegance throughout, and the home features a combination of upgraded luxury vinyl plank flooring and carpet in select areas. The first-floor primary suite allows for convenient single floor living and includes two walk-in closets and a spa style bath with dual showerheads and a built-in seat. The high end “silent” washer and dryer are also located on the main level. Upstairs, the upgraded full bath features floor to ceiling tile, and the second floor primary bedroom boasts an exceptionally large walk-in closet—nearly twice the length of a typical one. Enjoy the outdoors on the screened in porch or the adjacent paver patio. Window treatments and shades are already installed, adding a finished, elevated look throughout the home. Community amenities include a refreshing pool and beautifully maintained common areas. The furnishings are negotiable under a separate agreement, offering a fully turnkey option for personal use or a beach rental. The home is smoke free, pet free, and energy efficient. Lennar warranty remains in effect through October 2026. Short term rentals of at least 5 days or more are allowed by the community. Located just minutes from the beaches (5.5 miles to South Bethany, 7 miles to Fenwick Island, and 10 miles to Ocean City, MD), this home delivers comfort, convenience, and coastal charm. Don’t miss your chance to tour this beautifully upgraded home. 3D Tour Available.
| 2 months ago | Price changed to $447,900 | |
| 2 months ago | Listing updated with changes from the MLS® | |
| 2 months ago | Status changed to Active | |
| 2 months ago | Listing first seen on site |

The real estate listing information is provided by Bright MLS is for the consumer's personal, non-commercial use and may not be used for any purpose other than to identify prospective properties consumer may be interested in purchasing. Any information relating to real estate for sale or lease referenced on this web site comes from the Internet Data Exchange (IDX) program of the Bright MLS. This web site references real estate listing(s) held by a brokerage firm other than the broker and/or agent who owns this web site. The accuracy of all information is deemed reliable but not guaranteed and should be personally verified through personal inspection by and/or with the appropriate professionals. Properties in listings may have been sold or may no longer be available. The data contained herein is copyrighted by Bright MLS and is protected by all applicable copyright laws. Any unauthorized collection or dissemination of this information is in violation of copyright laws and is strictly prohibited. Copyright © 2020 Bright MLS. All rights reserved.