

111 MCFEE STREETLEWES, DE19958
Mortgage Calculator
Monthly Payment (Est.)
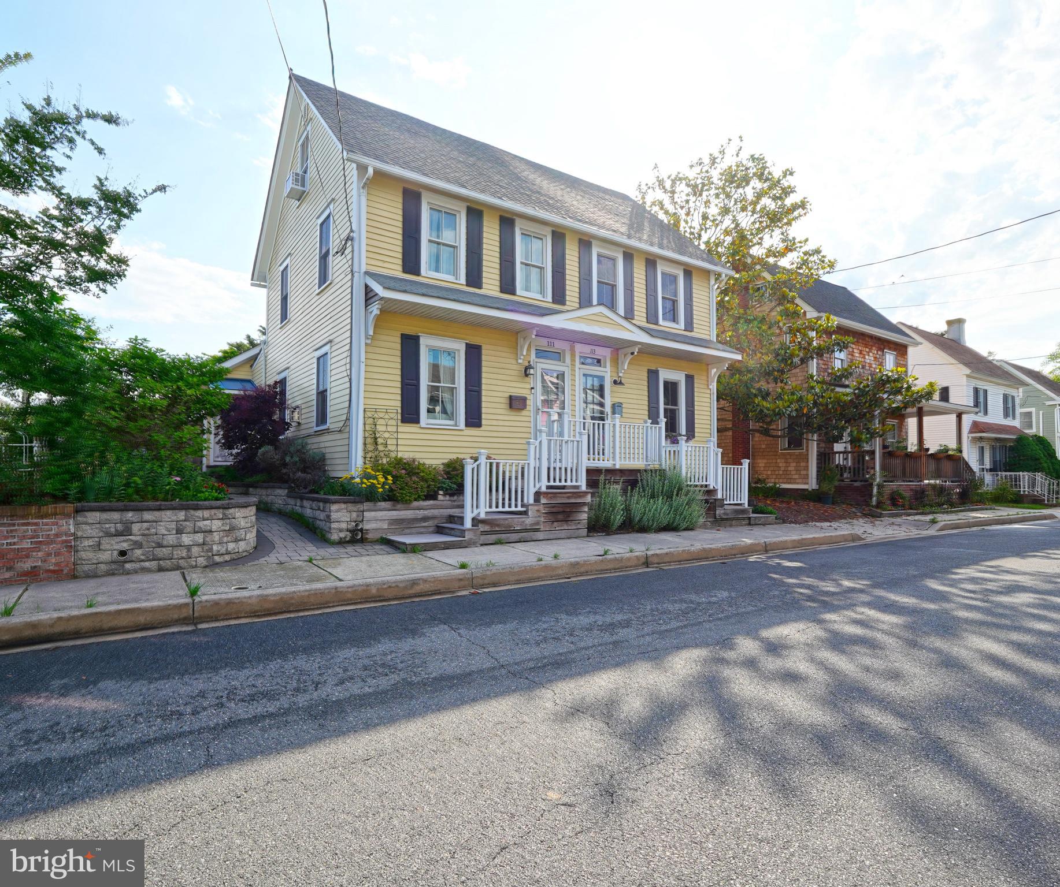
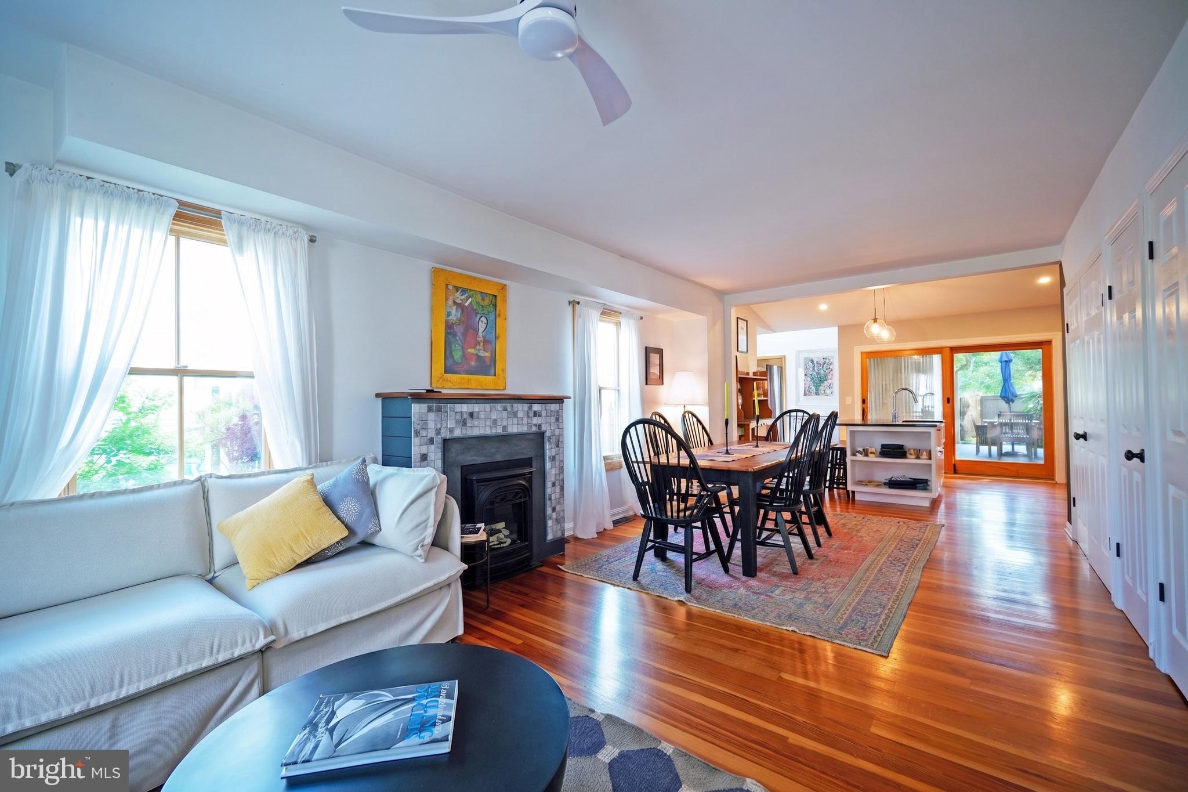
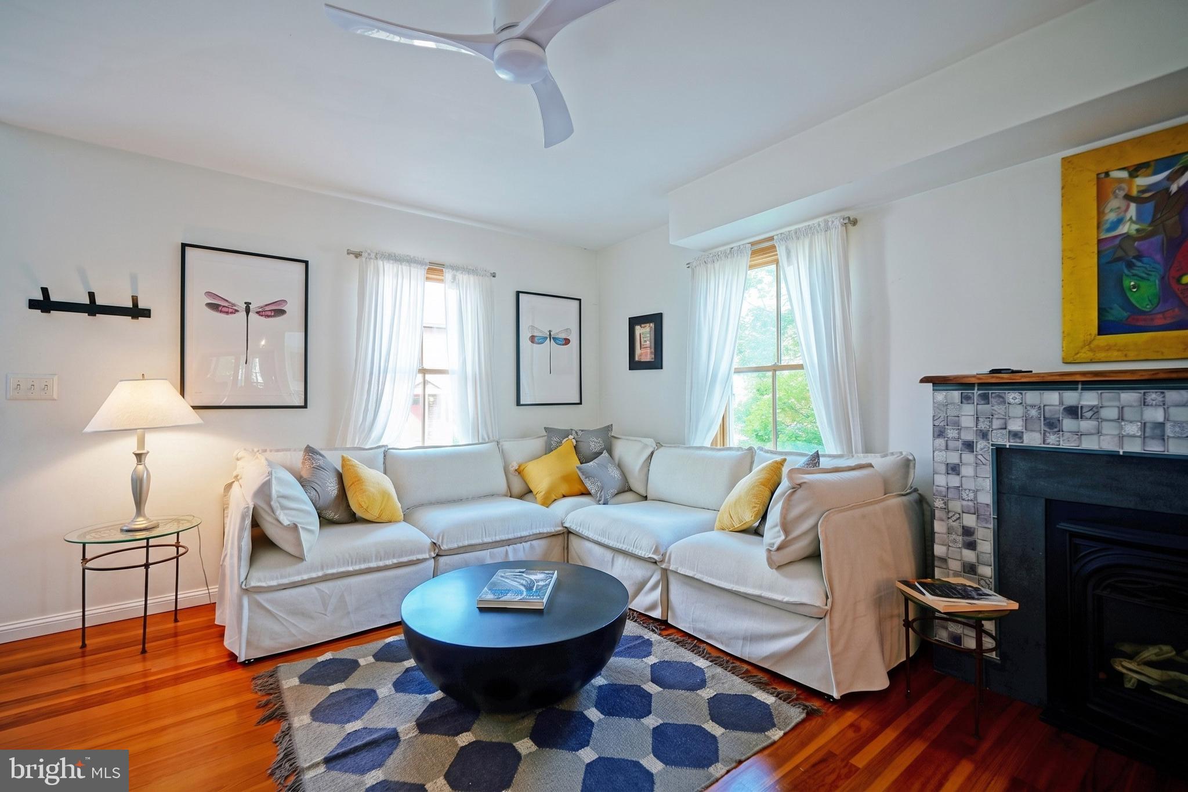
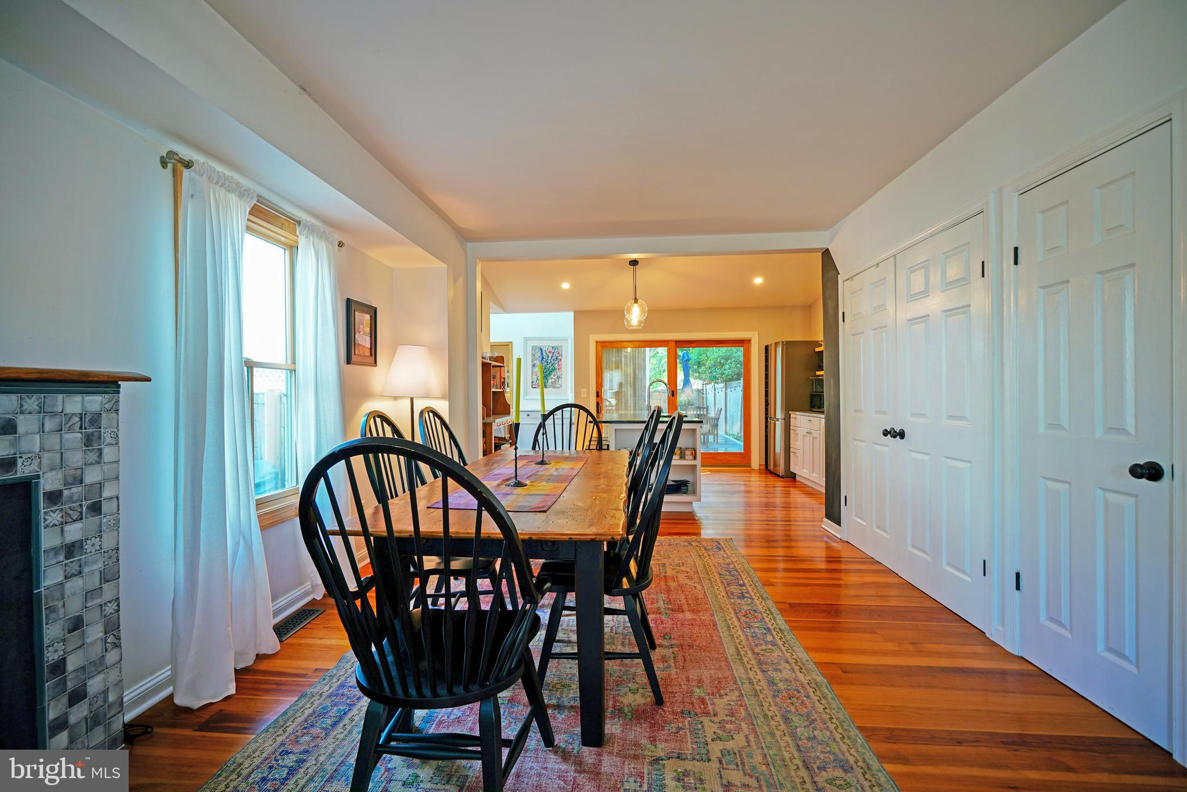
$4,014EVERYTHING YOU COULD ASK FOR & MORE! The charm and essence of this Historic Downtown Lewes duplex evokes the very definition of classic historic living in the heart of Lewes, combined with the luxury and comfort of thoughtfully designed interior and exterior spaces! This fantastically updated and spacious home features 4 bedrooms, including a 1st floor primary bedroom with en suite bath & walk-in closet, a recently renovated kitchen, an open floor plan, hardwood flooring throughout, all new doors and windows, and so much more! The home is located a short walk or any easy bike ride to Lewes shopping, restaurants, nightlife, and the beach! And, after a day at the beach, you will enjoy relaxing and entertaining on the back deck overlooking the private fenced backyard and additional patio area. Perfect as a beach retreat or year-round home within walking distance to all the beauty and simplicity of living at the beach! This is definitely one that you will want to see in person to truly appreciate all that it has to offer! But don't wait - hurry, and start making your own beach memories today!
| a week ago | Status changed to Active Under Contract | |
| a week ago | Listing updated with changes from the MLS® | |
| 2 weeks ago | Price changed to $879,900 | |
| 4 weeks ago | Listing first seen on site |

The real estate listing information is provided by Bright MLS is for the consumer's personal, non-commercial use and may not be used for any purpose other than to identify prospective properties consumer may be interested in purchasing. Any information relating to real estate for sale or lease referenced on this web site comes from the Internet Data Exchange (IDX) program of the Bright MLS. This web site references real estate listing(s) held by a brokerage firm other than the broker and/or agent who owns this web site. The accuracy of all information is deemed reliable but not guaranteed and should be personally verified through personal inspection by and/or with the appropriate professionals. Properties in listings may have been sold or may no longer be available. The data contained herein is copyrighted by Bright MLS and is protected by all applicable copyright laws. Any unauthorized collection or dissemination of this information is in violation of copyright laws and is strictly prohibited. Copyright © 2020 Bright MLS. All rights reserved.
Did you know? You can invite friends and family to your search. They can join your search, rate and discuss listings with you.