

210 HERITAGE BOULEVARDMILTON, DE19968
Mortgage Calculator
Monthly Payment (Est.)
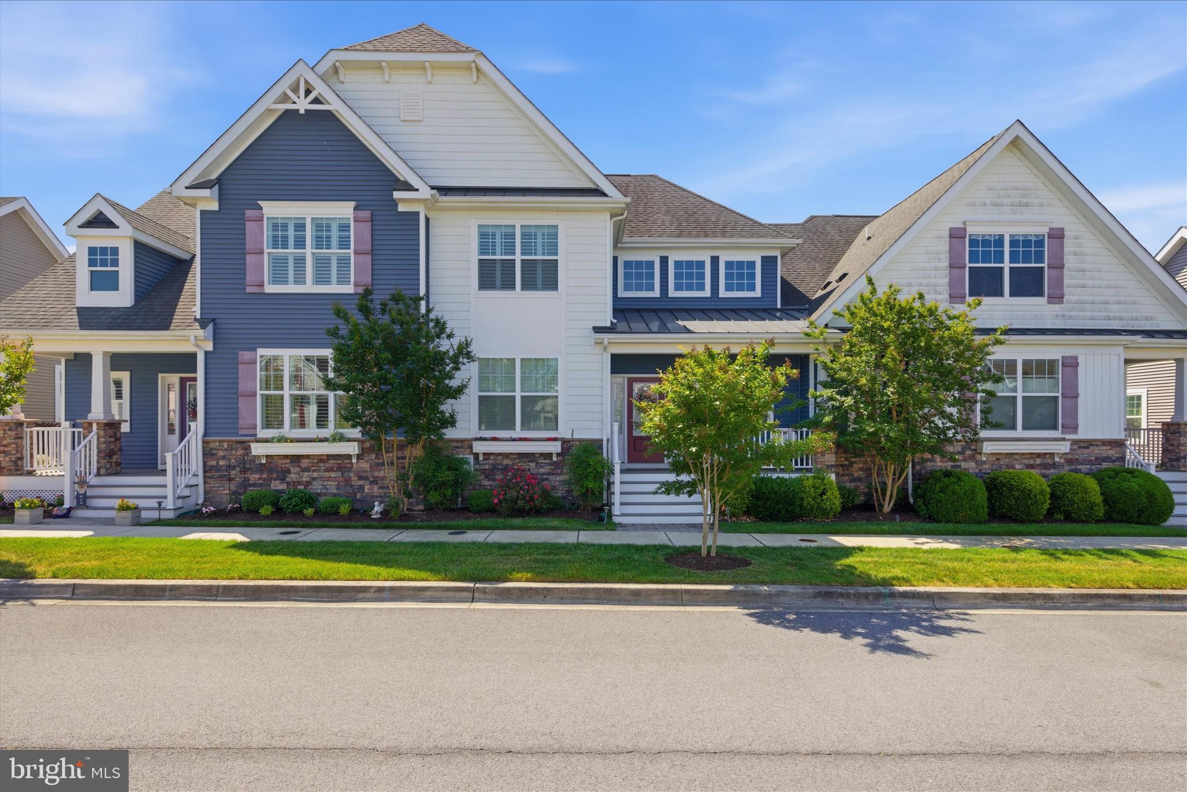
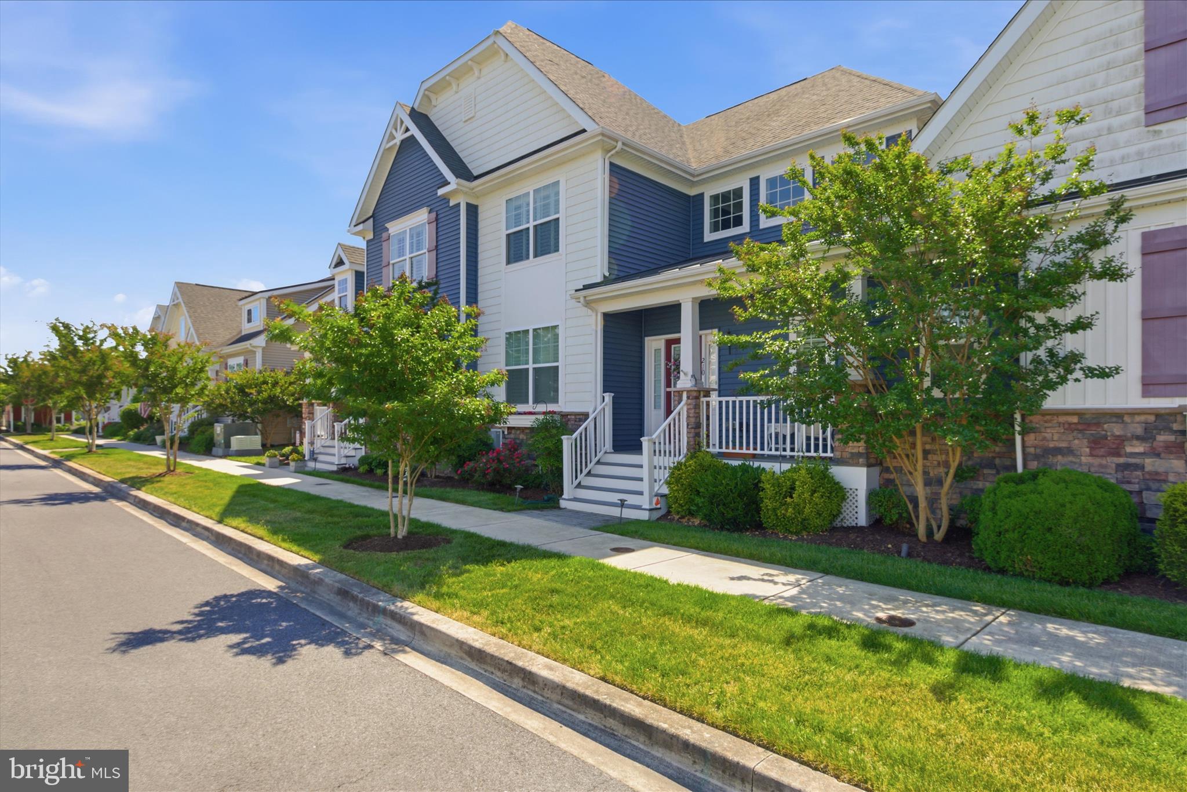
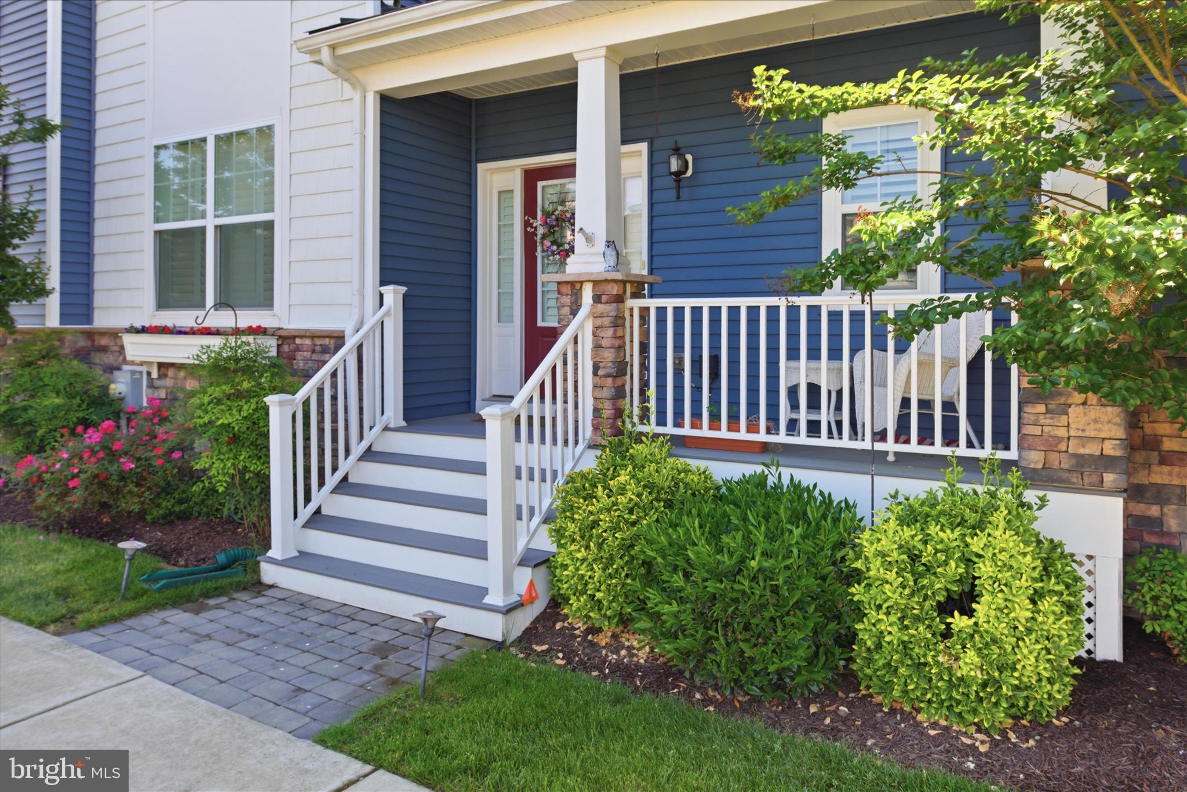
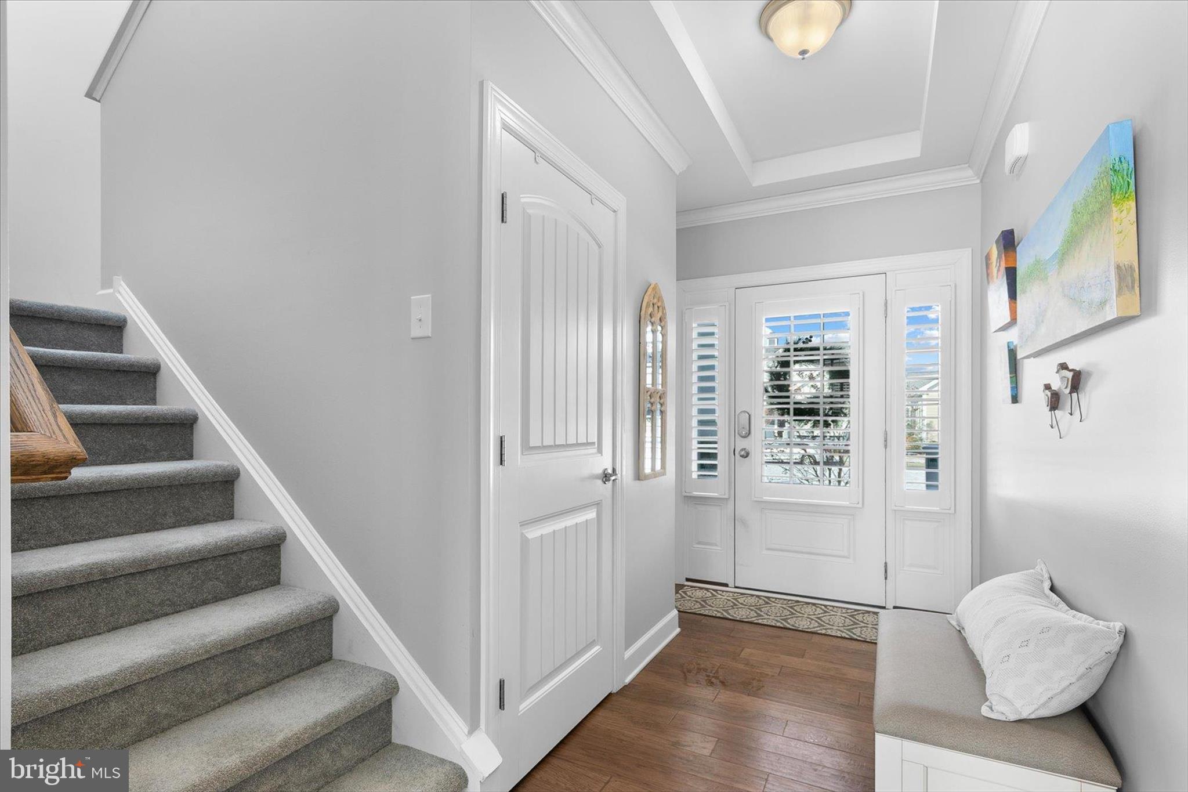
$2,053Beautiful coastal style garden townhome, impeccably maintained and located within the sought-after community of Heritage Creek. From the moment you arrive at 210 Heritage Blvd, the welcoming covered entry sets the tone for what lies within, an immaculate home showcasing refined architectural details, a soothing neutral palette, and beautiful appointments throughout, all enhanced by abundant natural light. The substantial foyer, highlighted by a tray ceiling and feature lighting, graciously opens to the expansive great room, thoughtfully designed to accommodate both everyday living and effortless entertaining. Living and dining areas are bathed in natural light from a striking wall of stacked windows and further elevated by soaring ceilings trimmed with elegant crown molding. At the heart of the great room is the gourmet kitchen, beautifully appointed with crisp white cabinetry, sleek granite countertops, recessed and pendant lighting, a full suite of stainless-steel appliances with 1 year old refrigerator and microwave, and brand new dishwasher, a gracious pantry, and a sizable peninsula with breakfast bar, deep sink, and dishwasher, perfect for casual meals or gathering with guests. Just off the foyer, the spacious primary bedroom suite offers a peaceful retreat, featuring crown molding, high ceilings, two walk-in closets with custom built-ins, and a well-designed ensuite bath with dual vanity and a glass-enclosed tile shower with bench. The main level is completed by a conveniently located powder bath, a tucked-away laundry center, interior garage access, and a private rear deck extending your living space outdoors. The upper level offers two additional bedrooms, including one with a charming dormer bump-out, ideal for a home office or creative workspace, along with a full bath and a generous walk-in storage area. The basement level presents a true blank canvas, offering high ceilings, natural light, and a full walkout to the newly fenced rear yard, creating endless possibilities for future living space, recreation, or hobbies. Ideally located just minutes from the charming town of Milton, enjoy nearby boutique shopping, dining, the beloved Milton Theatre, and Dogfish Head Craft Brewery. Heritage Creek provides a peaceful, country-like setting while remaining conveniently close to everyday amenities and Delaware’s renowned beach attractions. This pristine townhome is truly move-in ready and simply perfect.
| 2 months ago | Price changed to $450,000 | |
| 2 months ago | Listing updated with changes from the MLS® | |
| 4 months ago | Listing first seen on site |

The real estate listing information is provided by Bright MLS is for the consumer's personal, non-commercial use and may not be used for any purpose other than to identify prospective properties consumer may be interested in purchasing. Any information relating to real estate for sale or lease referenced on this web site comes from the Internet Data Exchange (IDX) program of the Bright MLS. This web site references real estate listing(s) held by a brokerage firm other than the broker and/or agent who owns this web site. The accuracy of all information is deemed reliable but not guaranteed and should be personally verified through personal inspection by and/or with the appropriate professionals. Properties in listings may have been sold or may no longer be available. The data contained herein is copyrighted by Bright MLS and is protected by all applicable copyright laws. Any unauthorized collection or dissemination of this information is in violation of copyright laws and is strictly prohibited. Copyright © 2020 Bright MLS. All rights reserved.
Did you know? You can invite friends and family to your search. They can join your search, rate and discuss listings with you.