

11272 HALL ROADLEWES, DE19958
Mortgage Calculator
Monthly Payment (Est.)
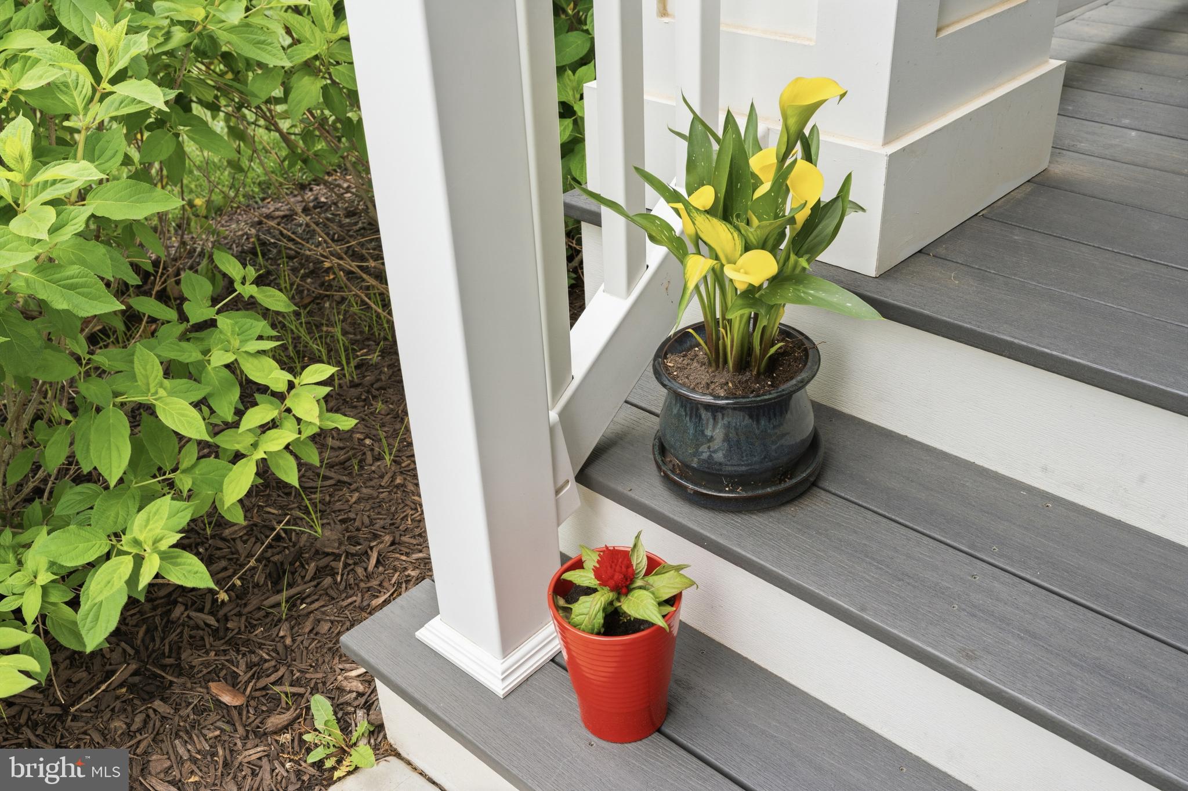
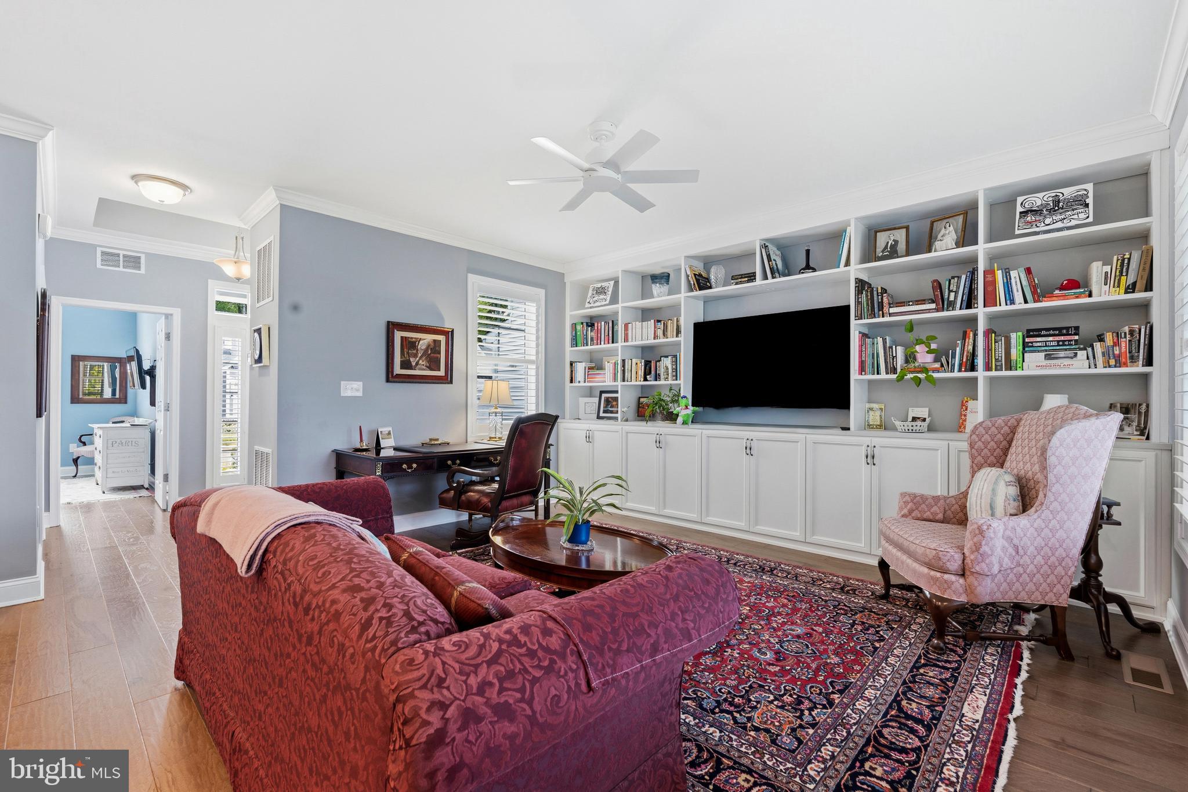
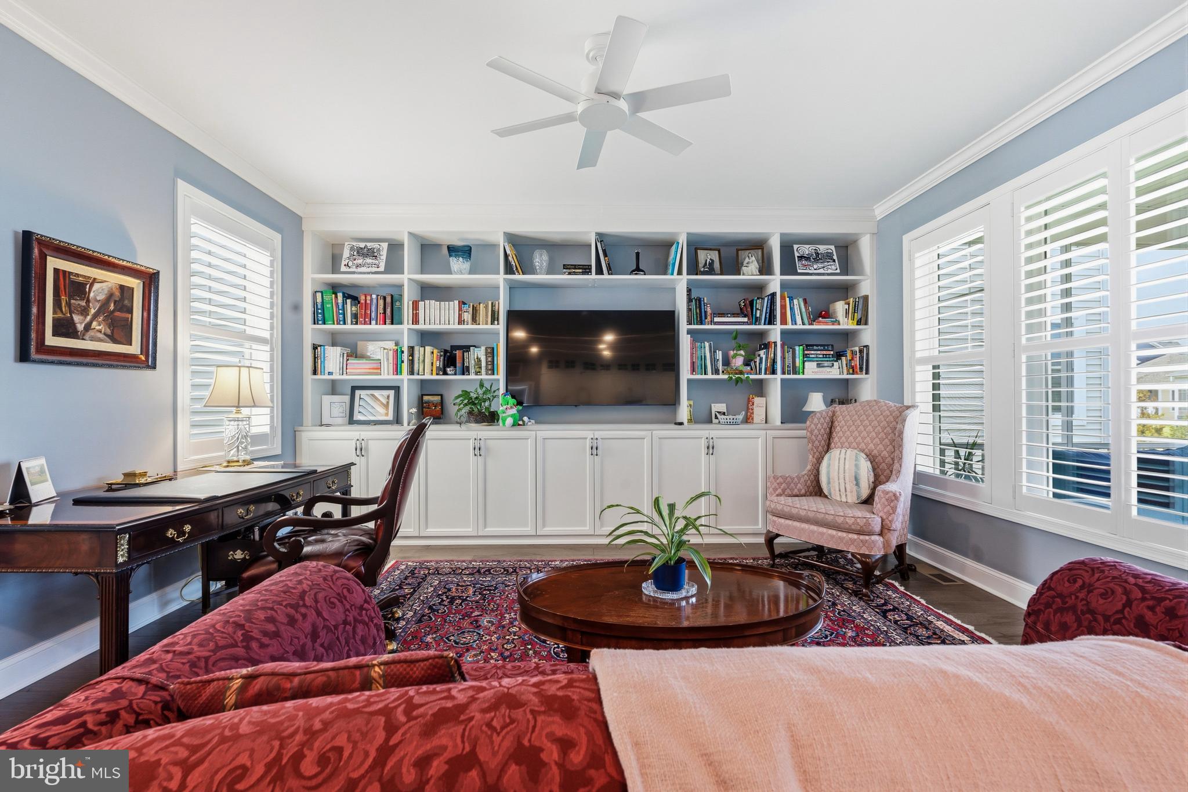
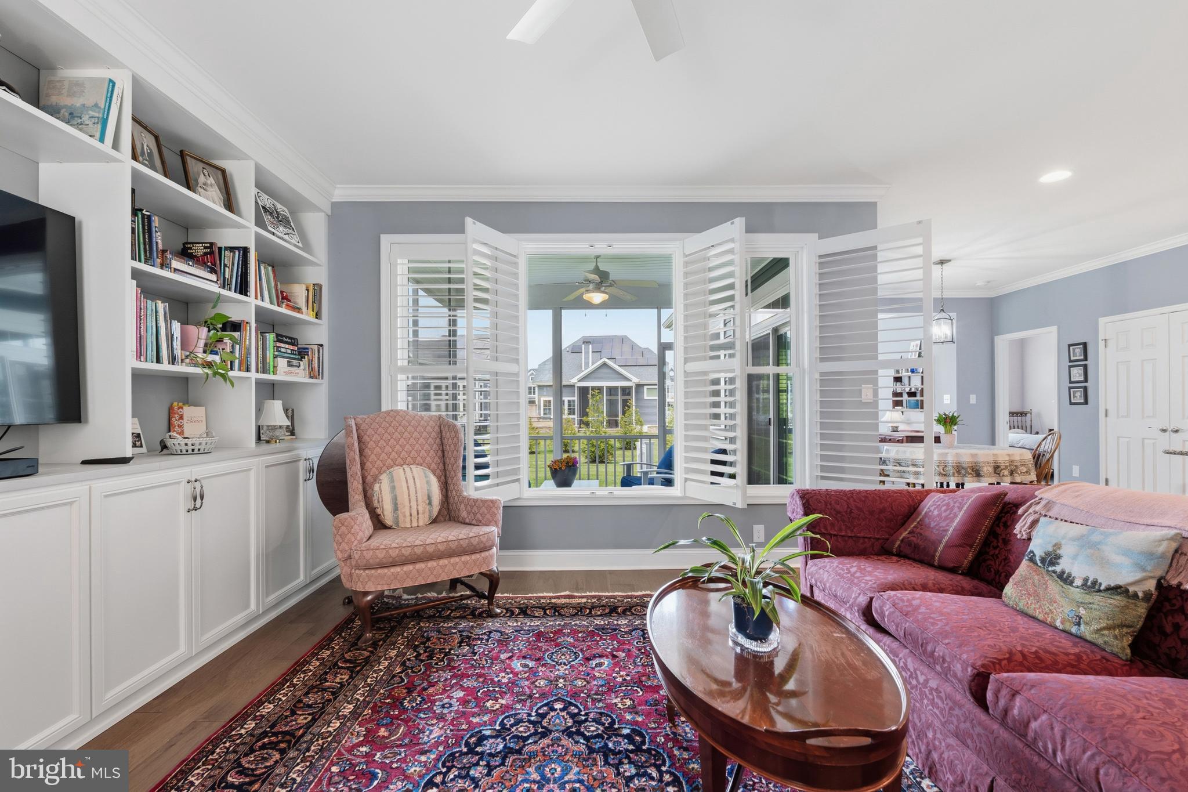
$3,326No detail was overlooked at 11272 Hall Road. Every inch of this beautifully upgraded Schell Brothers Governor’s Azalea model was thoughtfully designed and lovingly customized. Built in 2022, this exceptional home offers over 1,500 square feet of maximized single-level living with 2 bedrooms, 2 bathrooms, and premium finishes throughout. Upon entering, you are immediately welcomed by wide-plank hickory hardwood flooring, custom paint colors, and tray ceilings. The spacious guest bedroom feels even larger thanks to the oversized windows complete with custom Hunter Douglas shutters, which are found throughout the home. Beautiful crown molding details and ceiling fans can also be found throughout, leaving no surface untouched by upgrades. Just off the guest bedroom is a full second bathroom with upgraded tile and a granite-top vanity for easy access and convenience. The open-concept floor plan seamlessly flows into the gourmet kitchen, featuring granite countertops, a farmhouse sink, upgraded white cabinetry, a wainscoted center island, a large pantry, Carrara tile backsplash, GE appliances, a wall oven, an electric cooktop, and under-cabinet lighting. The great room—truly made “great” by a two-and-a-half-foot extension—is anchored by a stunning custom California Closets floor-to-ceiling built-in entertainment wall, creating a true focal point for the home. Designed for both everyday comfort and entertaining, the dining area opens directly into the screened porch, extending your living space and allowing you to enjoy coastal evenings year-round. The owner’s suite is a private retreat with extra space thanks to the two-and-a-half-foot extension and showcases a luxurious bath with a tiled seated shower featuring a rainfall showerhead, a soaking jetted tub, a double granite-top vanity, upgraded tile flooring, and a spacious walk-in closet/dressing room. Additional highlights include a mudroom with upgraded tile flooring and a mop sink, a high-performance HVAC system, Guardian smart home technology upgrades, a tankless water heater, GE washer and dryer, engineered decking, a welcoming front porch with vinyl railings, a charming flower box, and an attached garage. Beyond the home itself, the location is second to none. The Governors community spared no expense in creating a premier coastal lifestyle destination. Enjoy access to a pool with a lazy river, clubhouse, fitness center, playground, waterpark, tennis, pickleball, and community-sponsored events for all ages—you may never want to leave once you’re home. Situated just minutes from historic downtown Lewes, residents enjoy easy access to award-winning beaches, Cape Henlopen State Park, dining, shopping, and entertainment in one of Delaware’s most desirable coastal communities. This move-in-ready home is truly one of a kind and ready for its next owners. Could it be you?
| 6 days ago | Status changed to Active | |
| 6 days ago | Listing updated with changes from the MLS® | |
| a week ago | Listing first seen on site |

The real estate listing information is provided by Bright MLS is for the consumer's personal, non-commercial use and may not be used for any purpose other than to identify prospective properties consumer may be interested in purchasing. Any information relating to real estate for sale or lease referenced on this web site comes from the Internet Data Exchange (IDX) program of the Bright MLS. This web site references real estate listing(s) held by a brokerage firm other than the broker and/or agent who owns this web site. The accuracy of all information is deemed reliable but not guaranteed and should be personally verified through personal inspection by and/or with the appropriate professionals. Properties in listings may have been sold or may no longer be available. The data contained herein is copyrighted by Bright MLS and is protected by all applicable copyright laws. Any unauthorized collection or dissemination of this information is in violation of copyright laws and is strictly prohibited. Copyright © 2020 Bright MLS. All rights reserved.
Did you know? You can invite friends and family to your search. They can join your search, rate and discuss listings with you.