

20949 JOHNSON ROADLINCOLN, DE19960
Mortgage Calculator
Monthly Payment (Est.)
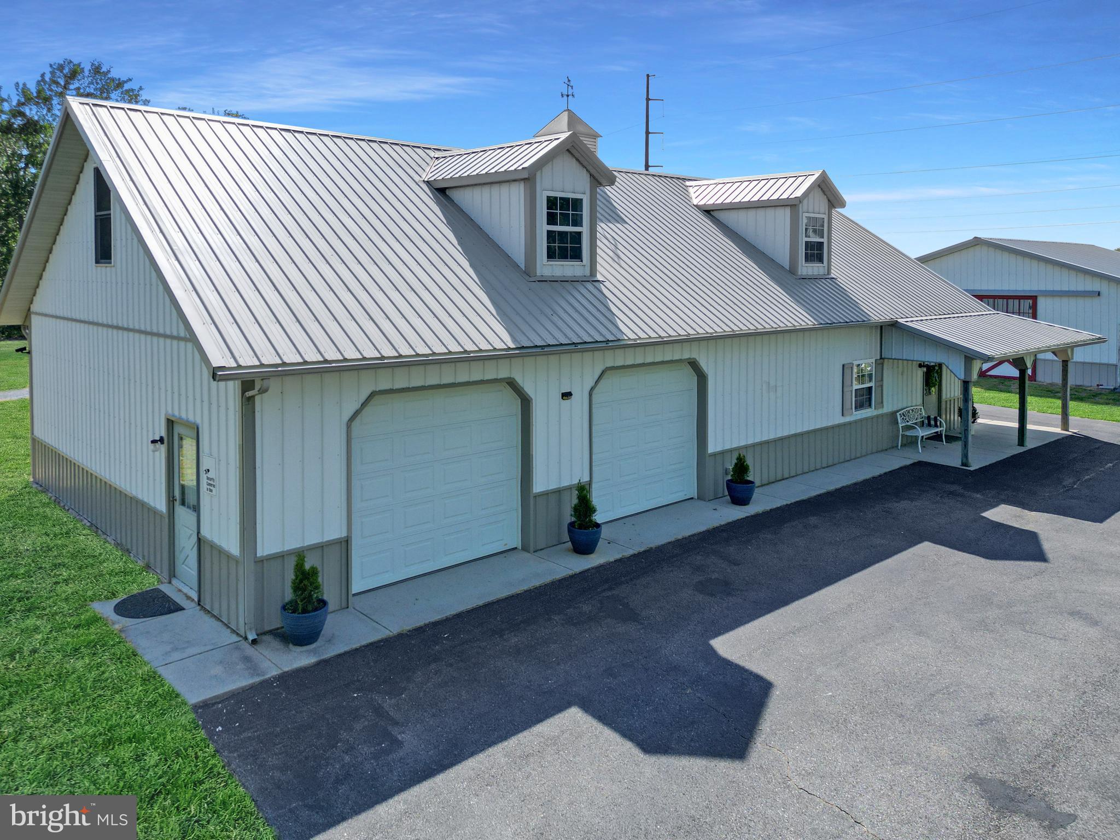
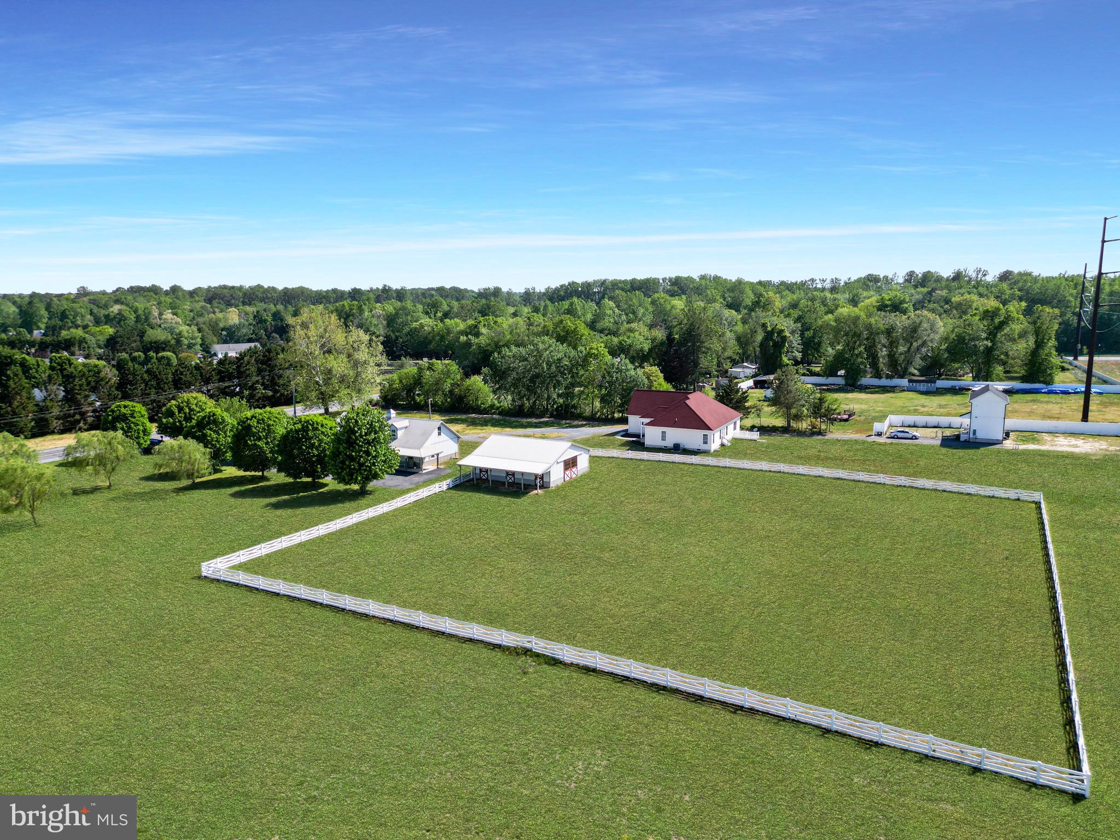
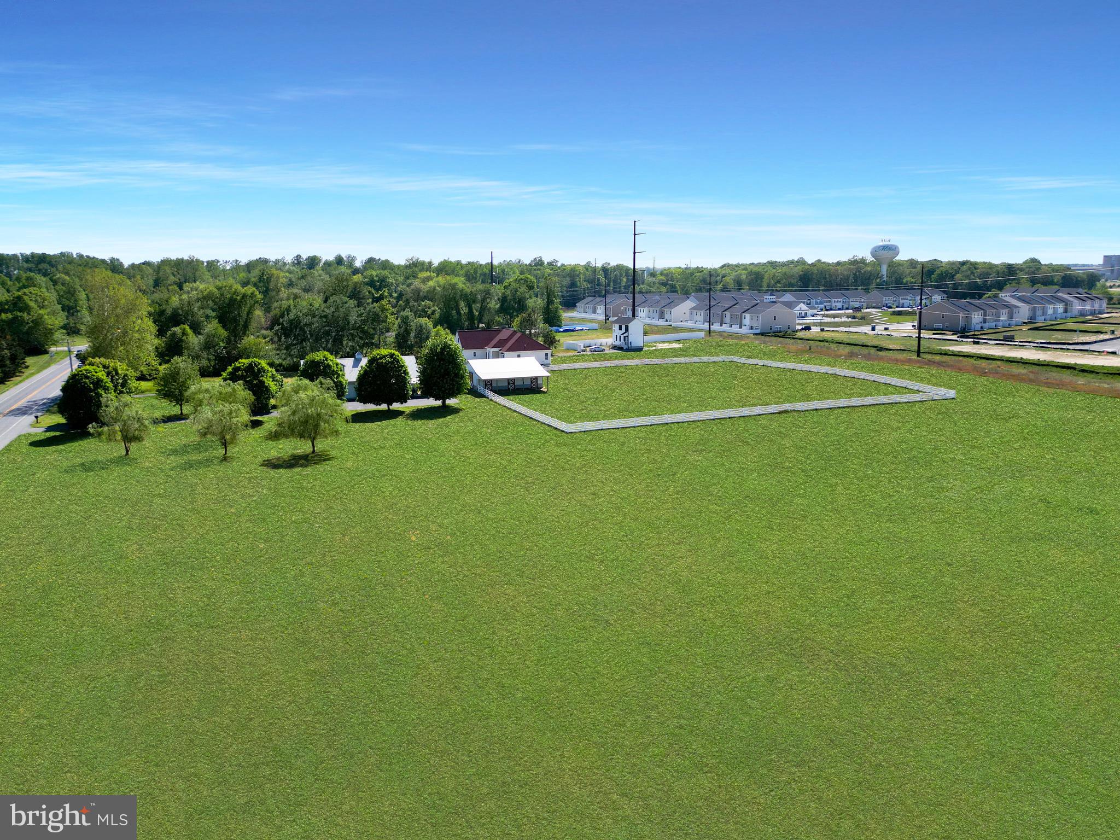
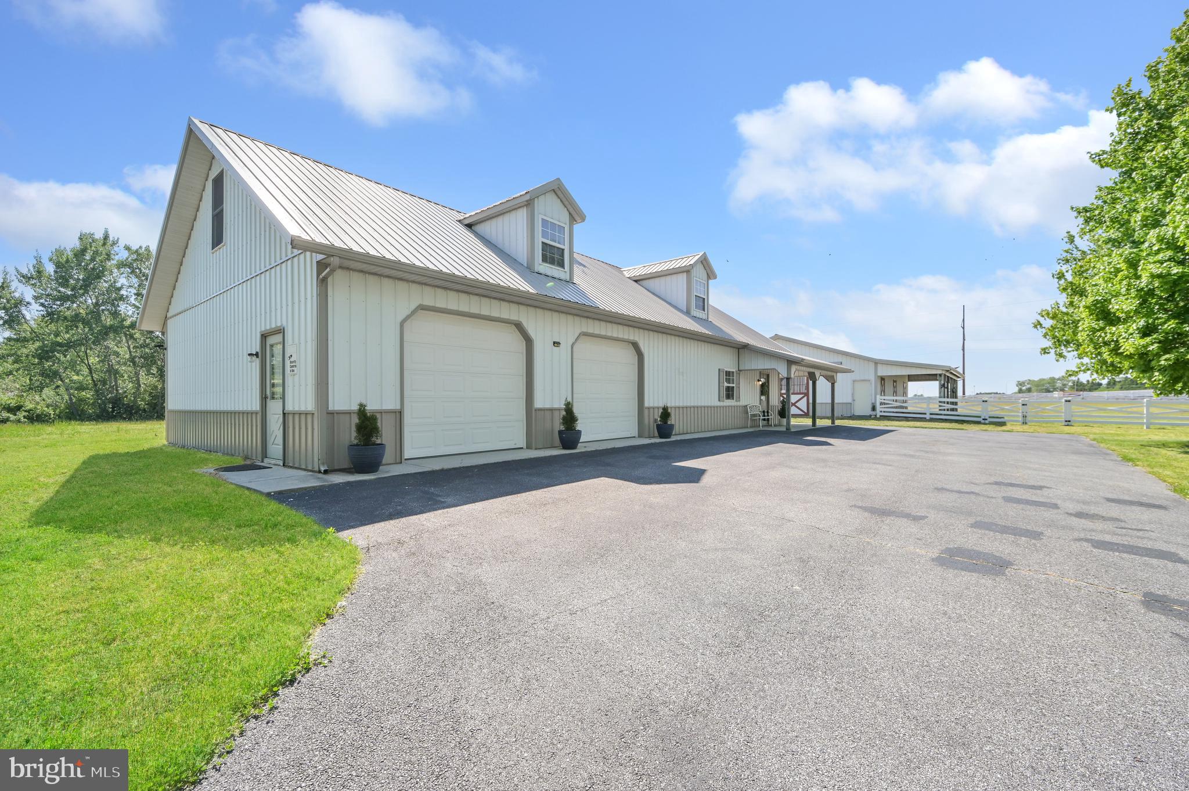
$3,878Situated on just over 5 acres in Lincoln, this unique 3 bedroom, 3 bathroom barndominium offers the perfect blend of country charm and modern comfort. The first floor features an open concept layout with the kitchen flowing seamlessly into the dining and living areas, creating an ideal space for everyday living and entertaining. Also located on the first floor is one bedroom and two full bathrooms, offering flexibility and convenience. Upstairs, you’ll find a spacious loft area perfect for a second living space, office, or playroom, along with two additional bedrooms and a full bathroom. Outside, the property is equipped for country living with a stable, fenced pasture, and plenty of open space to enjoy. An attached 2-car garage adds additional storage and functionality. Enjoy peaceful rural living while still being within close proximity to Delaware beaches, shopping, dining, and more.
| 2 weeks ago | Listing first seen on site | |
| 2 weeks ago | Listing updated with changes from the MLS® |

The real estate listing information is provided by Bright MLS is for the consumer's personal, non-commercial use and may not be used for any purpose other than to identify prospective properties consumer may be interested in purchasing. Any information relating to real estate for sale or lease referenced on this web site comes from the Internet Data Exchange (IDX) program of the Bright MLS. This web site references real estate listing(s) held by a brokerage firm other than the broker and/or agent who owns this web site. The accuracy of all information is deemed reliable but not guaranteed and should be personally verified through personal inspection by and/or with the appropriate professionals. Properties in listings may have been sold or may no longer be available. The data contained herein is copyrighted by Bright MLS and is protected by all applicable copyright laws. Any unauthorized collection or dissemination of this information is in violation of copyright laws and is strictly prohibited. Copyright © 2020 Bright MLS. All rights reserved.