

134 MAIN SAIL DRIVEMILTON, DE19968
Mortgage Calculator
Monthly Payment (Est.)
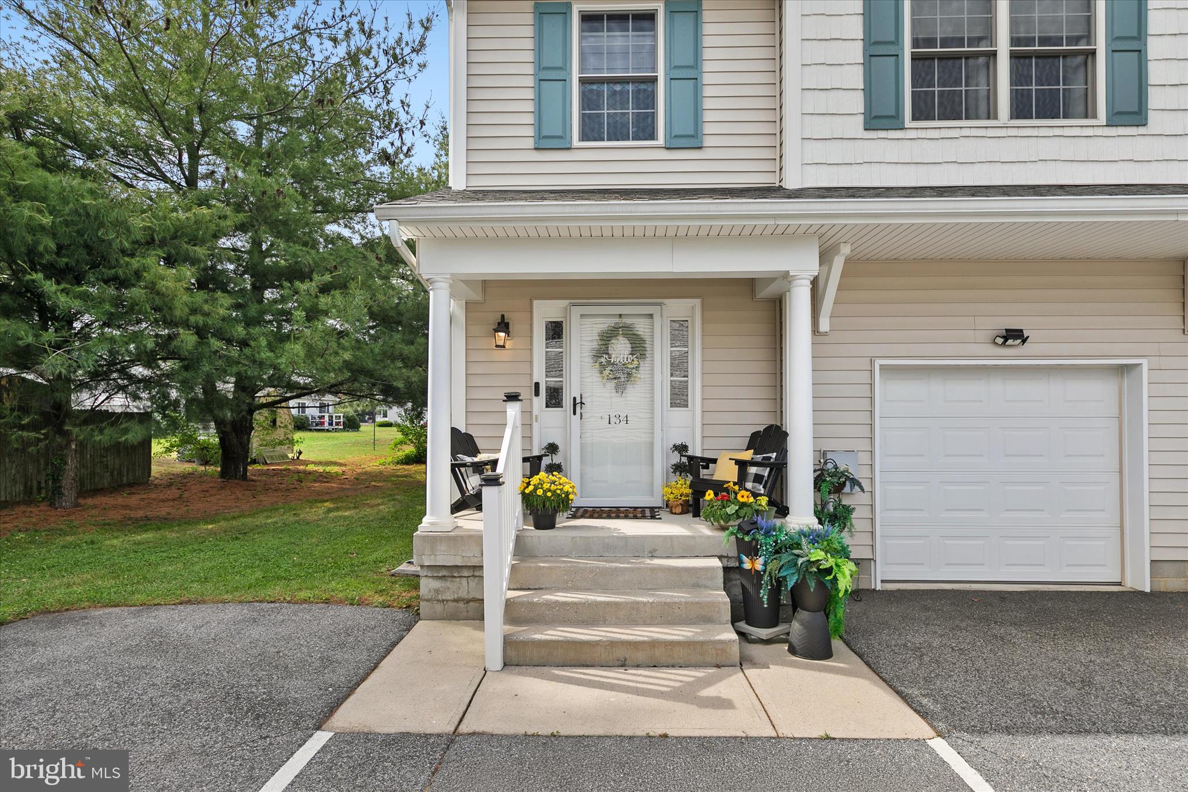
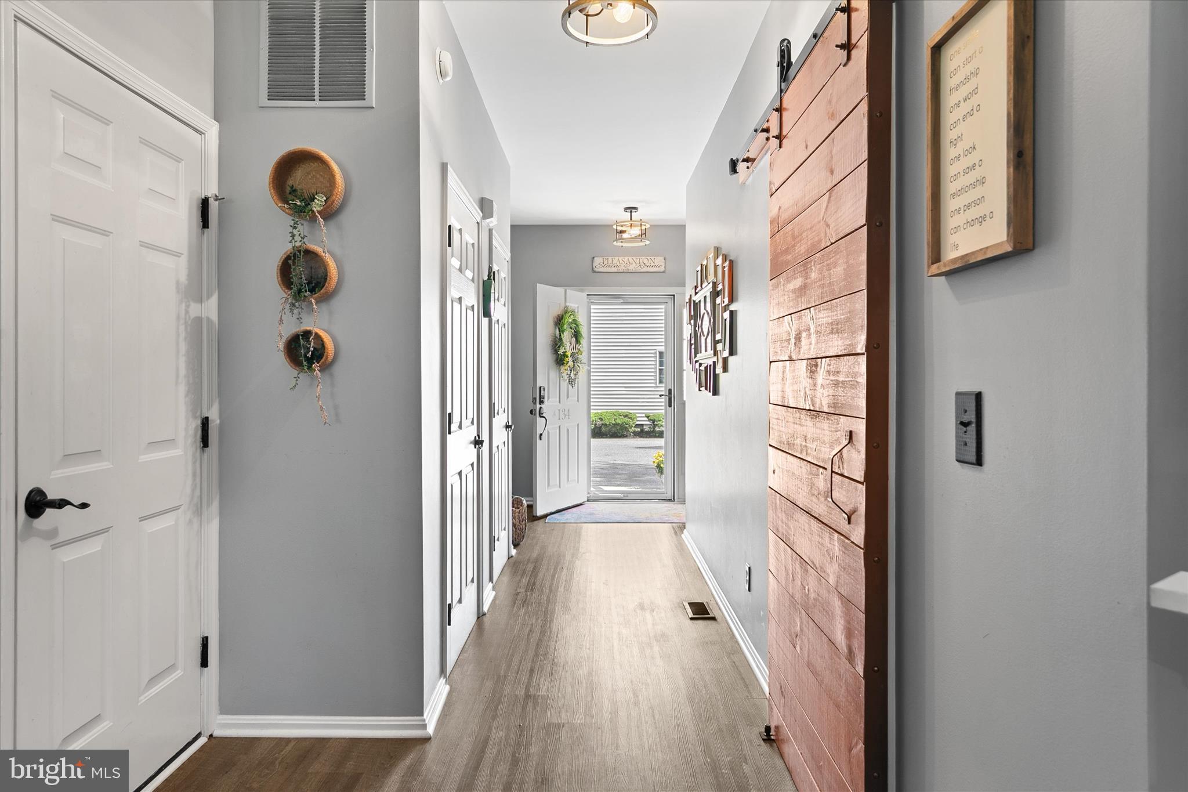
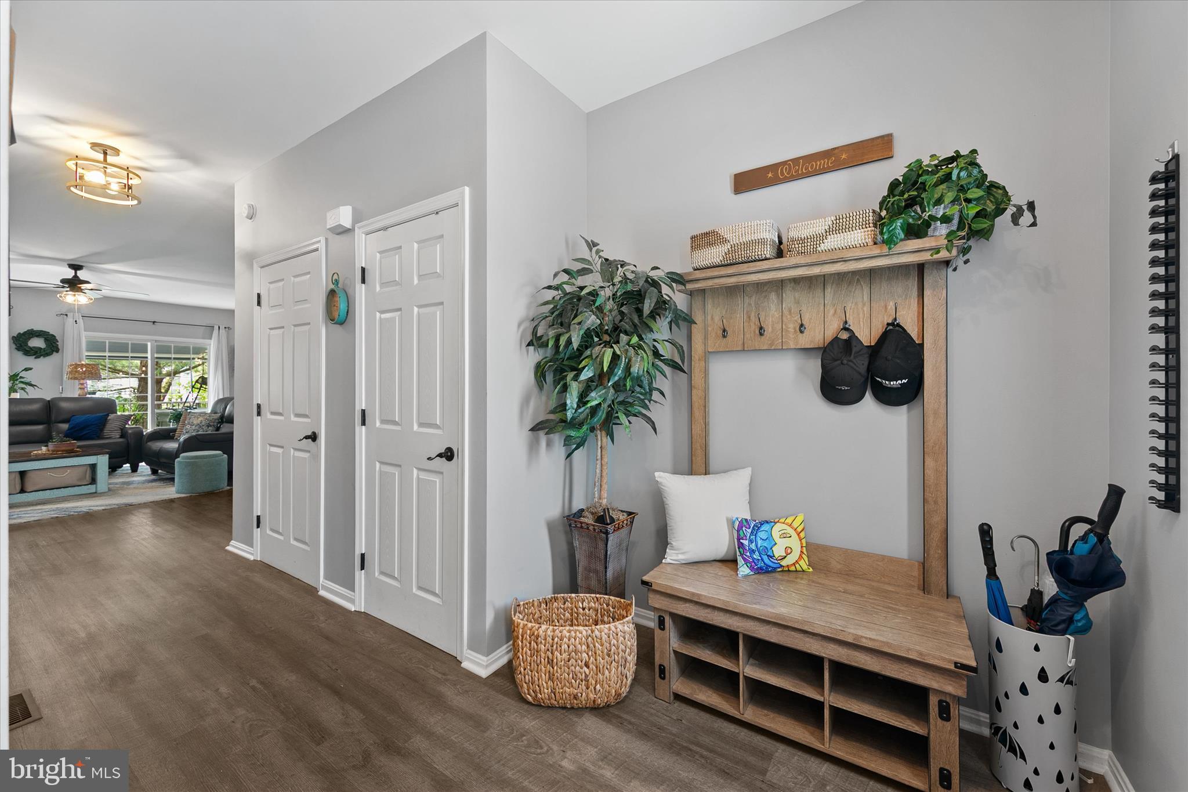
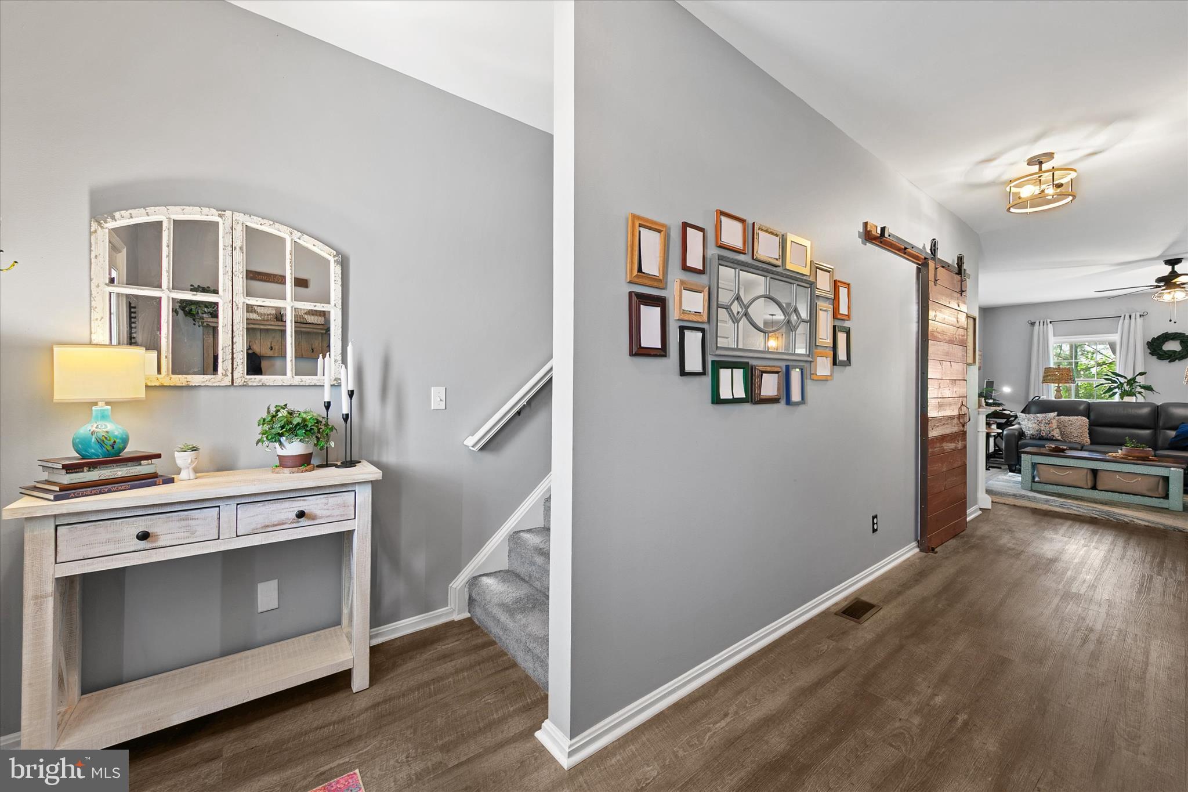
$1,369Welcome to 134 Main Sail Drive in the community of Admirals Quarters, nestled in the quaint coastal town of Milton. This beautifully updated end-unit townhome underwent an impressive transformation in 2022, offering stylish finishes and comfortable living just moments from downtown attractions. The home features updated interior paint completed in 2022, along with luxury vinyl plank flooring throughout the main level and upstairs, creating a seamless and modern feel. The kitchen showcases crisp white cabinetry, granite countertops, and black stainless-steel appliances installed in 2022, including a refrigerator that is only six months old. The open-concept floor plan flows effortlessly from the kitchen into the dining and living areas, creating an inviting space for both everyday living and entertaining. Glass sliding doors flanked by picture windows lead to a seller-added deck with an awning, providing the perfect setting for outdoor dining or relaxing afternoons. The main level also offers a welcoming foyer and a stylish powder room accented by a charming barn door. Upstairs, the primary suite delivers a warm rustic vibe with thoughtful designer touches. The renovated primary bath features a new pebble stone shower flooring, dual vessel sinks, stylish round mirrors, and a beautiful wood vanity that adds character and charm. The spacious primary bedroom includes a deep walk-in closet and a modern three-blade ceiling fan for added comfort. One of the most desirable aspects of this home is its exceptional location. Enjoy close proximity to downtown Milton, where you can experience local restaurants, boutique shops, parades, community events, and the vibrant small-town atmosphere that makes Milton so special. Residents are also conveniently located near the peaceful Broadkill River and Wagamons Pond, while the Delaware beaches are just a short drive away. Enjoy low-maintenance living in this generously sized home while the community association takes care of lawn care and exterior building maintenance, allowing you more time to enjoy the coastal lifestyle.
| 2 months ago | Status changed to Active Under Contract | |
| 2 months ago | Listing updated with changes from the MLS® | |
| 2 months ago | Listing first seen on site |

The real estate listing information is provided by Bright MLS is for the consumer's personal, non-commercial use and may not be used for any purpose other than to identify prospective properties consumer may be interested in purchasing. Any information relating to real estate for sale or lease referenced on this web site comes from the Internet Data Exchange (IDX) program of the Bright MLS. This web site references real estate listing(s) held by a brokerage firm other than the broker and/or agent who owns this web site. The accuracy of all information is deemed reliable but not guaranteed and should be personally verified through personal inspection by and/or with the appropriate professionals. Properties in listings may have been sold or may no longer be available. The data contained herein is copyrighted by Bright MLS and is protected by all applicable copyright laws. Any unauthorized collection or dissemination of this information is in violation of copyright laws and is strictly prohibited. Copyright © 2020 Bright MLS. All rights reserved.
Did you know? You can invite friends and family to your search. They can join your search, rate and discuss listings with you.