Save
Ask
Tour
Hide
Share
$345,000
12 Days On Site

33570 WINDSWEPT DRIVE 3305
MILLSBORO, DE19966

For Sale|Condominium|Active
2
Beds
2
Total Baths
2
Full Baths
1,326
SqFt
$260
/SqFt
2007
Built
Subdivision:
PENINSULA
County:
SUSSEX
Listing courtesy of Long & Foster Real Estate, Inc.
Call Now: 443.632.3000
Is this the listing for you? We can help make it yours.
443.632.3000
33570 WINDSWEPT DRIVE 330533570 WINDSWEPT DRIVE 330533570 WINDSWEPT DRIVE 330533570 WINDSWEPT DRIVE 3305
Save
Ask
Tour
Hide
Share

Mortgage Calculator

Monthly Payment (Est.)

$1,574
Calculator powered by Showcase IDX, a Constellation1 Company. Copyright ©2026 Information is deemed reliable but not guaranteed.

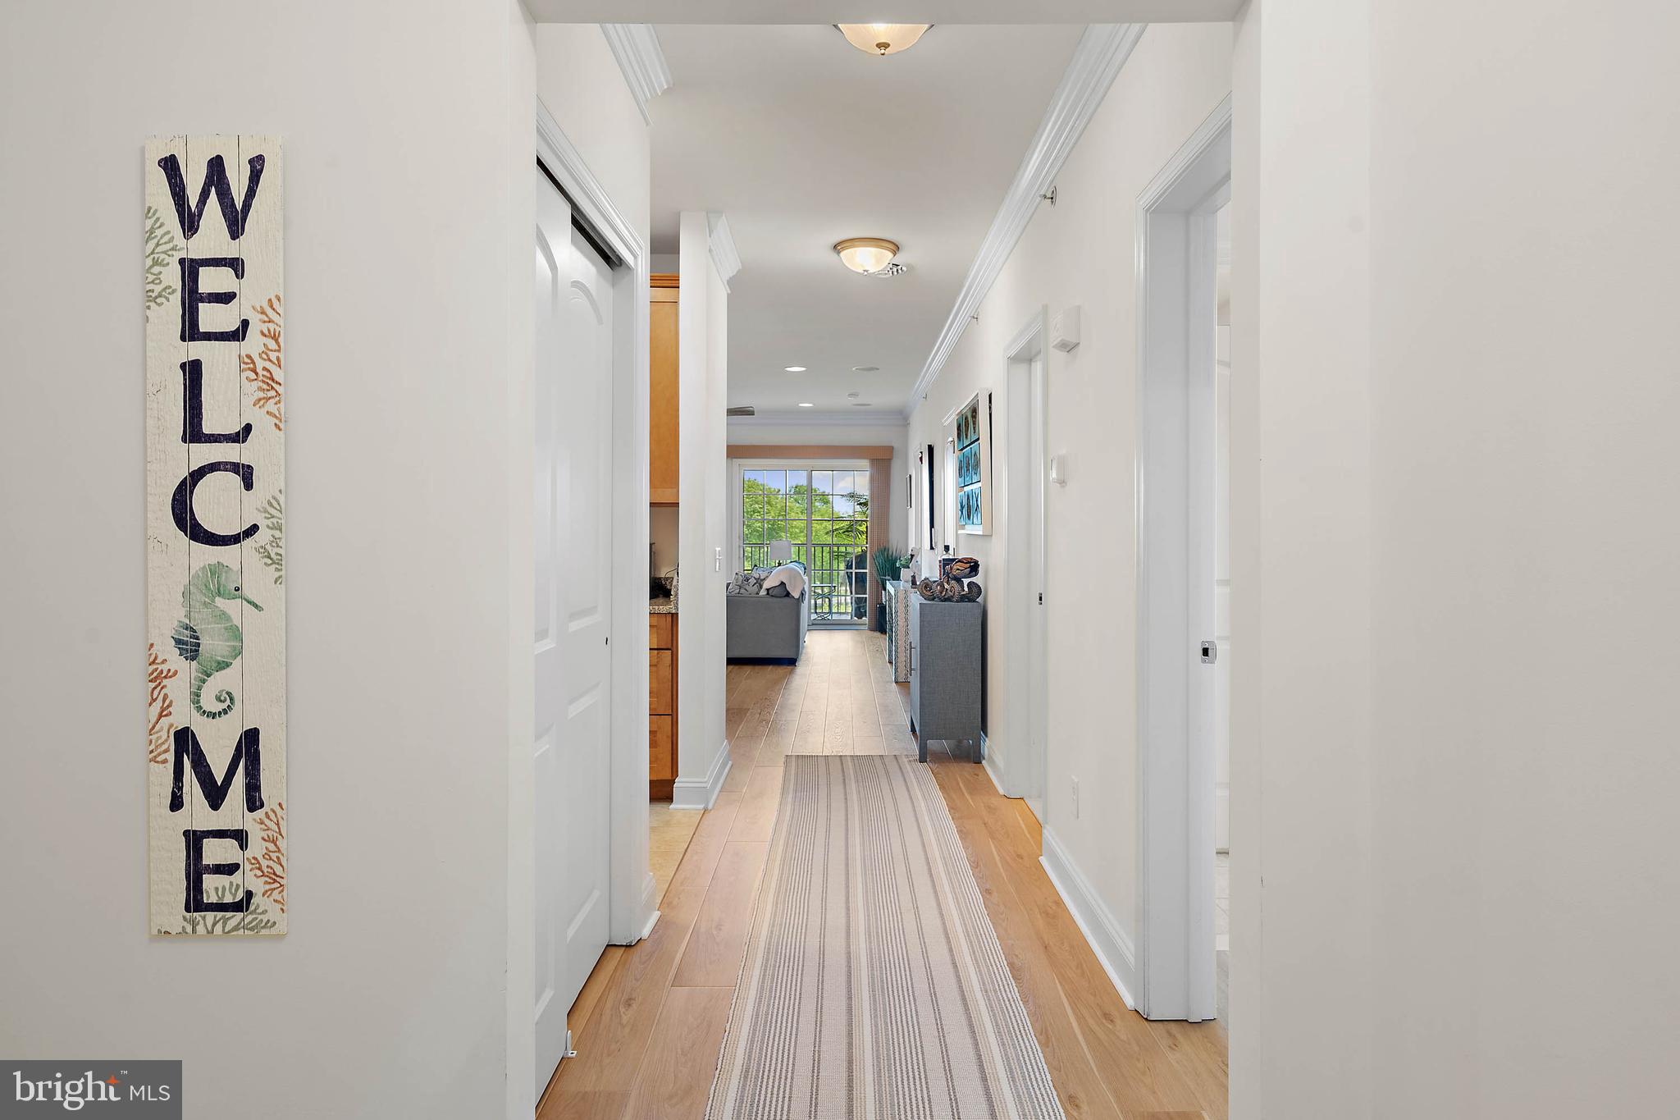
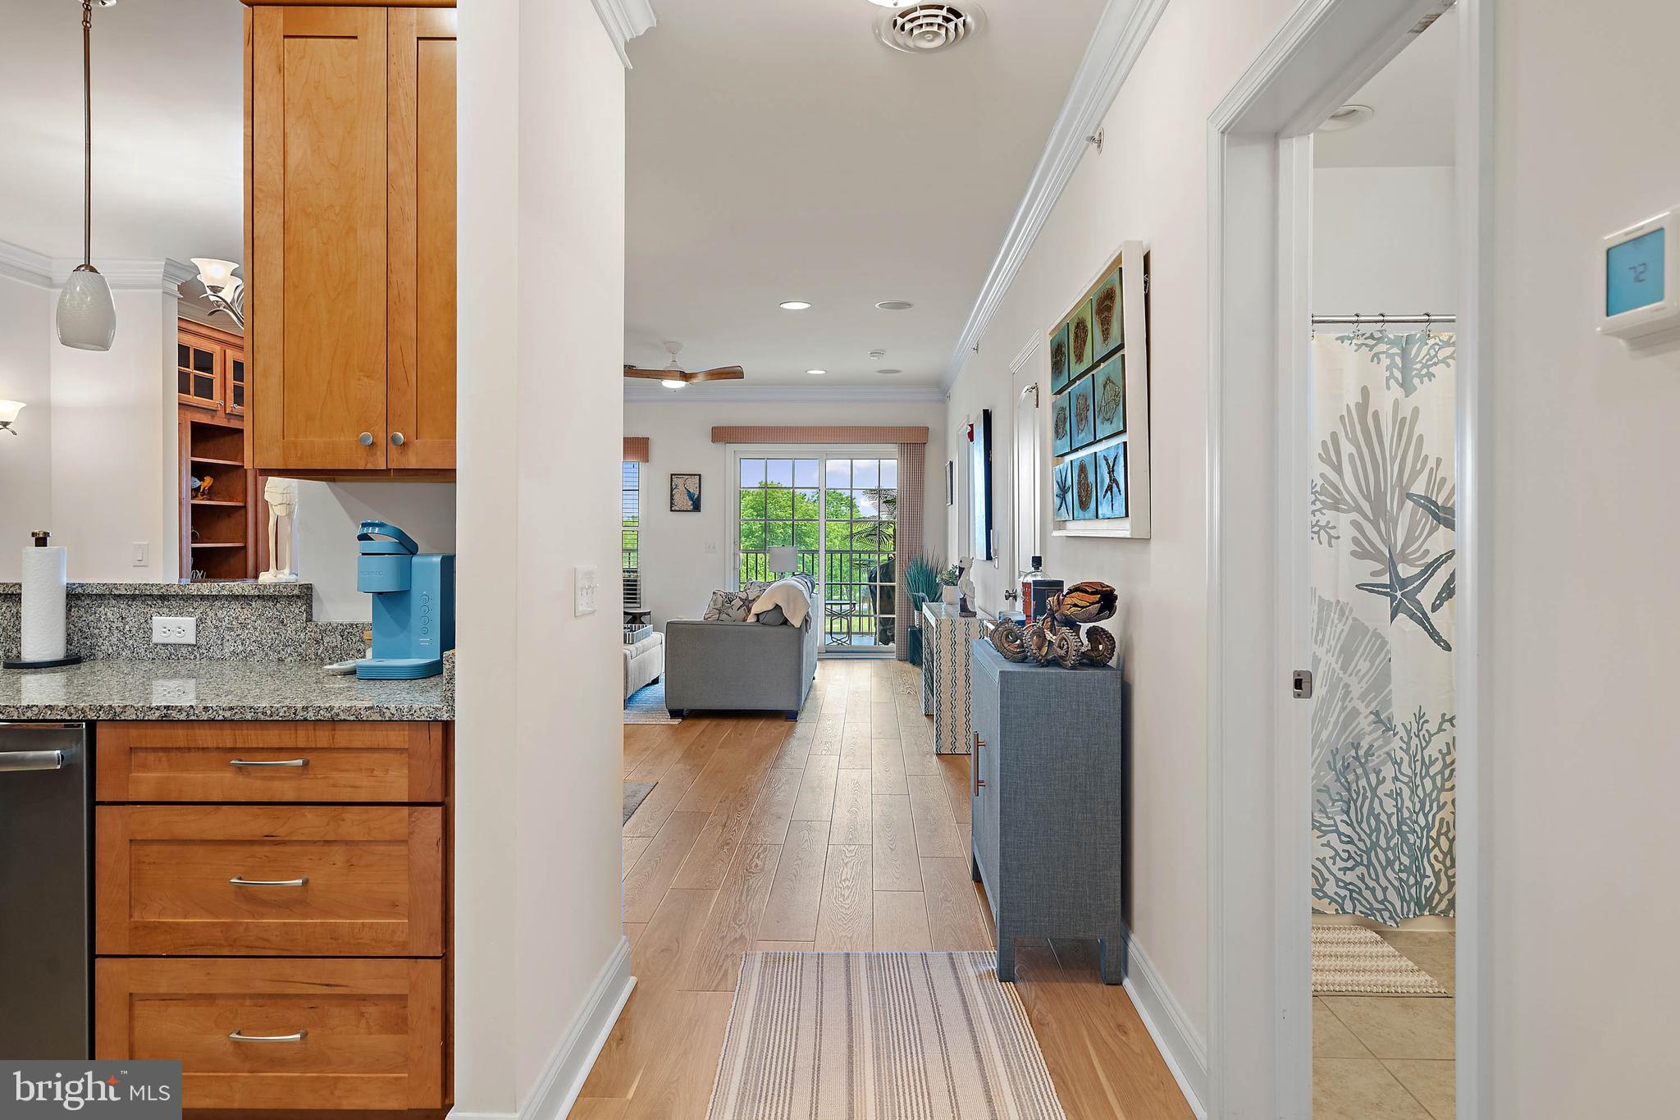
Breathtaking views and true resort‑style living await in this stunning penthouse‑level 2‑bedroom, 2‑bath condo in the highly sought‑after Peninsula community on the Indian River Bay. Overlooking the natural beauty of the Bay, this residence offers a lifestyle unlike any other at the Delaware beaches—where everyday living feels like a retreat. The condo is tastefully decorated and designed for both comfort and relaxation. Step out onto your private balcony and unwind while taking in tranquil views of the golf course and one of the community’s serene ponds—the perfect setting for morning coffee, sunset cocktails, or simply enjoying the peaceful surroundings. The Peninsula is renowned for its exceptional amenities and active lifestyle, making it one of coastal Delaware’s premier communities. Golf enthusiasts will appreciate the championship‑level course, perfectly suited for beginners and seasoned players alike. Residents also enjoy a state‑of‑the‑art fitness center, tennis and pickleball courts, kayak launches, basketball courts, and impressive indoor and outdoor pools, ensuring there’s something for every age and interest. This is more than a home—it’s a lifestyle. A place where peace and serenity blend effortlessly with social connection, recreation, and luxury living. Your own private Shangri‑La awaits at The Peninsula, offering the perfect balance of relaxation, activity, and community along the bay.

Save
Ask
Tour
Hide
Share
Listing Snapshot
Price 
$345,000
Days On Site 
12 Days
Bedrooms 
2
Inside Area (SqFt) 
1,326 sqft
Total Baths 
2
Full Baths 
2
Partial Baths 
N/A
Lot Size 
N/A
Year Built 
2007
MLS® Number 
DESU2111730
Status 
Active
Property Tax 
$626
HOA/Condo/Coop Fees 
$279.67 monthly
Sq Ft Source 
Assessor
Friends & Family
Recent Activity
a week agoListing updated with changes from the MLS®
a week agoStatus changed to Active
2 weeks agoListing first seen on site
General Features
Foundation 
Pillar/Post/Pier
Garage 
Yes
Garage Spaces 
1
Levels 
One
Parking 
GarageParking LotCoveredCommunity Structure
Parking Spaces 
2
Pets 
Cats OKDogs OKYes
Property Sub Type 
Condominium
Security 
Smoke Detector(s)Carbon Monoxide Detector(s)Security Gate
Sewer 
Public Sewer
Special Circumstances 
Standard
SqFt Above 
1326
SqFt Total 
1326
Style 
Unit/Flat
Utilities 
Natural Gas AvailableElectricity AvailableCable Available
Water Source 
Public
Zoning 
MR
Interior Features
Appliances 
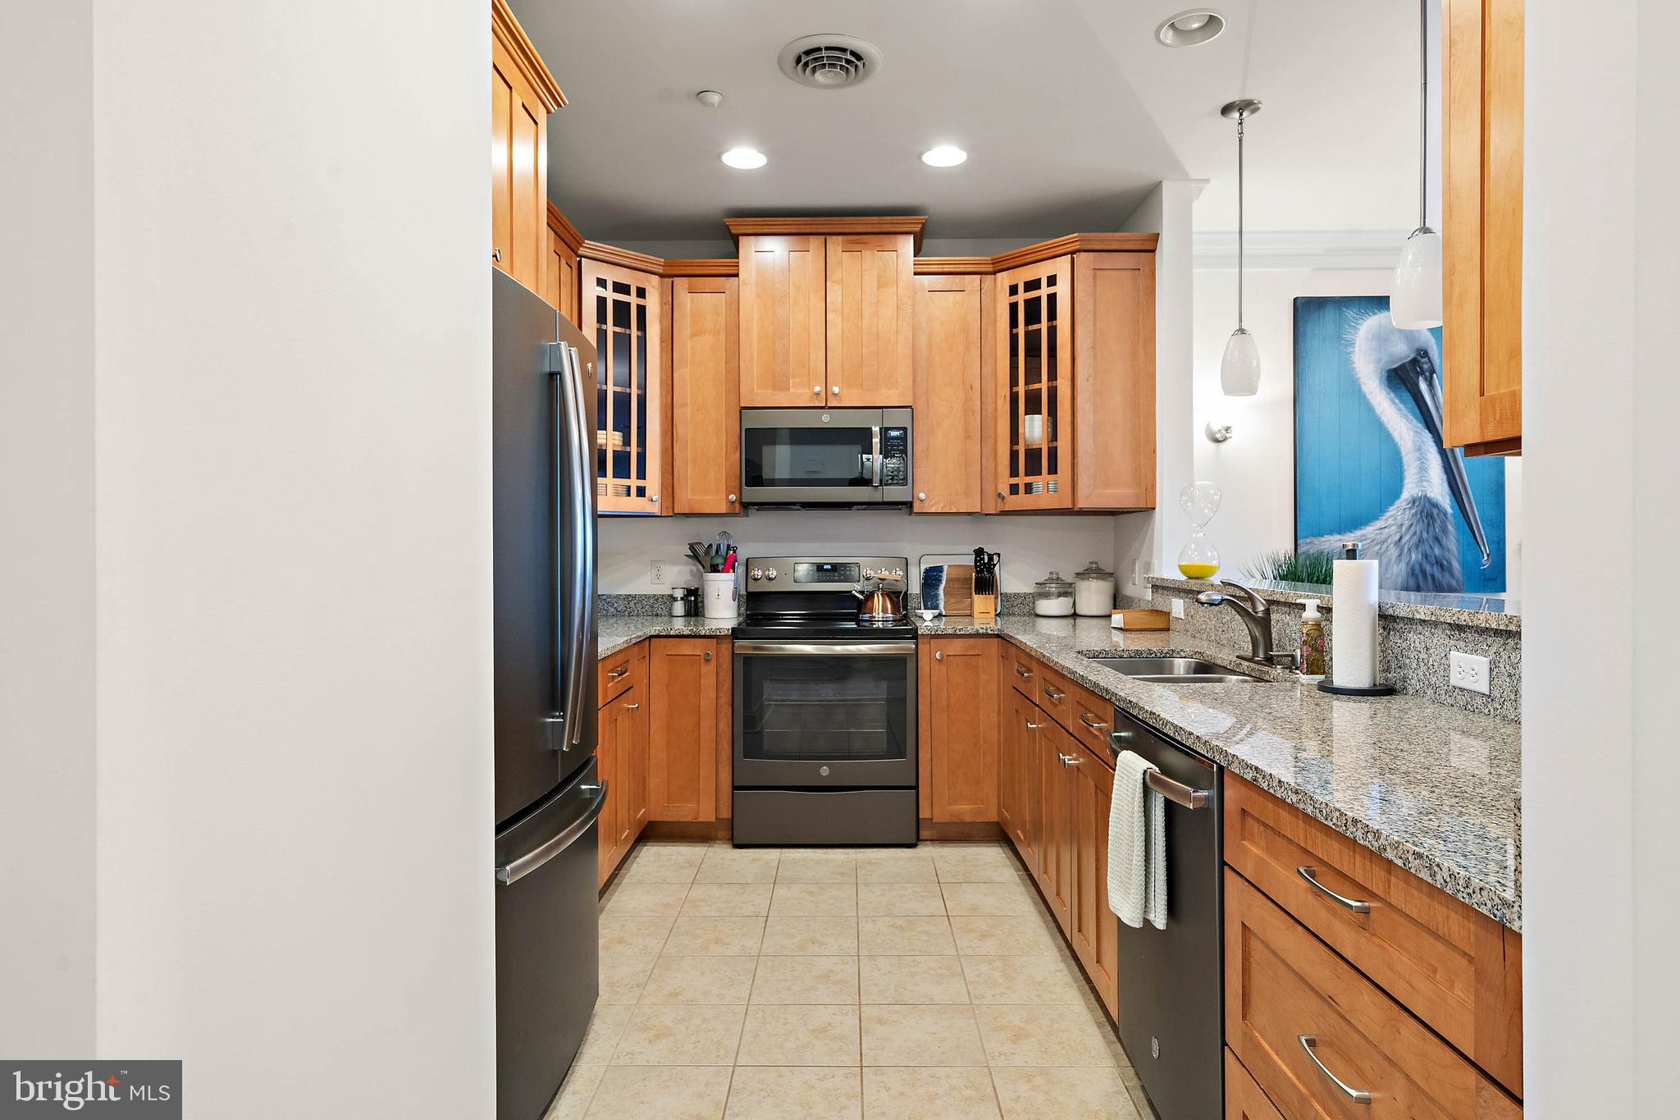
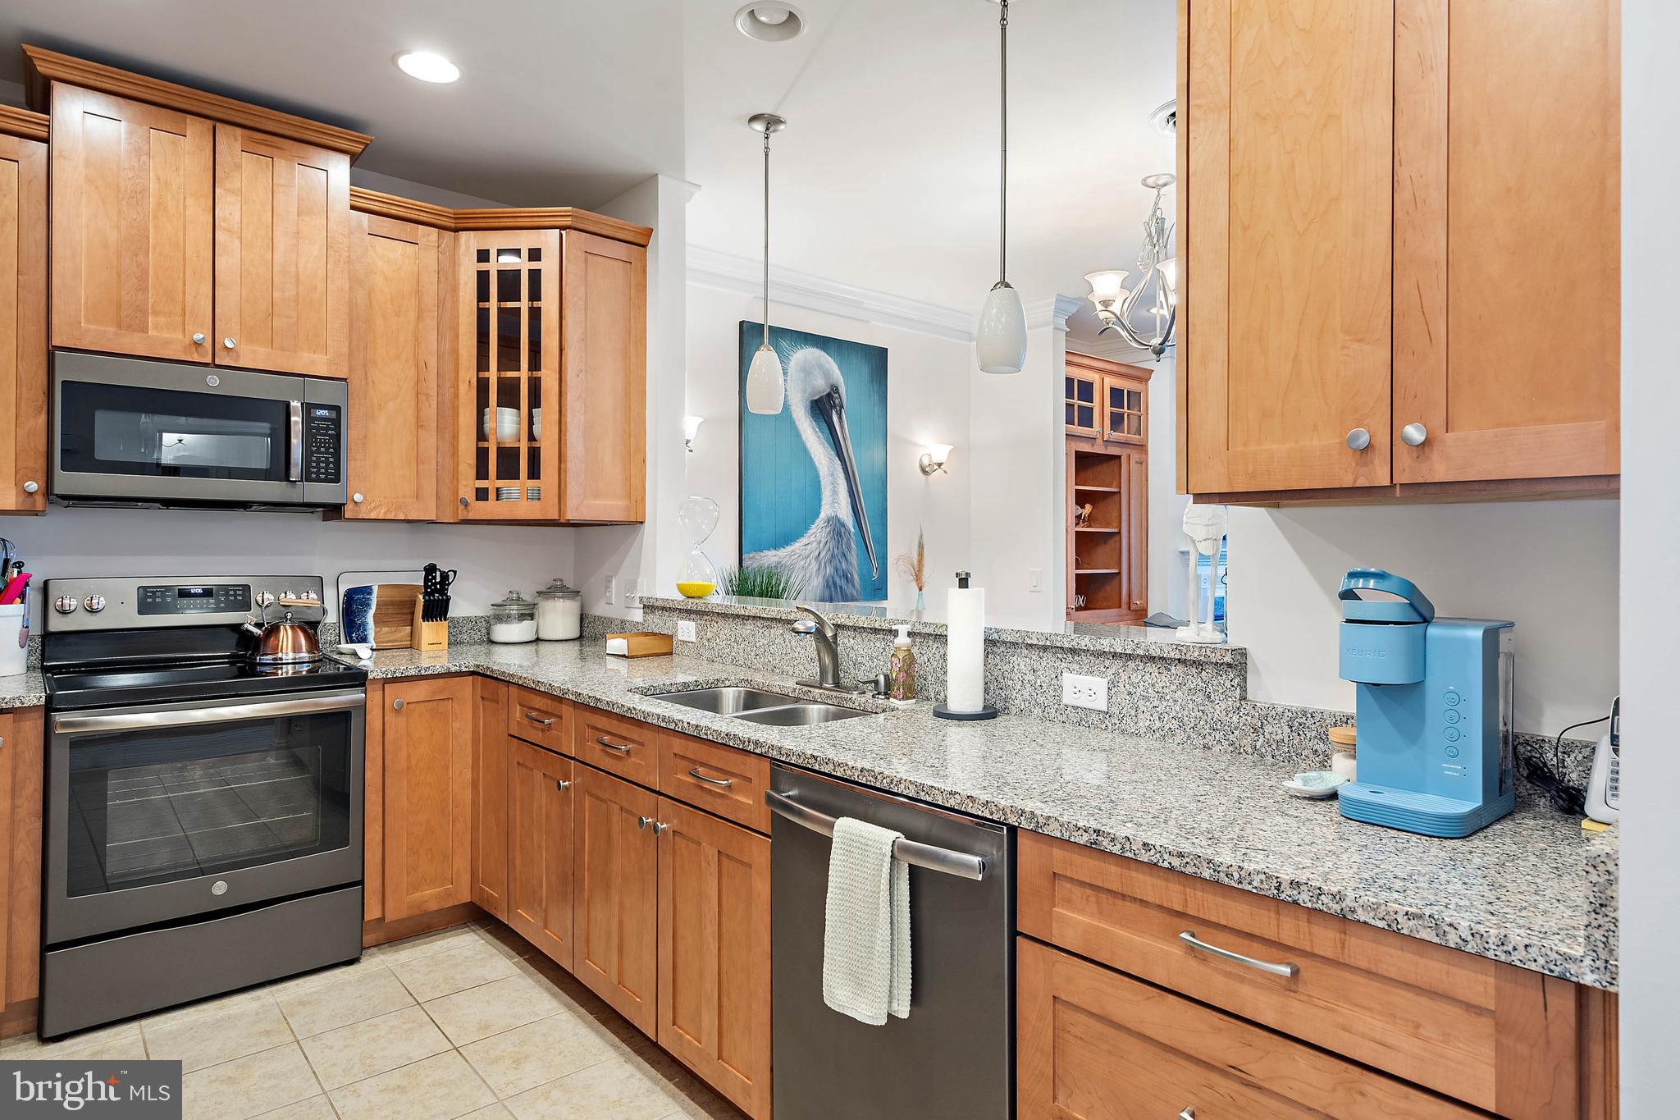
RangeElectric RangeElectric OvenElectric Water HeaterWasherBuilt-In RangeDishwasherDisposalDryerExhaust FanIce MakerFreezerRefrigeratorStainless Steel Appliance(s)MicrowaveENERGY STAR Qualified Appliances
Cooling 
Central AirCeiling Fan(s)Electric
Electric 
200+ Amp Service
Fireplace 
Yes
Fireplace Features 
Gas
Fireplaces 
1
Flooring 
Ceramic TileVinyl
Furnished 
Unfurnished
Heating 
Exhaust FanElectricForced AirHeat Pump
Interior 
Ceiling Fan(s)Recessed LightingWalk-In Closet(s)High CeilingsCrown MoldingOpen FloorplanSoaking Tub
Laundry Features 
Laundry RoomWasher Hookup
Main Level Bedrooms 
2
Window Features 
Window CoveringsInsulated WindowsScreensDouble Pane WindowsWindow Treatments
Bedroom 2 
Level - MainFeatures - Ceiling Fan(s)
Dining Room 
Level - MainFeatures - Crown Molding
Foyer 
Level - Main
Kitchen 
Level - MainFeatures - Breakfast Bar, Pantry
Laundry 
Level - Main
Living Room 
Level - MainFeatures - Crown Molding
Primary Bedroom 
Level - MainFeatures - Crown Molding, Walk-In Closet(s), Ceiling Fan(s)
Screened Porch 
Level - Main
Save
Ask
Tour
Hide
Share
Exterior Features
Construction Details 
FrameAluminum Siding
Exterior 
BalconyStorage
Lot Features 
Cleared
Pool Features 
Community
View 
WaterPondGolf Course
Waterview 
WaterPondGolf Course
Windows/Doors 
Window CoveringsInsulated WindowsScreensDouble Pane WindowsWindow Treatments
Community Features
Association Amenities 
Golf CourseBilliard RoomClubhouseDog ParkFitness CenterGame RoomMeeting RoomParty RoomPicnic AreaSaunaSecurityTennis Court(s)Beach AccessBasketball CourtTrail(s)Cable TVElevator(s)GatedJogging PathBoat DockRecreation FacilitiesPlayground
Association Dues 
839
Community Features 
PoolSidewalks
HOA Fee Frequency 
Quarterly
MLS Area 
Indian River Hundred (31008)
School District 
INDIAN RIVER
Schools
School District
INDIAN RIVER
Elementary School
Unknown
Middle School
Unknown
High School
Unknown
Listing courtesy of Long & Foster Real Estate, Inc.


The real estate listing information is provided by Bright MLS is for the consumer's personal, non-commercial use and may not be used for any purpose other than to identify prospective properties consumer may be interested in purchasing. Any information relating to real estate for sale or lease referenced on this web site comes from the Internet Data Exchange (IDX) program of the Bright MLS. This web site references real estate listing(s) held by a brokerage firm other than the broker and/or agent who owns this web site. The accuracy of all information is deemed reliable but not guaranteed and should be personally verified through personal inspection by and/or with the appropriate professionals. Properties in listings may have been sold or may no longer be available. The data contained herein is copyrighted by Bright MLS and is protected by all applicable copyright laws. Any unauthorized collection or dissemination of this information is in violation of copyright laws and is strictly prohibited. Copyright © 2020 Bright MLS. All rights reserved.

Neighborhood & Commute
Source: Walkscore
Save
Ask
Tour
Hide
Share