

20 COLGATE DRIVEREHOBOTH BEACH, DE19971
Mortgage Calculator
Monthly Payment (Est.)
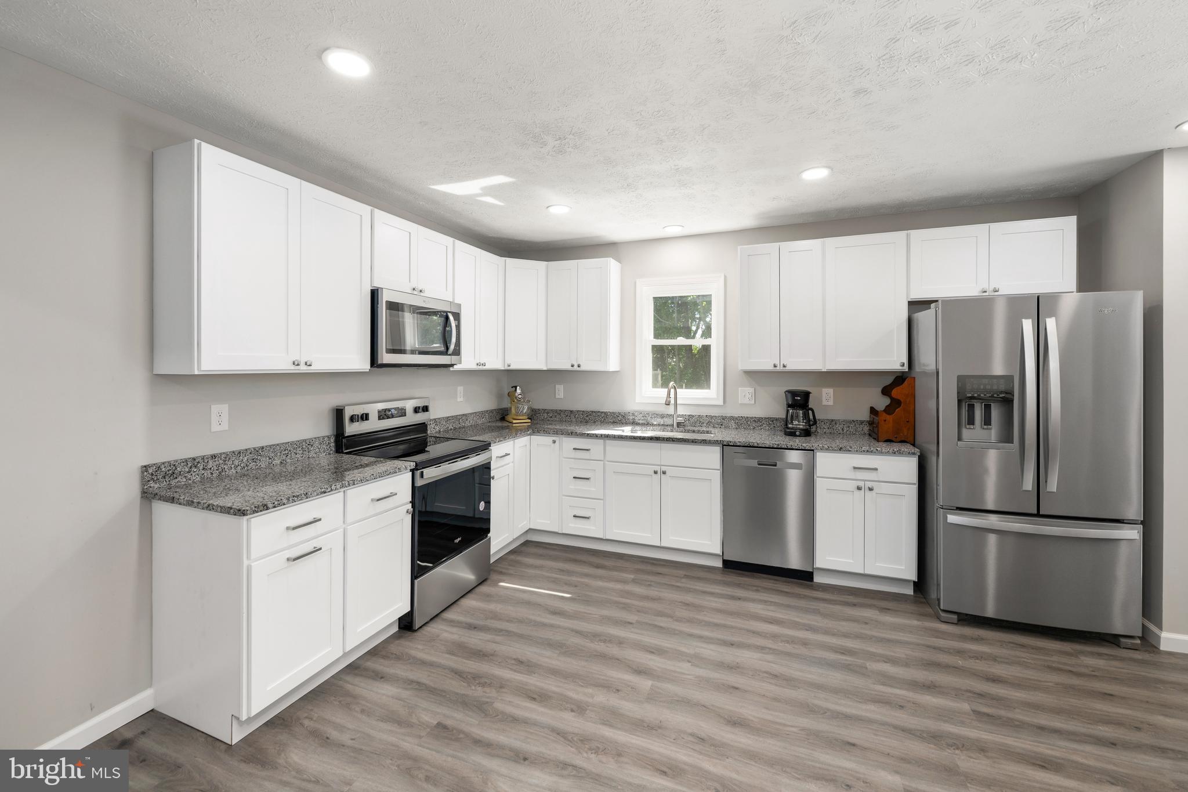
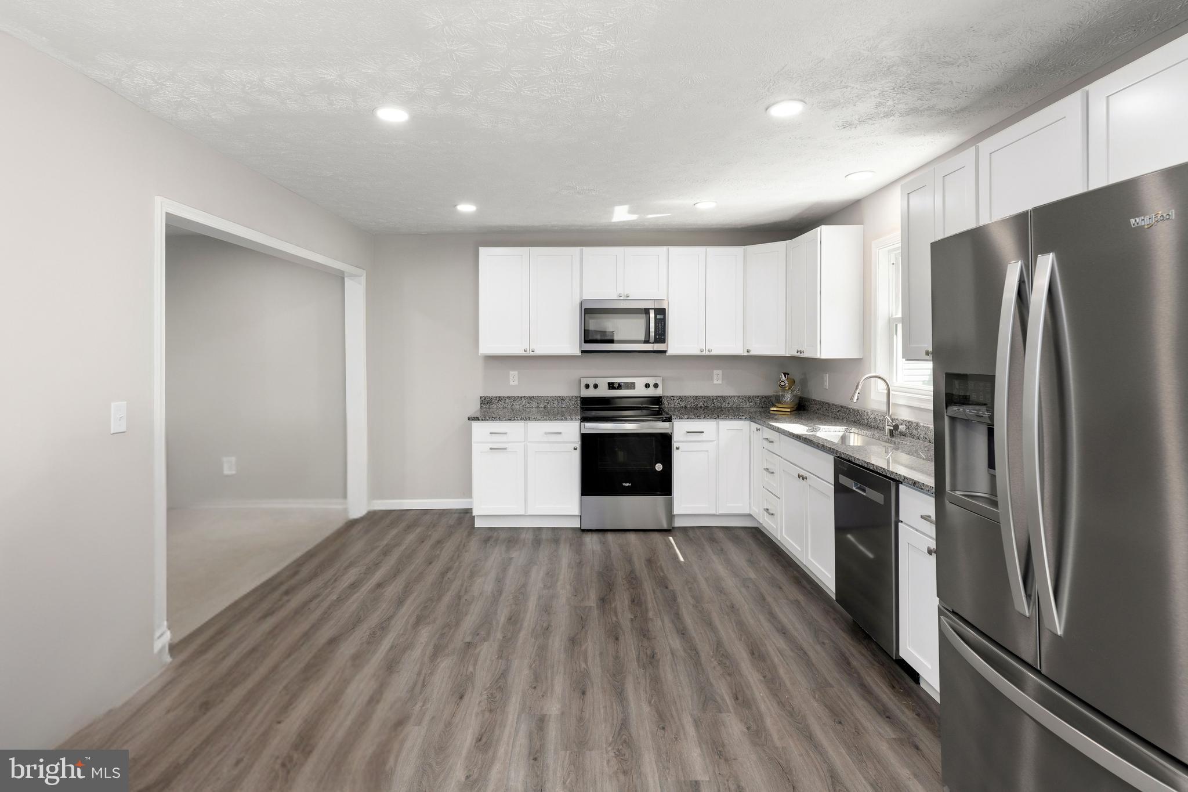
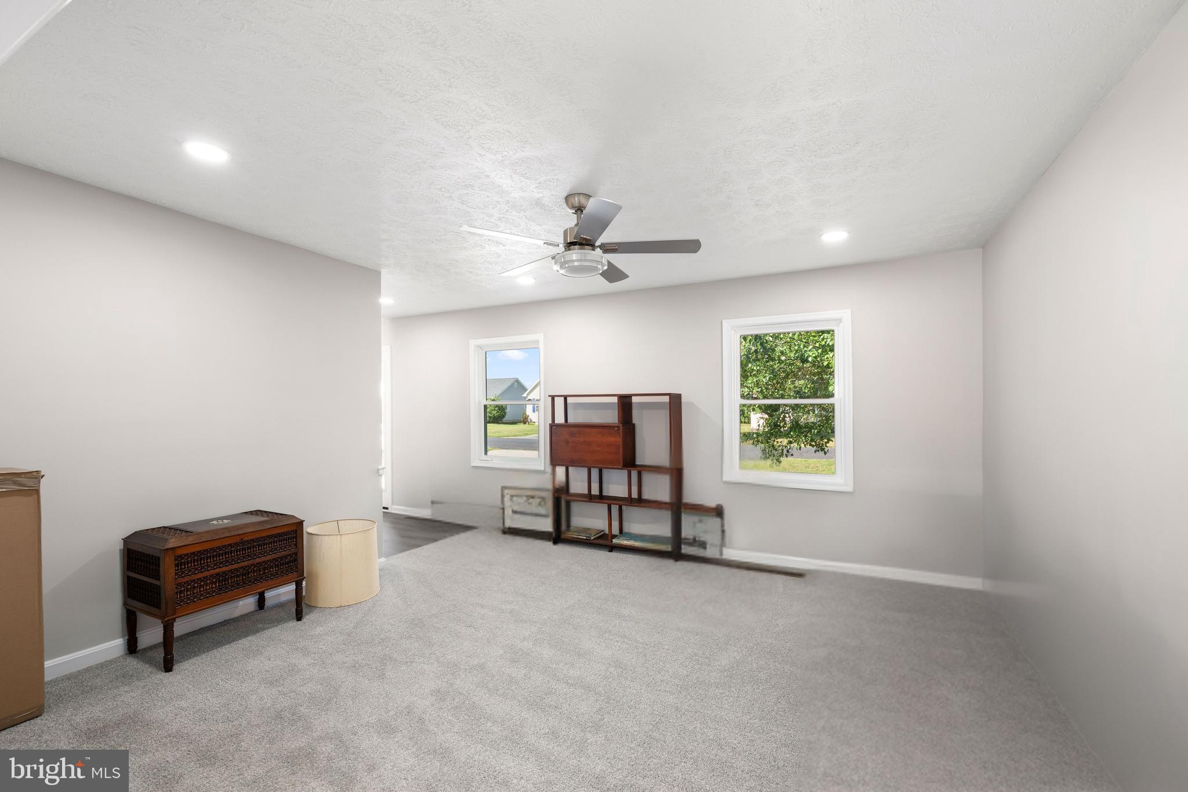
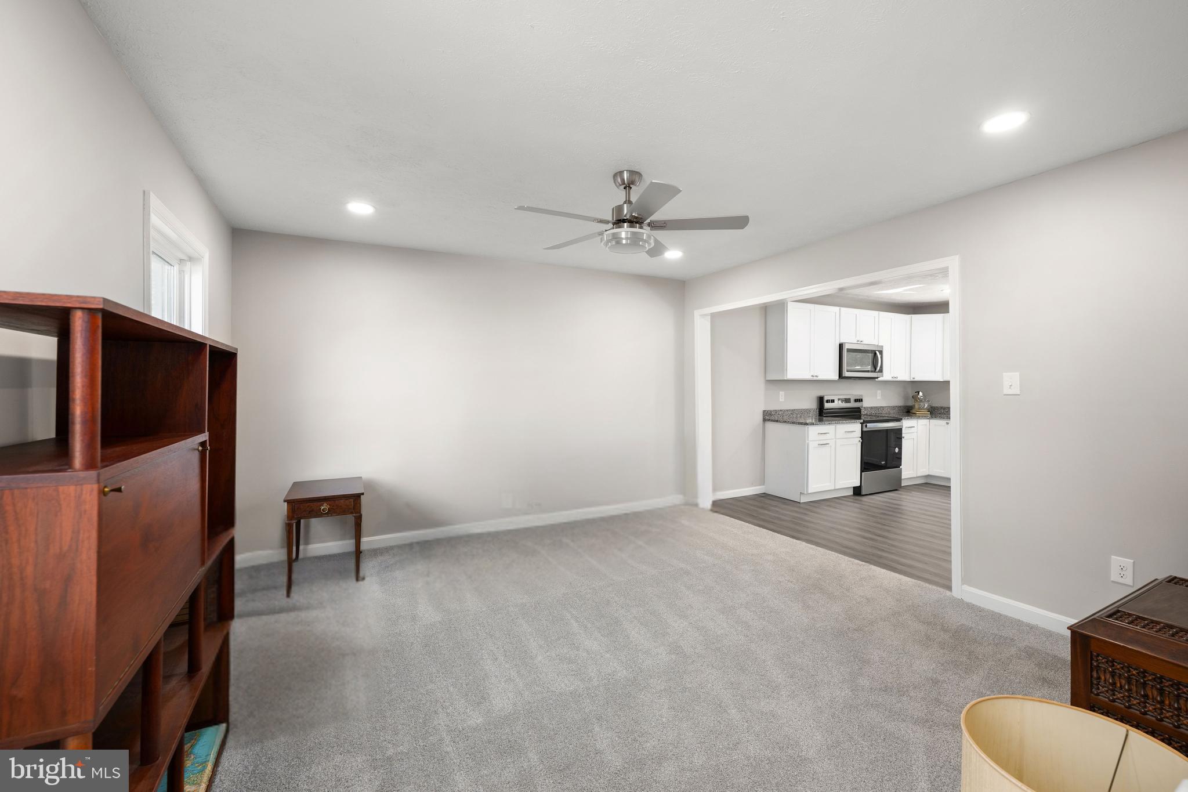
$2,279Located in the charming Maplewood community, this inviting Colonial-style home offers the perfect blend of comfort, functionality, and modern updates. Thoughtfully upgraded and designed in 2025 with everyday living in mind, this home features three bedrooms and well-appointed living spaces that create a warm and welcoming atmosphere. Inside, you'll find a combination of plush carpeting and luxury vinyl plank flooring that provides both style and durability. The spacious kitchen is equipped with upgraded countertops and stainless steel appliances, including a built-in microwave and electric range, making meal preparation both convenient and enjoyable. Natural light fills the home through energy-efficient double-hung windows, while recessed lighting and ceiling fans add comfort throughout. The home's bathrooms have been designed with convenience in mind and include a variety of features to accommodate everyday living. A cozy breakfast area provides the perfect place to enjoy your morning coffee or gather with family and friends. Step outside and discover one of this property's standout features—a spacious rear deck overlooking the backyard, creating an ideal setting for entertaining, summer barbecues, or simply relaxing and enjoying the peaceful surroundings. The generously sized yard is enhanced by mature trees and offers plenty of room for outdoor activities, gardening, or creating your own private retreat. Additional exterior highlights include attractive landscaping, outdoor lighting, a well-maintained gutter system, and an attached two-car garage with a concrete driveway for added convenience. The Maplewood community offers residents access to wonderful amenities, including a community pool and recreational facilities, providing opportunities to relax, socialize, and enjoy an active lifestyle. With major renovations and a desirable location close to everyday conveniences, this home offers the perfect combination of comfort, outdoor living, and community amenities. Don't miss your opportunity to make this beautiful Maplewood property your next home.
| 4 days ago | Listing updated with changes from the MLS® | |
| 4 weeks ago | Status changed to Active | |
| 4 weeks ago | Listing first seen on site |

The real estate listing information is provided by Bright MLS is for the consumer's personal, non-commercial use and may not be used for any purpose other than to identify prospective properties consumer may be interested in purchasing. Any information relating to real estate for sale or lease referenced on this web site comes from the Internet Data Exchange (IDX) program of the Bright MLS. This web site references real estate listing(s) held by a brokerage firm other than the broker and/or agent who owns this web site. The accuracy of all information is deemed reliable but not guaranteed and should be personally verified through personal inspection by and/or with the appropriate professionals. Properties in listings may have been sold or may no longer be available. The data contained herein is copyrighted by Bright MLS and is protected by all applicable copyright laws. Any unauthorized collection or dissemination of this information is in violation of copyright laws and is strictly prohibited. Copyright © 2020 Bright MLS. All rights reserved.