

39039 JAY BIRD STREETBETHANY BEACH, DE19930
Mortgage Calculator
Monthly Payment (Est.)
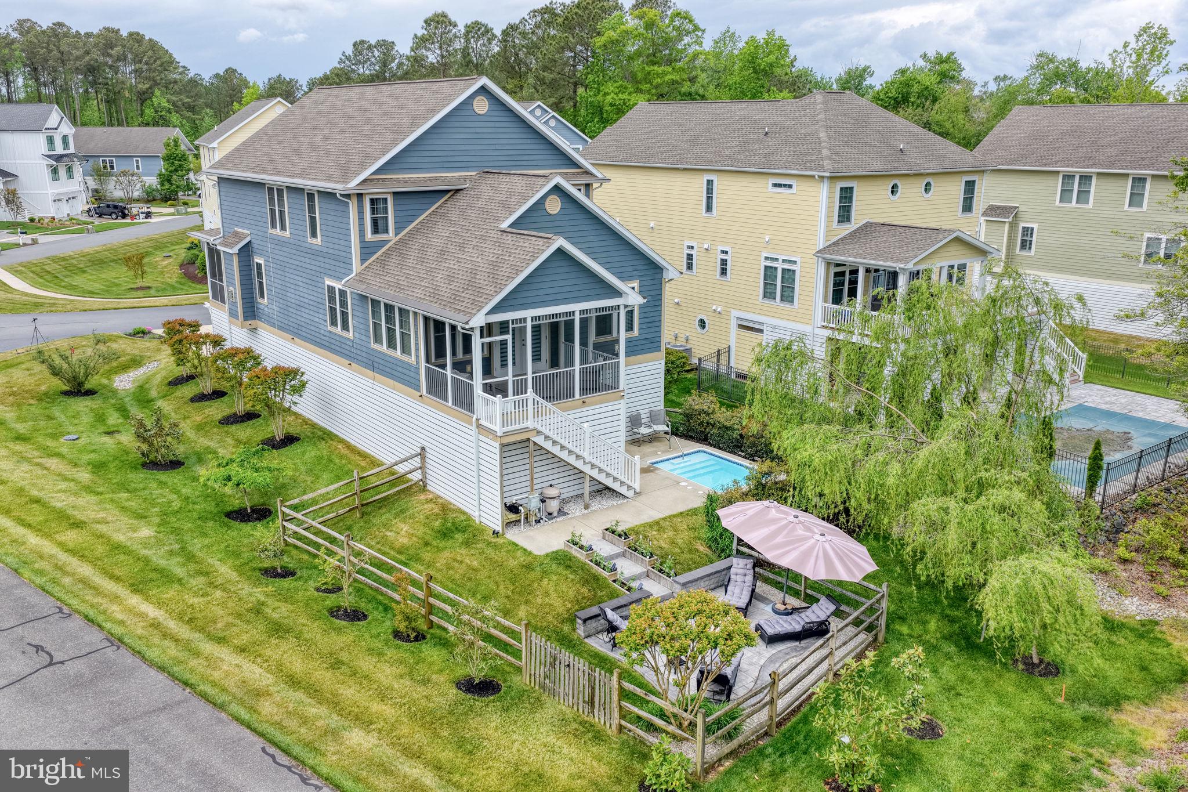
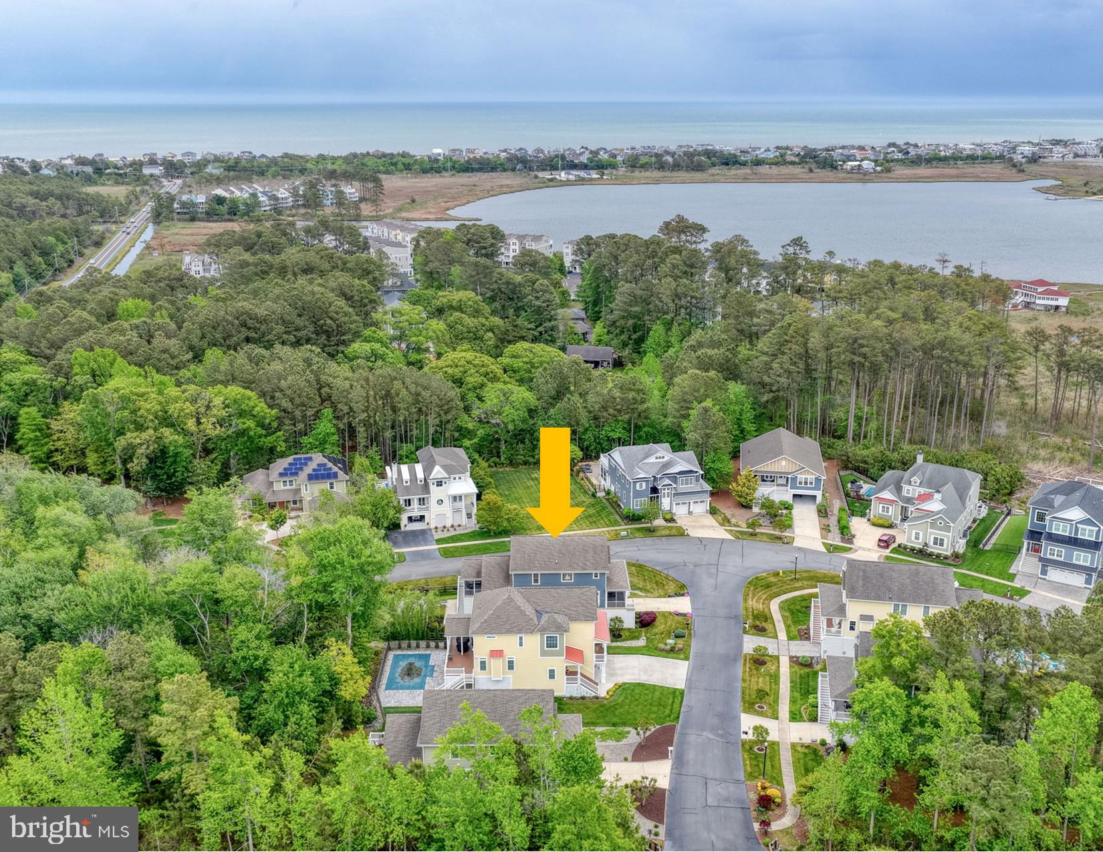
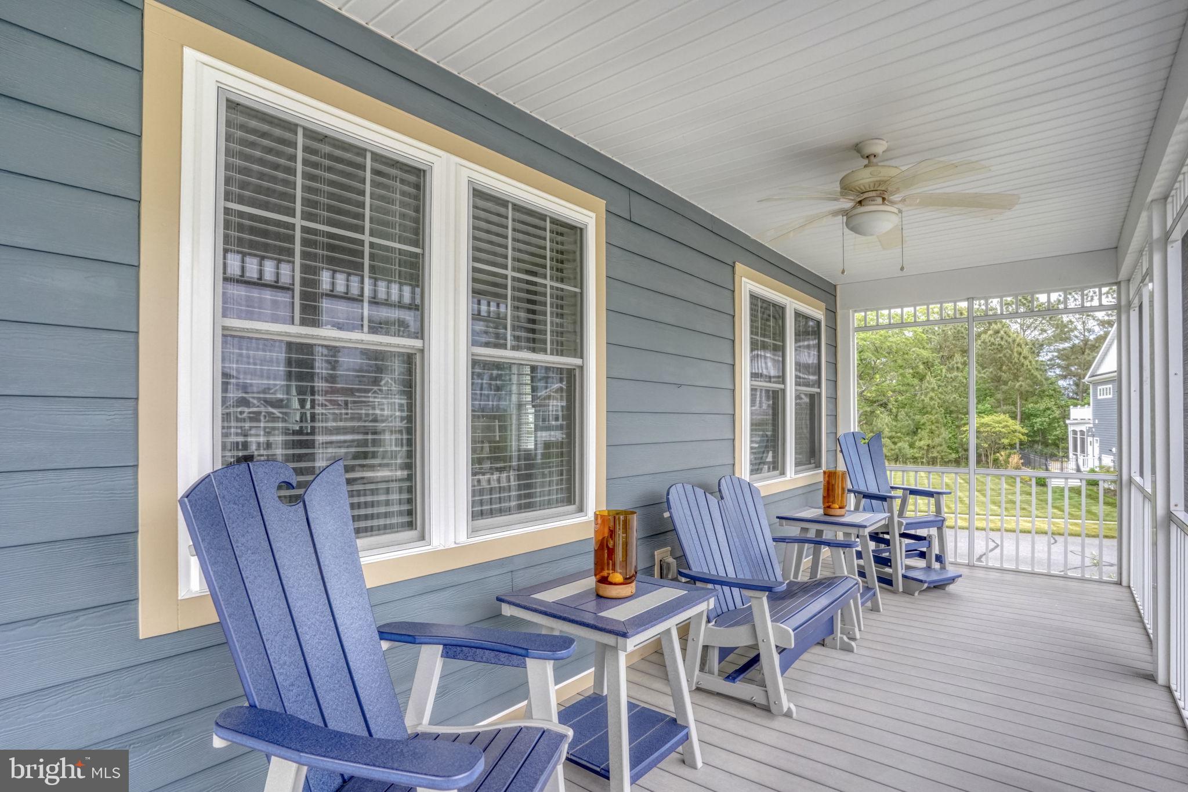
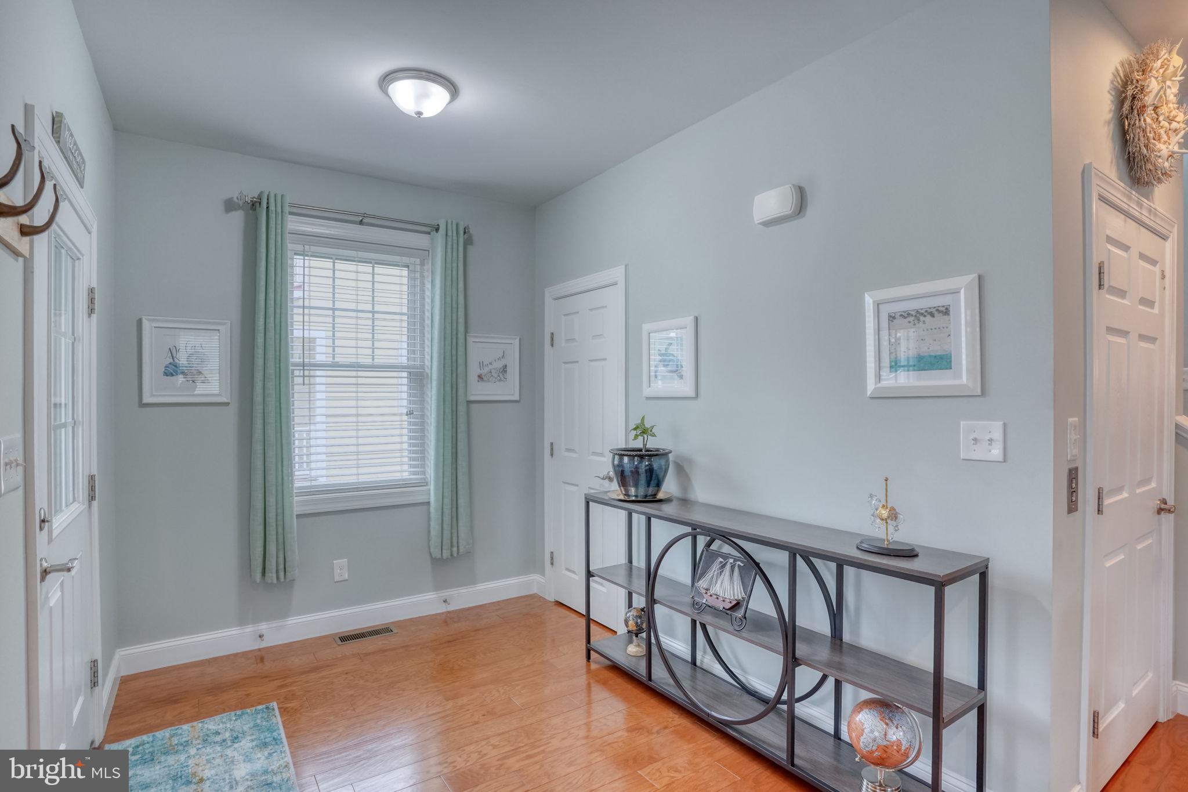
$5,931Nestled in a private setting within Bethany Woods, this exceptional home offers the perfect blend of tranquility and coastal convenience—just minutes from the Atlantic Ocean, the Bethany Beach Boardwalk, Fresh Pond State Park, and Salt Pond Golf Course. Built by Select Builders, this highly sought-after Pilot House model is thoughtfully designed for comfortable luxury living and features an elevator, private swimming pool, expansive screened porches, and over 1,700 square feet of garage and storage space. Enjoy peaceful wetland and Salt Pond views from the spacious front screened porch, an ideal place to relax and watch coastal wildlife. The welcoming entry foyer opens to a stunning great room highlighted by wide plank hardwood flooring and a gas fireplace. The open-concept design flows seamlessly into the gourmet kitchen, complete with stainless steel appliances, KraftMaid cabinetry, granite countertops, tile backsplash, and generous prep and gathering space. Adjacent to the kitchen is a large dining area and a bright sunroom with custom built-in bookshelves. From there, step onto the rear screened porch overlooking the private pool, stamped concrete patio, fenced backyard, and beautifully landscaped grounds. Custom porch blinds provide added privacy and sun protection, while stairs lead directly to the outdoor living areas below. Beyond the backyard, mature trees and community green space create a truly secluded setting. The main-level owner’s suite offers hardwood flooring, dual closets, and a luxurious ensuite bath with double vanity and tiled shower. A laundry room and stylish powder room with wainscoting complete this level. Upstairs, a spacious family room with a large closet was originally designed as an optional fifth bedroom and can easily be converted if desired. A second ensuite bedroom features a private bath with tiled shower, while two additional guest bedrooms share a full hallway bath. The ground level offers an impressive 1,711 square feet of garage and storage space with room for four vehicles, a built-in storage room, and a custom outdoor shower. This level also includes access to the elevator and interior stairs, plus a rear entry leading to the pool area, paver patio, propane grill hookup, and fenced backyard retreat. Located just 1.5 miles from public beach access in Bethany Beach, this home is conveniently close to the boardwalk, restaurants, shops, grocery stores, and everyday amenities. Experience the best of coastal living and start enjoying the Bethany Beach lifestyle today. Be sure to take the 3D tour!
| a week ago | Listing updated with changes from the MLS® | |
| 2 weeks ago | Listing first seen on site |

The real estate listing information is provided by Bright MLS is for the consumer's personal, non-commercial use and may not be used for any purpose other than to identify prospective properties consumer may be interested in purchasing. Any information relating to real estate for sale or lease referenced on this web site comes from the Internet Data Exchange (IDX) program of the Bright MLS. This web site references real estate listing(s) held by a brokerage firm other than the broker and/or agent who owns this web site. The accuracy of all information is deemed reliable but not guaranteed and should be personally verified through personal inspection by and/or with the appropriate professionals. Properties in listings may have been sold or may no longer be available. The data contained herein is copyrighted by Bright MLS and is protected by all applicable copyright laws. Any unauthorized collection or dissemination of this information is in violation of copyright laws and is strictly prohibited. Copyright © 2020 Bright MLS. All rights reserved.