

26274 TIMBERCREEK LANEMILLSBORO, DE19966
Mortgage Calculator
Monthly Payment (Est.)
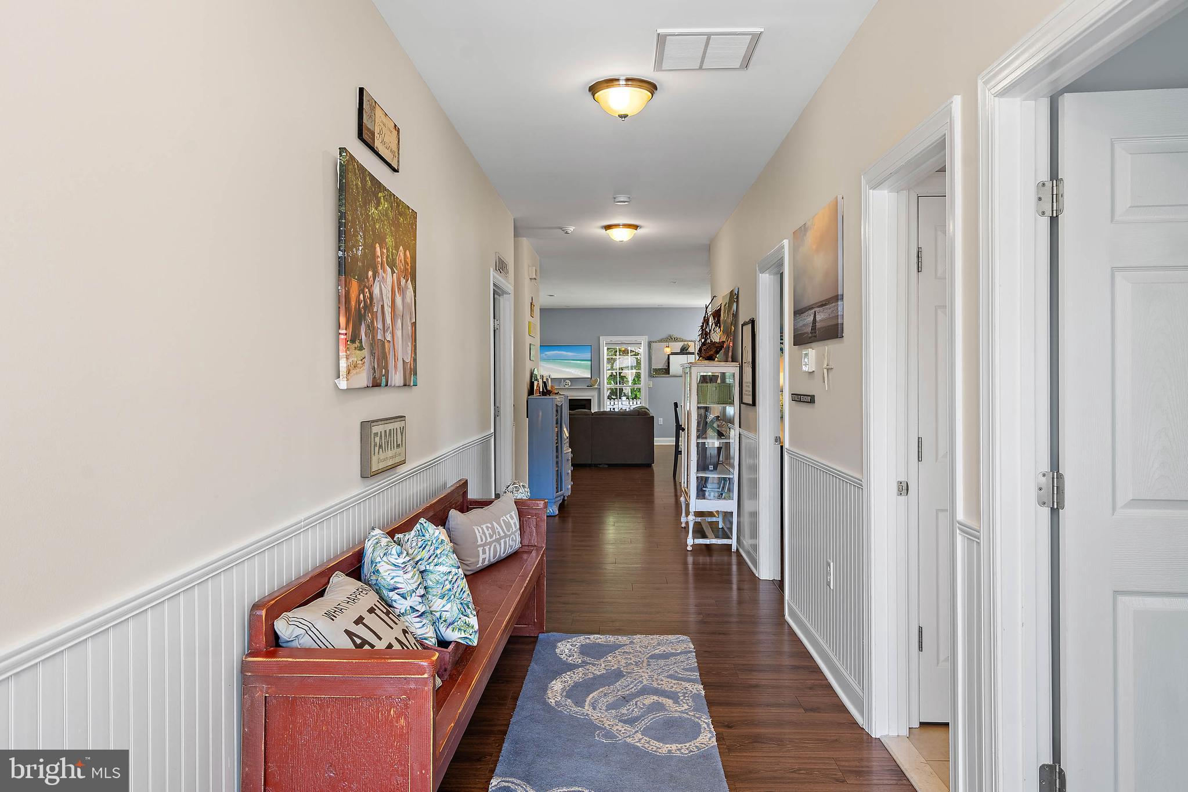
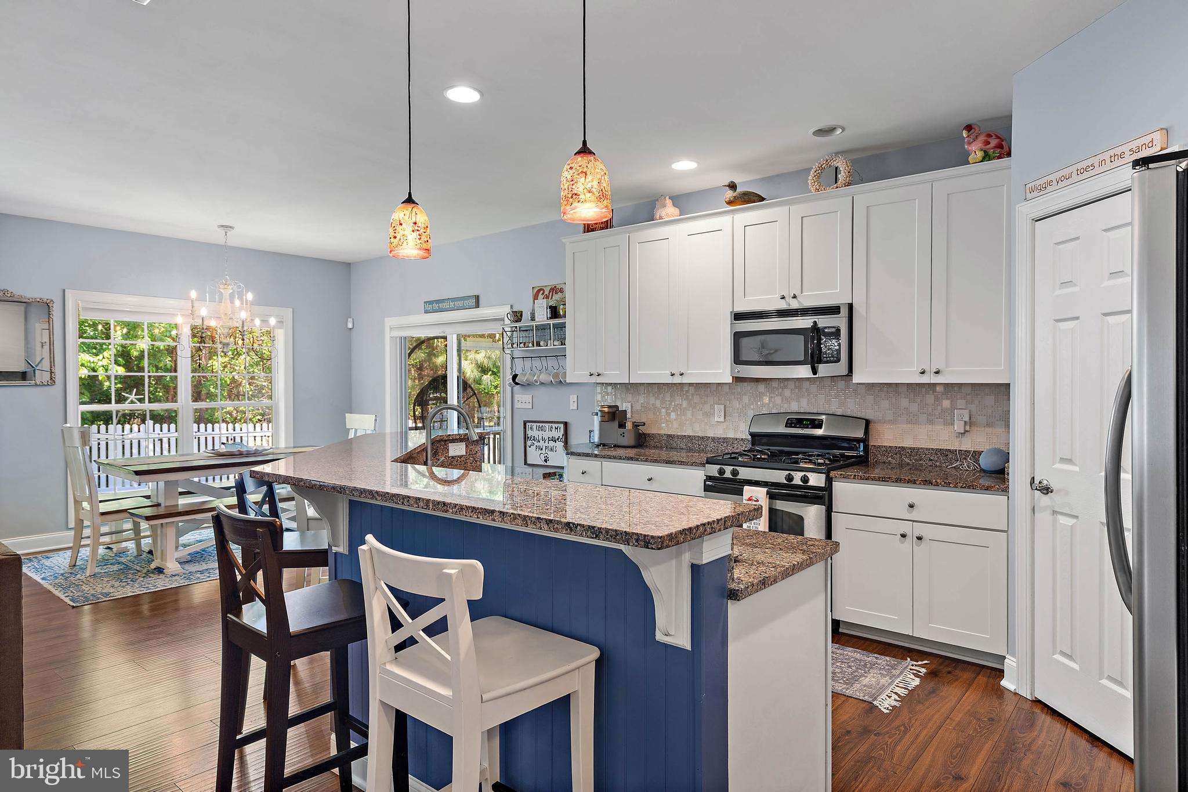
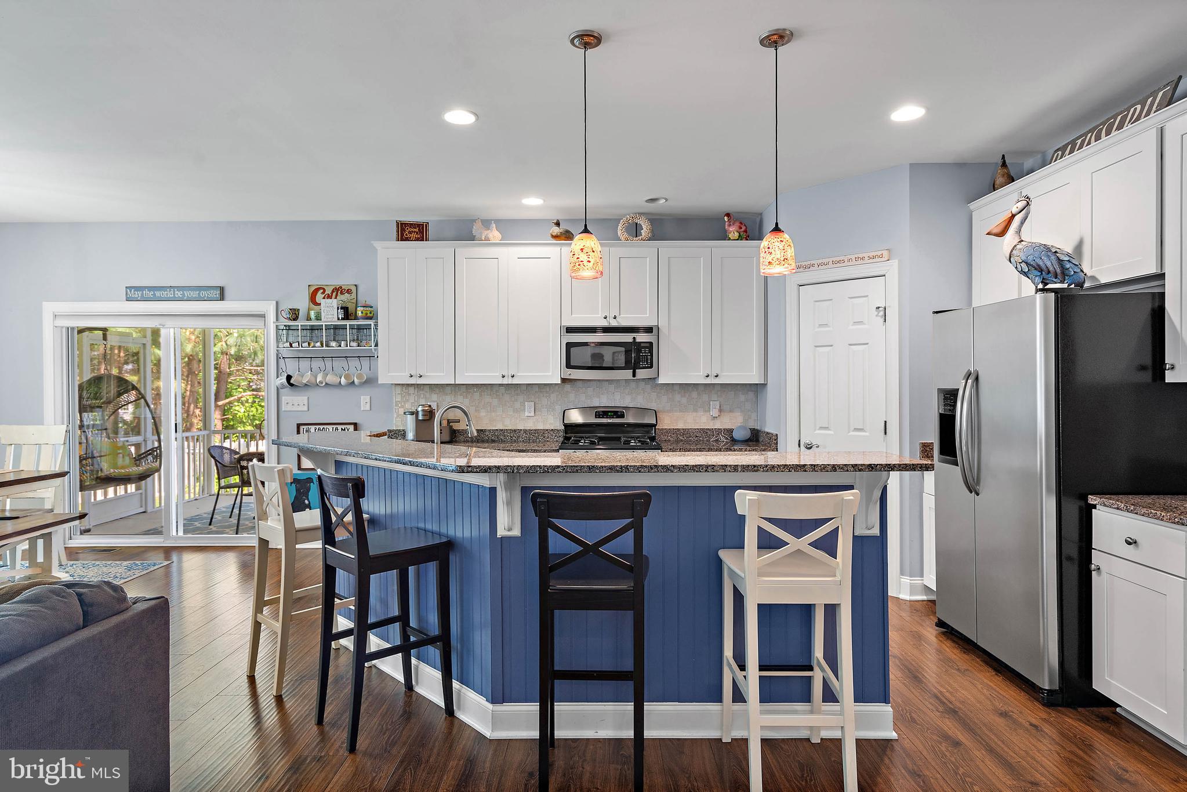
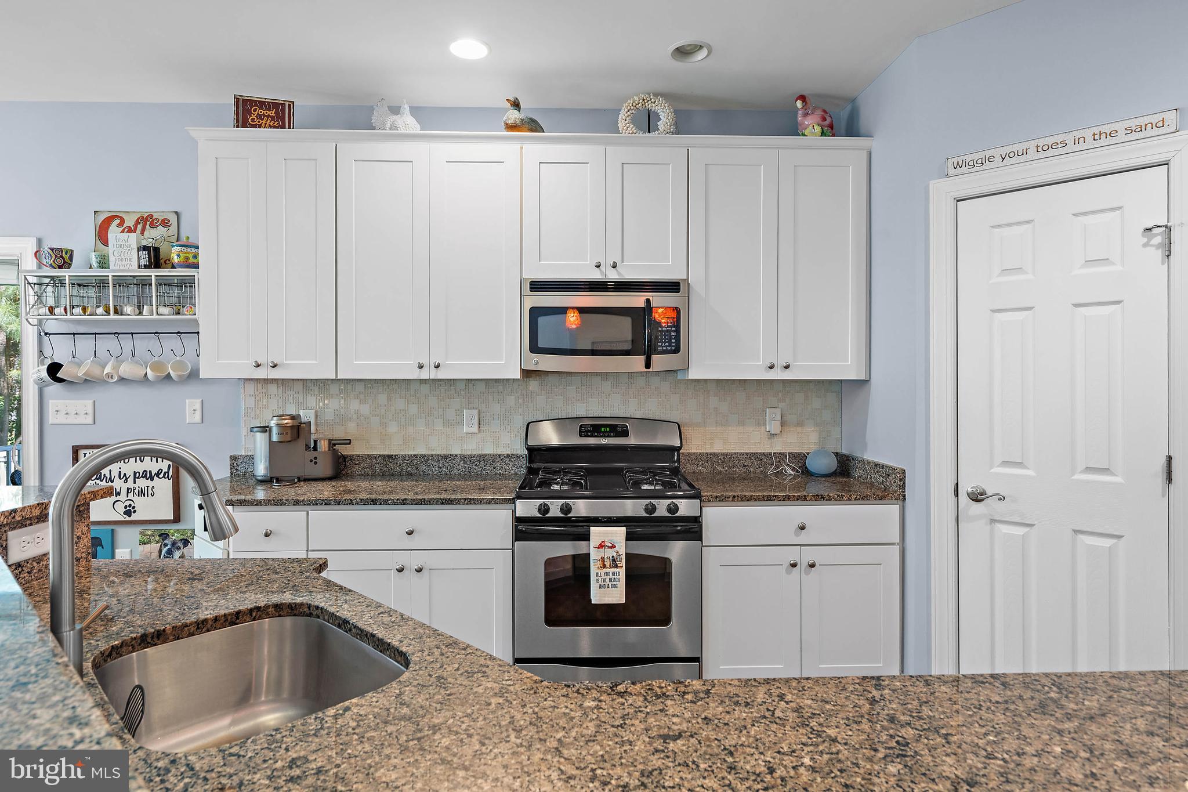
$2,236Tucked away on a tranquil cul-de-sac homesite in the sought-after Long Neck Shores community, this semi-custom Capstone Homes home offers the perfect combination of privacy, space, and serene pond and wooded views. From the moment you step inside, you will appreciate the luxury vinyl plank flooring that flows throughout the main living areas, creating a warm and inviting feel. The front of the home features two spacious guest bedrooms and a full guest bathroom, providing comfort and privacy for family and friends alike. As you continue down the expansive foyer, the home opens into the heart of the property, a stunning great room, dining area, and kitchen that were designed with entertaining in mind. Natural light pours into the space while offering peaceful views of the wooded tree line and community pond beyond. The kitchen features stainless steel appliances, granite countertops, and a large walk-in pantry! Just off the dining area, step onto the screened porch where you can unwind after a day at the beach or relaxing by the community pool. The fenced backyard is an added bonus, offering a safe and convenient space for pets, play, or outdoor gatherings. Privately situated in the rear corner of the home, the primary suite serves as a relaxing retreat featuring a large walk-in closet, split double vanity, soaking tub, separate water closet, and a walk-in shower complete with a tiled seat. The first floor also includes a spacious mudroom and laundry area with washer and dryer for everyday convenience. Upstairs, you will find an oversized bonus bedroom and third full bathroom, creating the ideal setup for a guest suite, game room, or additional entertaining space. Beyond the home itself, residents of Long Neck Shores enjoy fantastic community amenities including a large outdoor pool, bathhouse, and clubhouse featuring a fitness room, reading room, game room, kitchenette, and spacious gathering area. Perfectly located just minutes from multiple grocery stores, restaurants, boating, and public water access at Massey's Landing Public Boat Ramp, this home offers the ideal blend of coastal convenience and peaceful living at the Delaware Beaches.
| a week ago | Status changed to Active | |
| a week ago | Listing updated with changes from the MLS® | |
| 2 weeks ago | Listing first seen on site |

The real estate listing information is provided by Bright MLS is for the consumer's personal, non-commercial use and may not be used for any purpose other than to identify prospective properties consumer may be interested in purchasing. Any information relating to real estate for sale or lease referenced on this web site comes from the Internet Data Exchange (IDX) program of the Bright MLS. This web site references real estate listing(s) held by a brokerage firm other than the broker and/or agent who owns this web site. The accuracy of all information is deemed reliable but not guaranteed and should be personally verified through personal inspection by and/or with the appropriate professionals. Properties in listings may have been sold or may no longer be available. The data contained herein is copyrighted by Bright MLS and is protected by all applicable copyright laws. Any unauthorized collection or dissemination of this information is in violation of copyright laws and is strictly prohibited. Copyright © 2020 Bright MLS. All rights reserved.