

107 OCEAN VIEW BOULEVARDLEWES, DE19958
Mortgage Calculator
Monthly Payment (Est.)
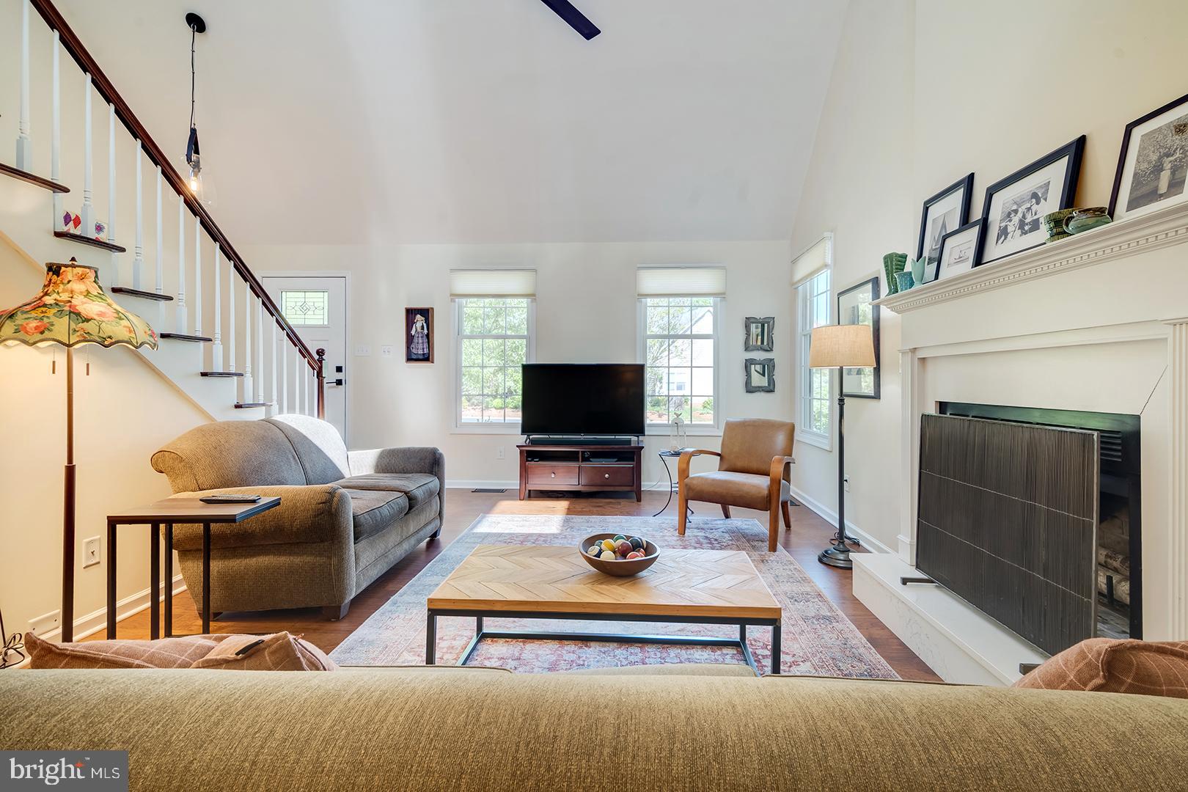
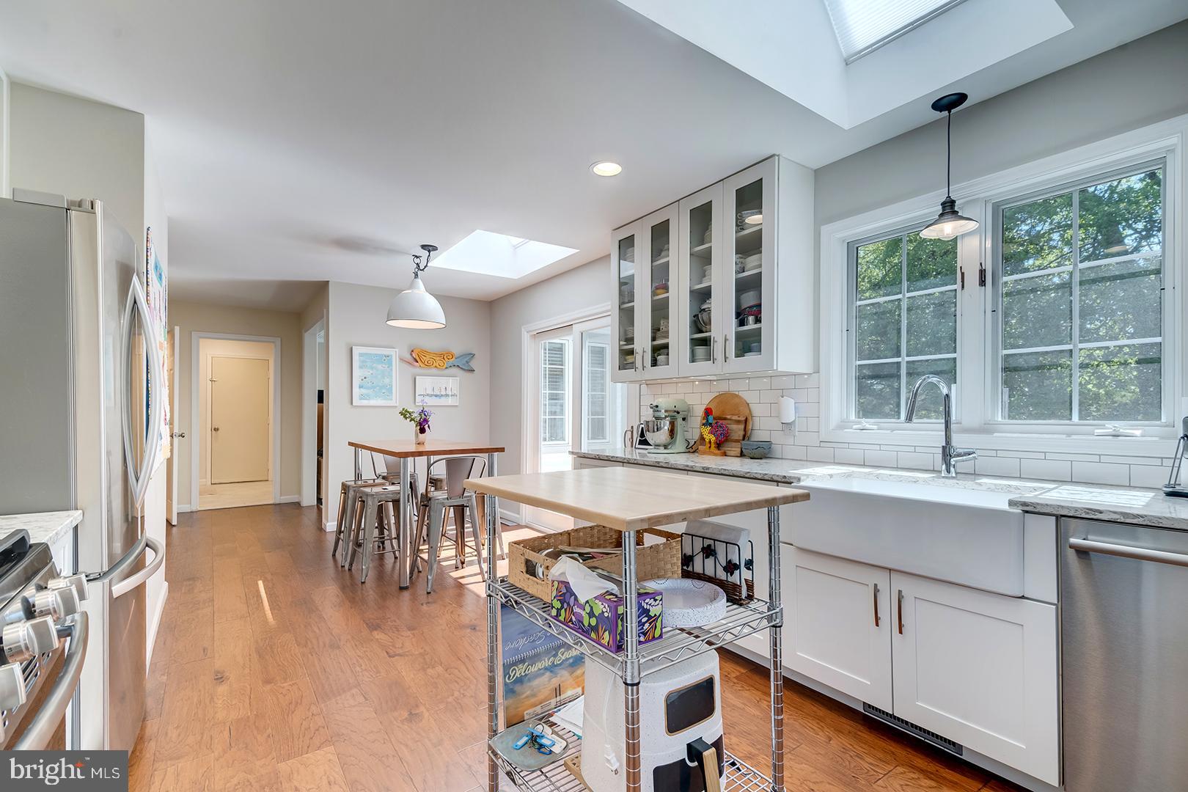
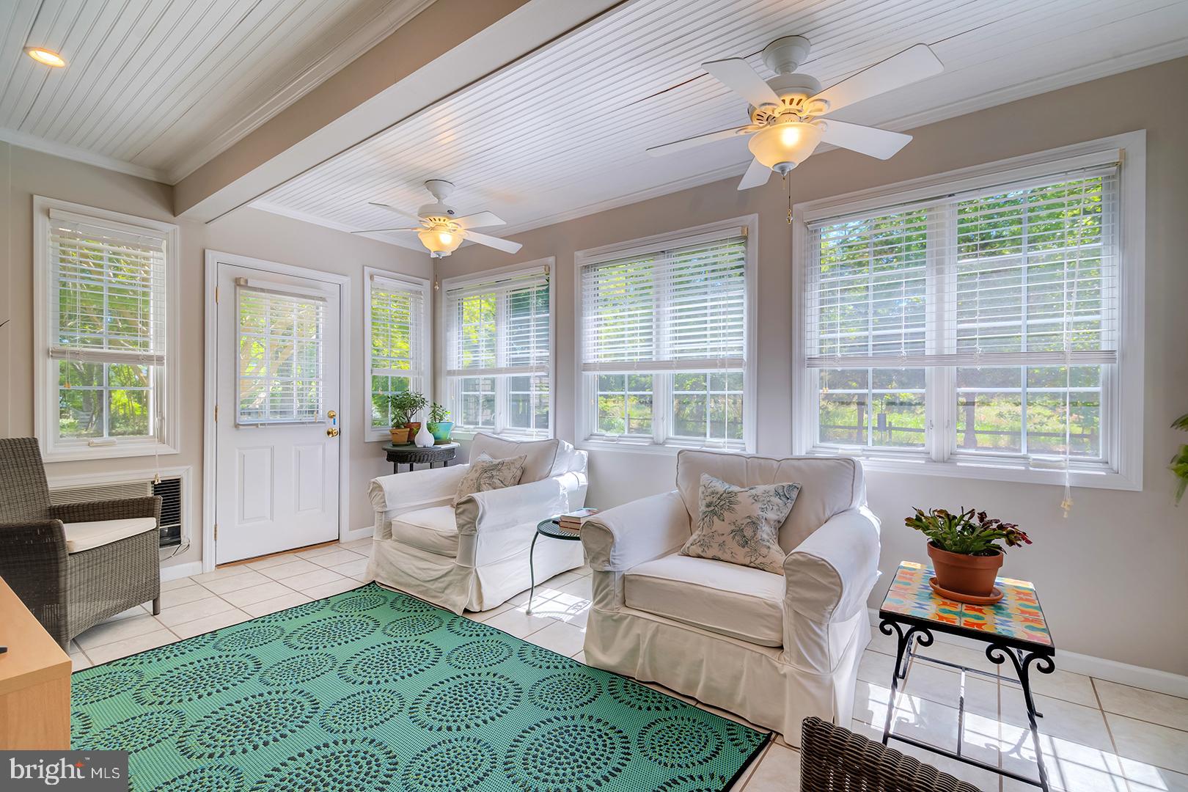
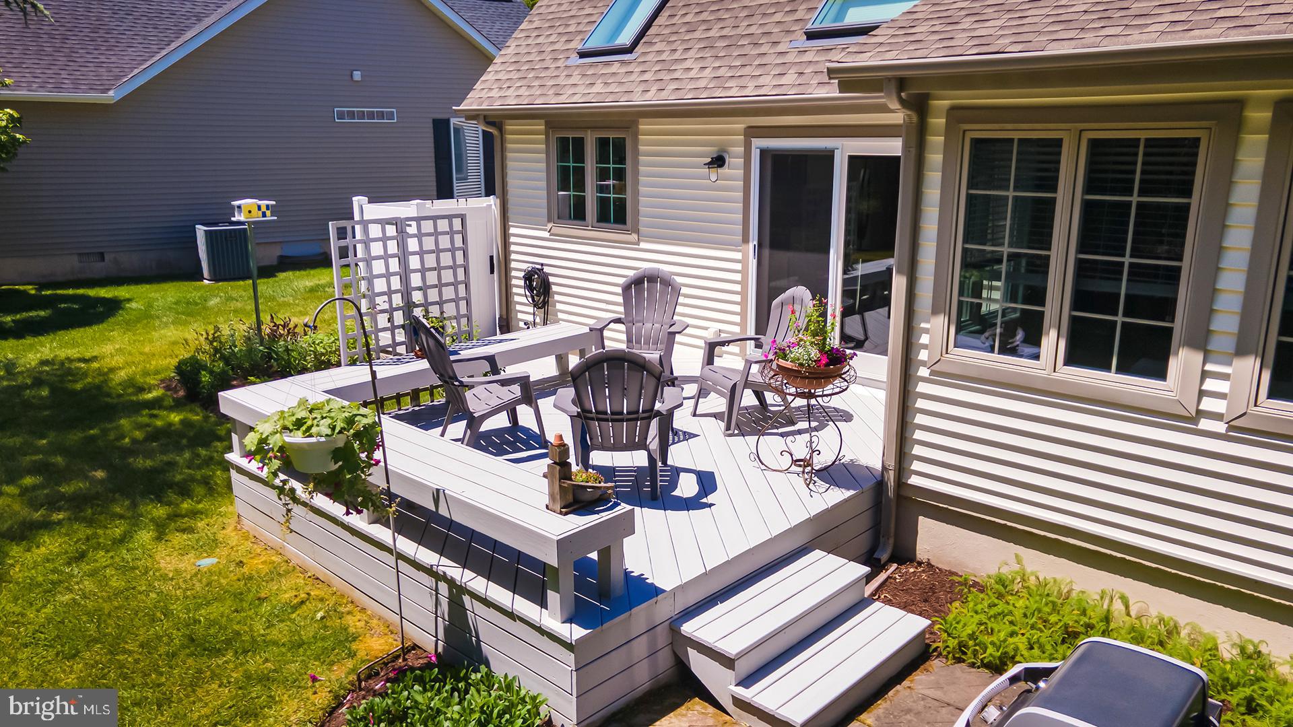
Enter an interest rate to see your estimated monthly payment.Enjoy one of Lewes' most sought-after combinations: walkability to downtown and the tranquility of a preserve-backed homesite. Rarely available in Pilottown Village, this beautifully maintained home offers an exceptional location just 0.8 miles from downtown Lewes and only the fourth house from the Lewes-Rehoboth Canal. Situated on a spacious 0.28-acre lot, the property backs directly to the Fourth Street Preserve—a protected natural area undergoing reforestation with public walking trails and land that can NEVER be developed—creating a peaceful backdrop and scenic views year-round. Thoughtfully updated throughout, this 3-bedroom, 2.5-bath home features a fully remodeled kitchen, updated bathrooms, new flooring throughout, and a new roof installed in 2020. The inviting front entry opens to a dramatic great room with hardwood flooring, vaulted ceilings, and a cozy wood-burning fireplace. Filled with natural light, the kitchen is designed for both everyday living and entertaining, featuring a skylight, farmhouse sink, upgraded countertops, stainless steel appliances, breakfast nook, and direct access to the rear deck. The main-level primary suite offers hardwood flooring, a walk-in closet, and a private ensuite bath with a step-in shower. Upstairs, a grand staircase leads to two additional bedrooms and a full bathroom, providing comfortable accommodations for family and guests. Outdoor living is a highlight of the property. The expansive rear deck overlooks the Fourth Street Preserve, creating a private setting for relaxing or entertaining. A four-season sunroom with tile flooring provides additional living space and a comfortable place to enjoy the surrounding natural beauty year-round. An outdoor shower offers the perfect place to rinse off after a day at the beach or cruising through nature with easy access to all the local bike trails right from your driveway. Combining an unbeatable Lewes location, extensive updates, protected preserve views, and easy access to downtown shops, restaurants, beaches, and the canal, this Pilottown Village gem presents a rare opportunity to experience the very best of coastal Delaware living.
| 2 months ago | Listing updated with changes from the MLS® | |
| 2 months ago | Listing first seen on site |

The real estate listing information is provided by Bright MLS is for the consumer's personal, non-commercial use and may not be used for any purpose other than to identify prospective properties consumer may be interested in purchasing. Any information relating to real estate for sale or lease referenced on this web site comes from the Internet Data Exchange (IDX) program of the Bright MLS. This web site references real estate listing(s) held by a brokerage firm other than the broker and/or agent who owns this web site. The accuracy of all information is deemed reliable but not guaranteed and should be personally verified through personal inspection by and/or with the appropriate professionals. Properties in listings may have been sold or may no longer be available. The data contained herein is copyrighted by Bright MLS and is protected by all applicable copyright laws. Any unauthorized collection or dissemination of this information is in violation of copyright laws and is strictly prohibited. Copyright © 2020 Bright MLS. All rights reserved.
Did you know? You can invite friends and family to your search. They can join your search, rate and discuss listings with you.