

32746 CEDAR DRIVEMILLVILLE, DE19967
Mortgage Calculator
Monthly Payment (Est.)
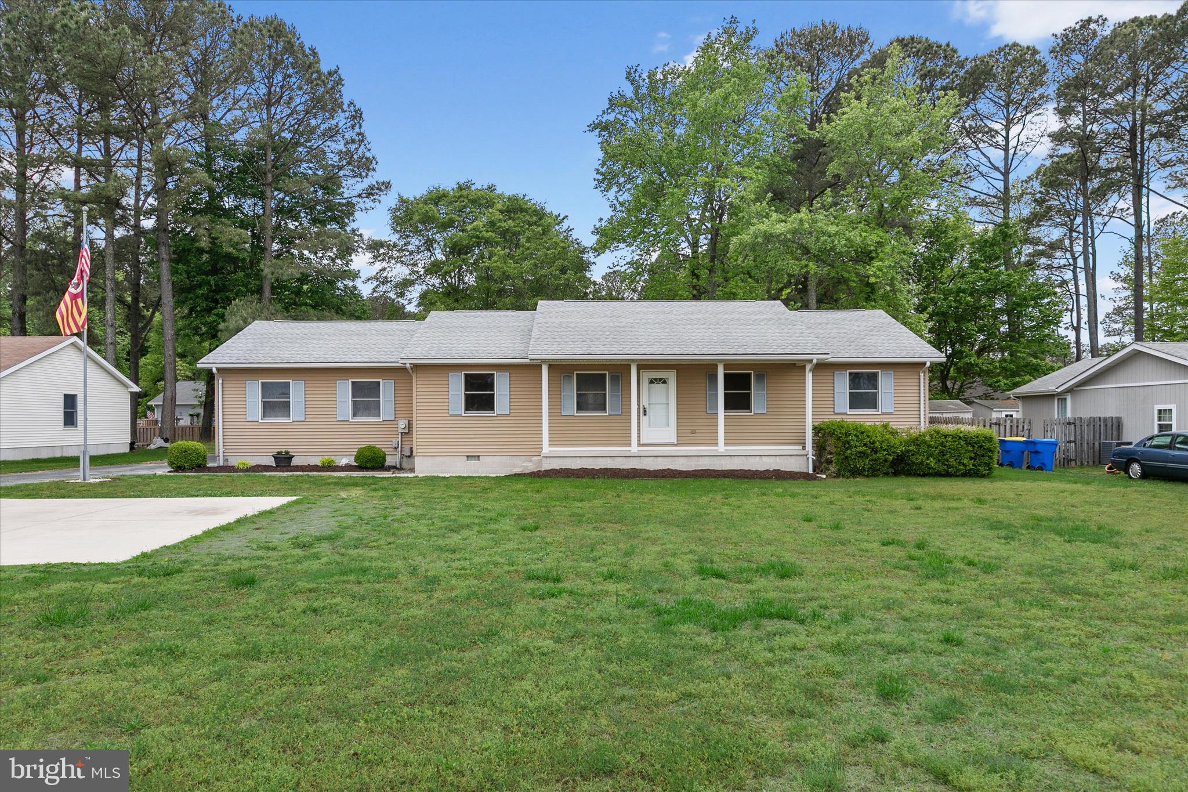
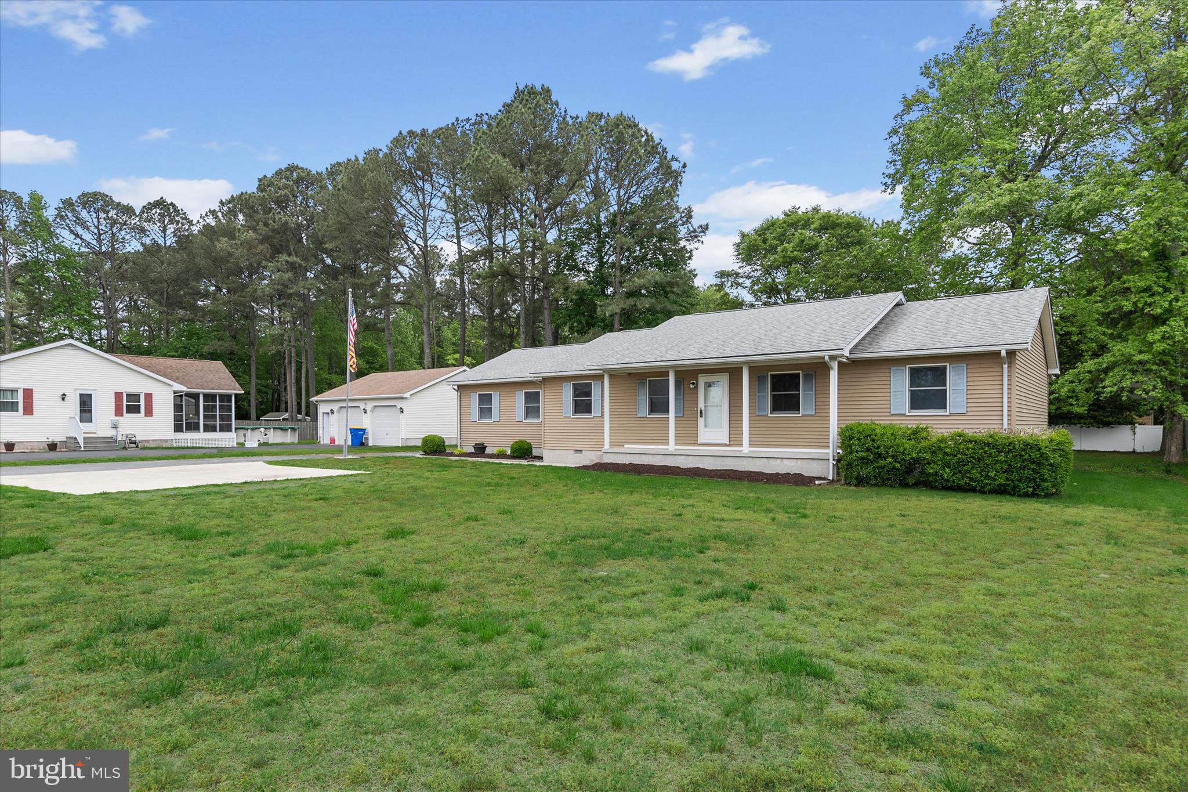
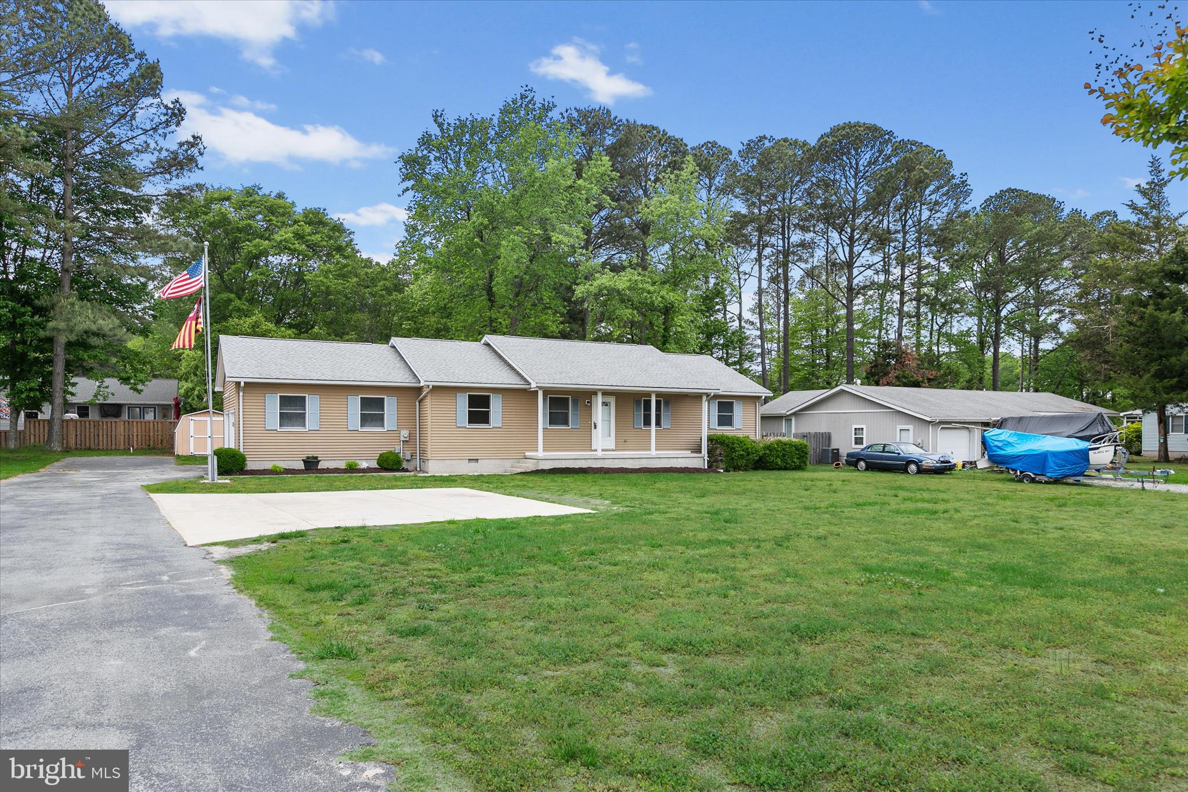
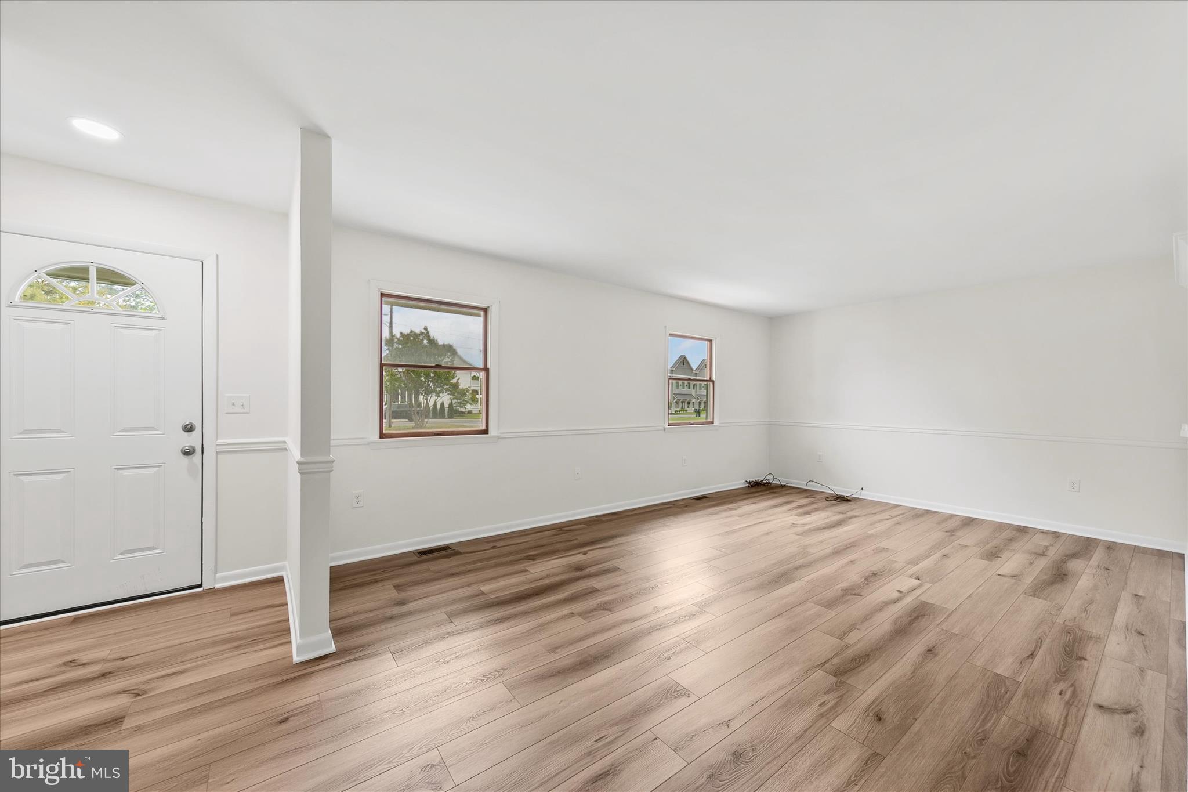
Enter an interest rate to see your estimated monthly payment.Beautifully Renovated 3-Bedroom Coastal Retreat on a Large Lot! Welcome to this beautifully renovated 3-bedroom, 2-bath home, offering the perfect blend of comfort, style, and coastal convenience. The Sellers have truly done a fantastic job transforming this home, creating a fresh, inviting space that is move-in ready. The single- story, open-concept floor plan provides an ideal setting for everyday living and entertaining, while the primary bedroom/bath suite offers a separate private space. New luxury plank flooring flows throughout the home, complemented by fresh interior paint that makes every room bright & sunny. The numerous updates include a new stove, new washer and dryer, ceiling fans, and professionally cleaned and treated HVAC air ducts & new vents. A charming 3-season room provides additional living space and is the perfect spot to enjoy your morning coffee, unwind after a day at the beach, or entertain family and friends. Outside, you'll find a 1 1/2-car garage, outdoor shower, and a new roof installed in 2021. The property sits on an impressive 20,001-square-foot lot (approximately 100' x 200'), offering plenty of room to enjoy the outdoors and endless possibilities for the future. Ideally located close to beaches, shopping, restaurants, schools and local attractions, This home is an exceptional opportunity for a year-round residence, retirement retreat, vacation getaway, or investment/rental property. Beautifully updated, generously sized, and ideally located—this coastal gem is ready to welcome you home!
| a month ago | Listing updated with changes from the MLS® | |
| a month ago | Status changed to Active | |
| a month ago | Price changed to $449,000 | |
| 5 months ago | Listing first seen on site |

The real estate listing information is provided by Bright MLS is for the consumer's personal, non-commercial use and may not be used for any purpose other than to identify prospective properties consumer may be interested in purchasing. Any information relating to real estate for sale or lease referenced on this web site comes from the Internet Data Exchange (IDX) program of the Bright MLS. This web site references real estate listing(s) held by a brokerage firm other than the broker and/or agent who owns this web site. The accuracy of all information is deemed reliable but not guaranteed and should be personally verified through personal inspection by and/or with the appropriate professionals. Properties in listings may have been sold or may no longer be available. The data contained herein is copyrighted by Bright MLS and is protected by all applicable copyright laws. Any unauthorized collection or dissemination of this information is in violation of copyright laws and is strictly prohibited. Copyright © 2020 Bright MLS. All rights reserved.