

5202 CAITLINS WAYMILLSBORO, DE19966
Mortgage Calculator
Monthly Payment (Est.)
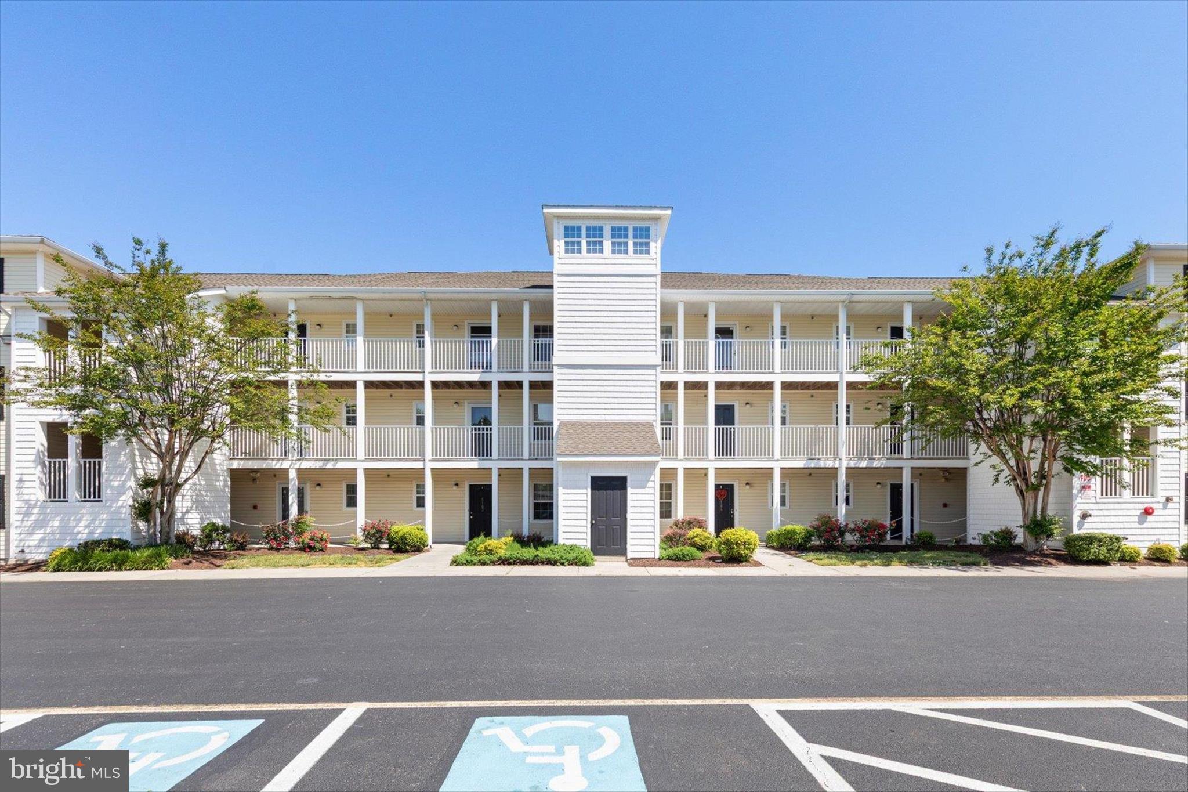
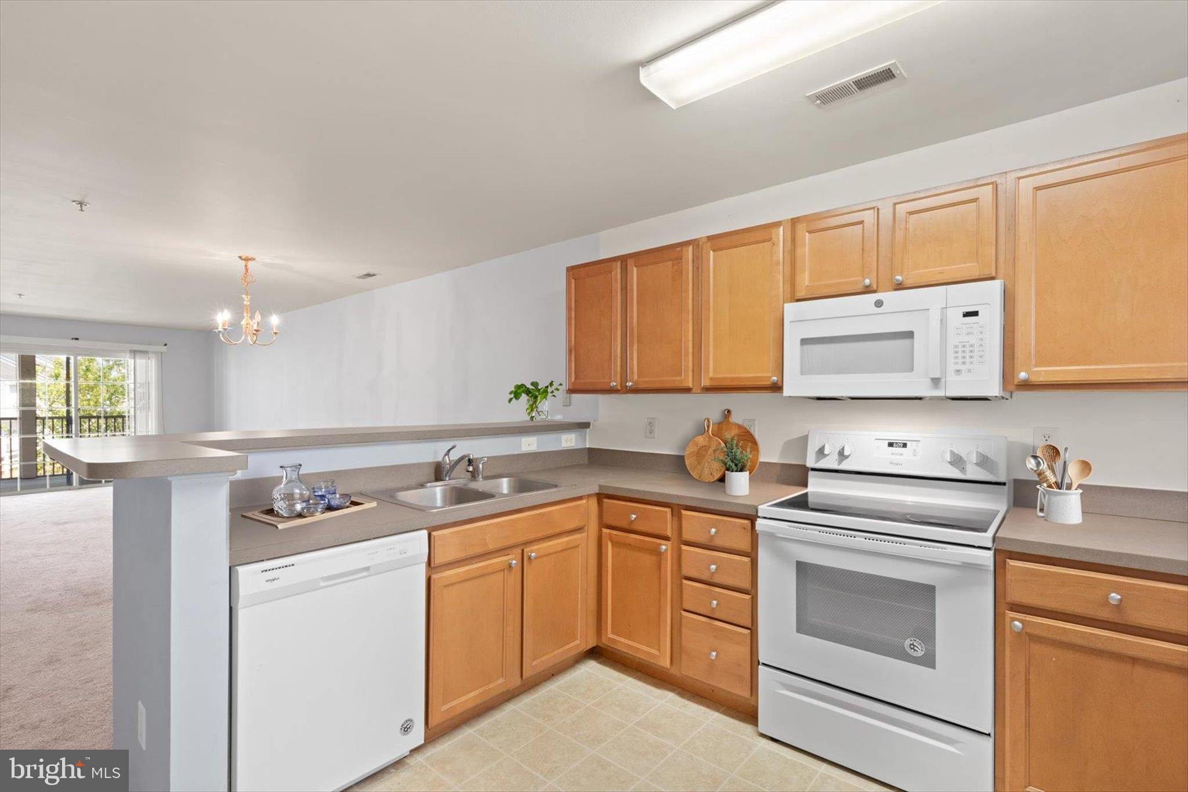
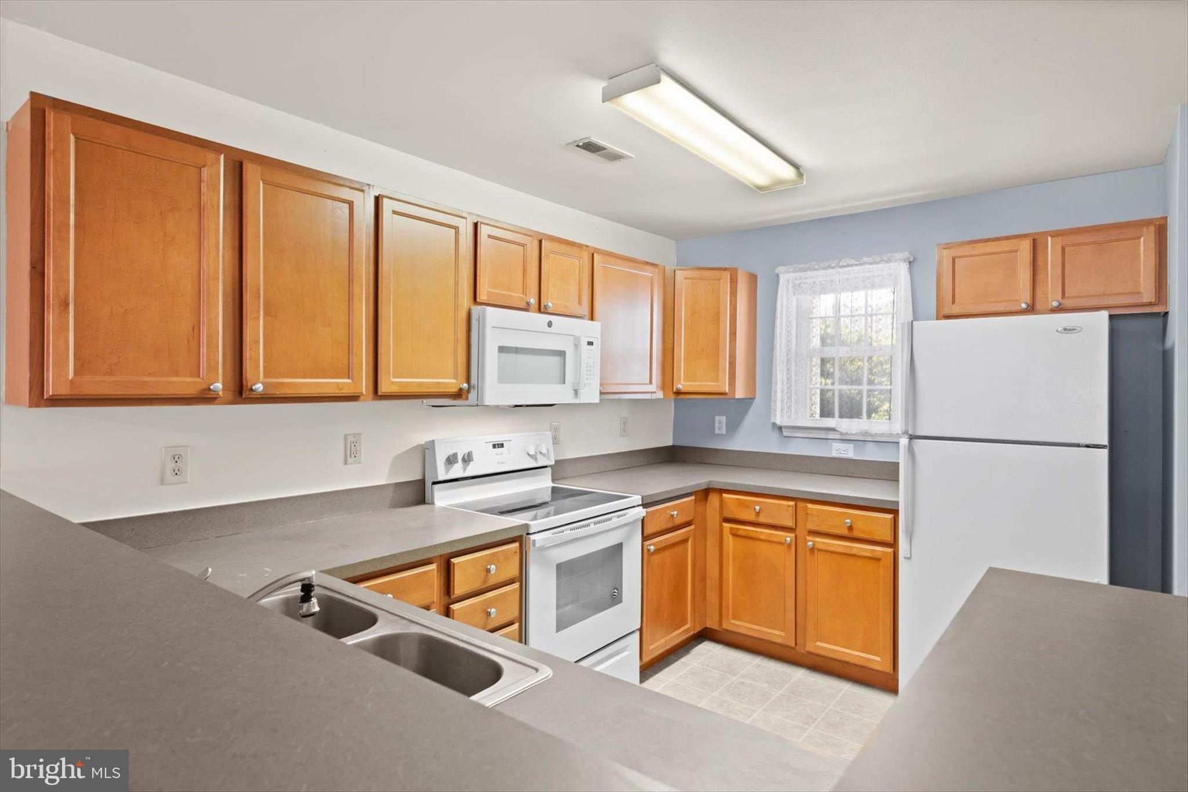
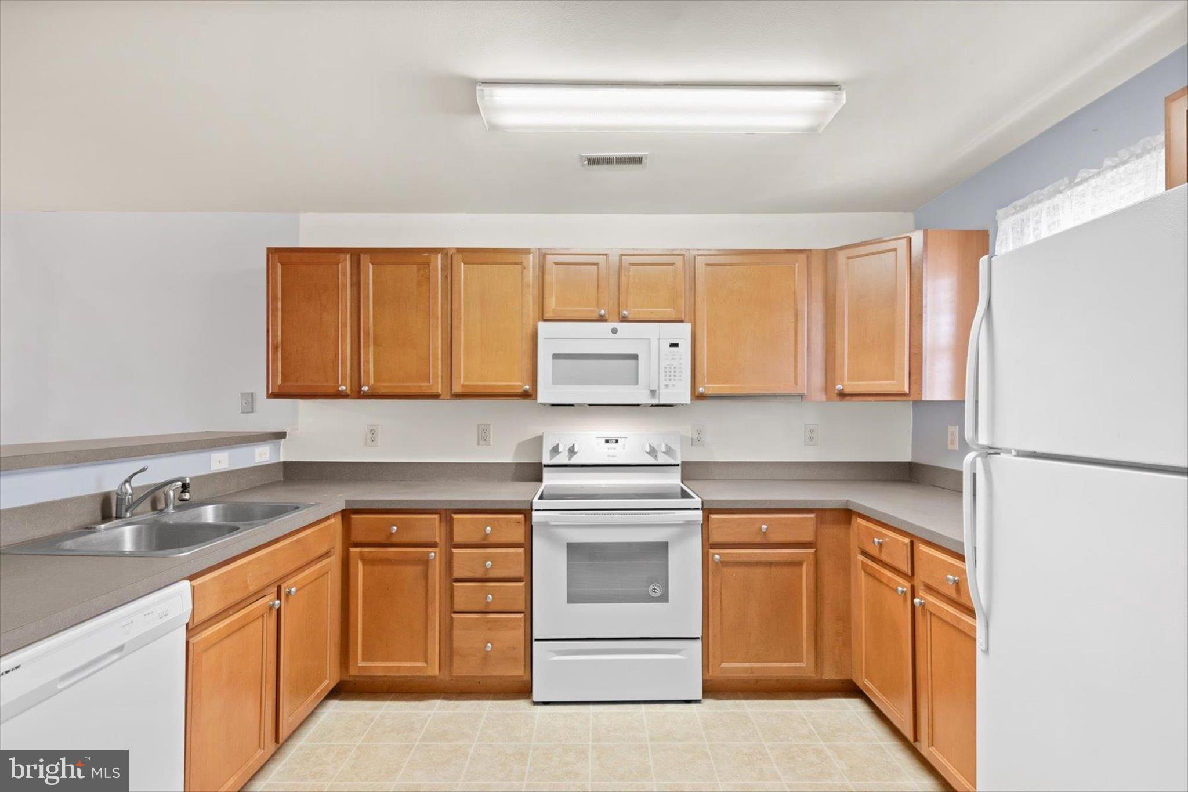
$1,072Welcome to 5202 Caitlins Way, a beautifully situated second-floor condominium in a desirable elevator building, perfectly positioned along the edge of a tranquil pond. Offering a comfortable layout and peaceful surroundings, this inviting residence combines low-maintenance living with relaxing water views and bright, open living spaces. Inside, the spacious kitchen is designed for both functionality and everyday comfort, featuring white appliances, a double sink with garbage disposal, and a convenient breakfast bar ideal for casual dining or entertaining. The kitchen flows seamlessly into the open dining and living area, creating an airy and welcoming atmosphere. Sliding glass doors extend the living space outdoors to a generously sized screened porch, the perfect place to enjoy morning coffee, evening breezes, or peaceful pond views without the worry of insects. From there, an additional open-air balcony provides another inviting space to relax and enjoy the outdoors. Toward the front of the unit, you’ll find a comfortable guest bedroom, a full hall bath with a tub and shower combination, and a convenient laundry area. Privately tucked away at the rear of the condo, the primary suite offers a quiet retreat with subtle water views, a large walk-in closet, and an attached bath featuring a glass-enclosed shower. Residents enjoy a well-appointed community lifestyle with amenities including a swimming pool and dog park, along with trash service and assigned parking for added convenience.
| 2 months ago | Listing updated with changes from the MLS® | |
| 2 months ago | Listing first seen on site |

The real estate listing information is provided by Bright MLS is for the consumer's personal, non-commercial use and may not be used for any purpose other than to identify prospective properties consumer may be interested in purchasing. Any information relating to real estate for sale or lease referenced on this web site comes from the Internet Data Exchange (IDX) program of the Bright MLS. This web site references real estate listing(s) held by a brokerage firm other than the broker and/or agent who owns this web site. The accuracy of all information is deemed reliable but not guaranteed and should be personally verified through personal inspection by and/or with the appropriate professionals. Properties in listings may have been sold or may no longer be available. The data contained herein is copyrighted by Bright MLS and is protected by all applicable copyright laws. Any unauthorized collection or dissemination of this information is in violation of copyright laws and is strictly prohibited. Copyright © 2020 Bright MLS. All rights reserved.
Did you know? You can invite friends and family to your search. They can join your search, rate and discuss listings with you.