

606 KINGS HIGHWAYLEWES, DE19958
Mortgage Calculator
Monthly Payment (Est.)
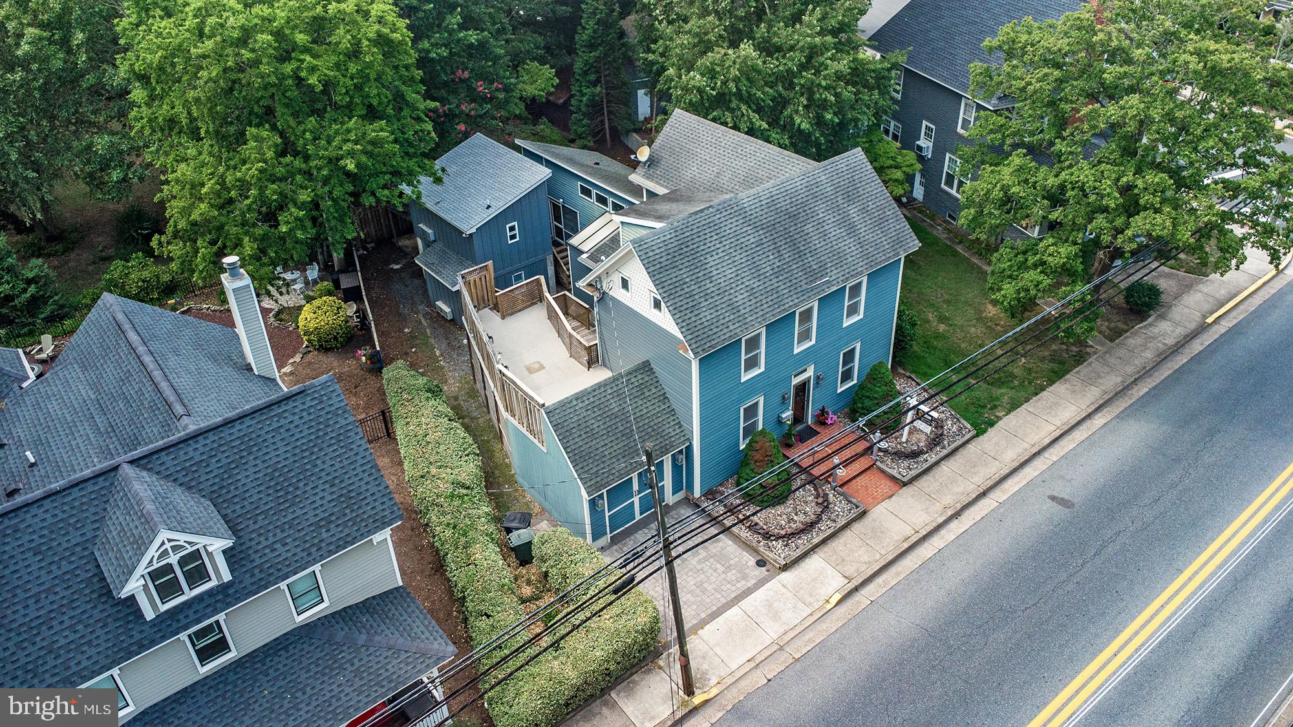
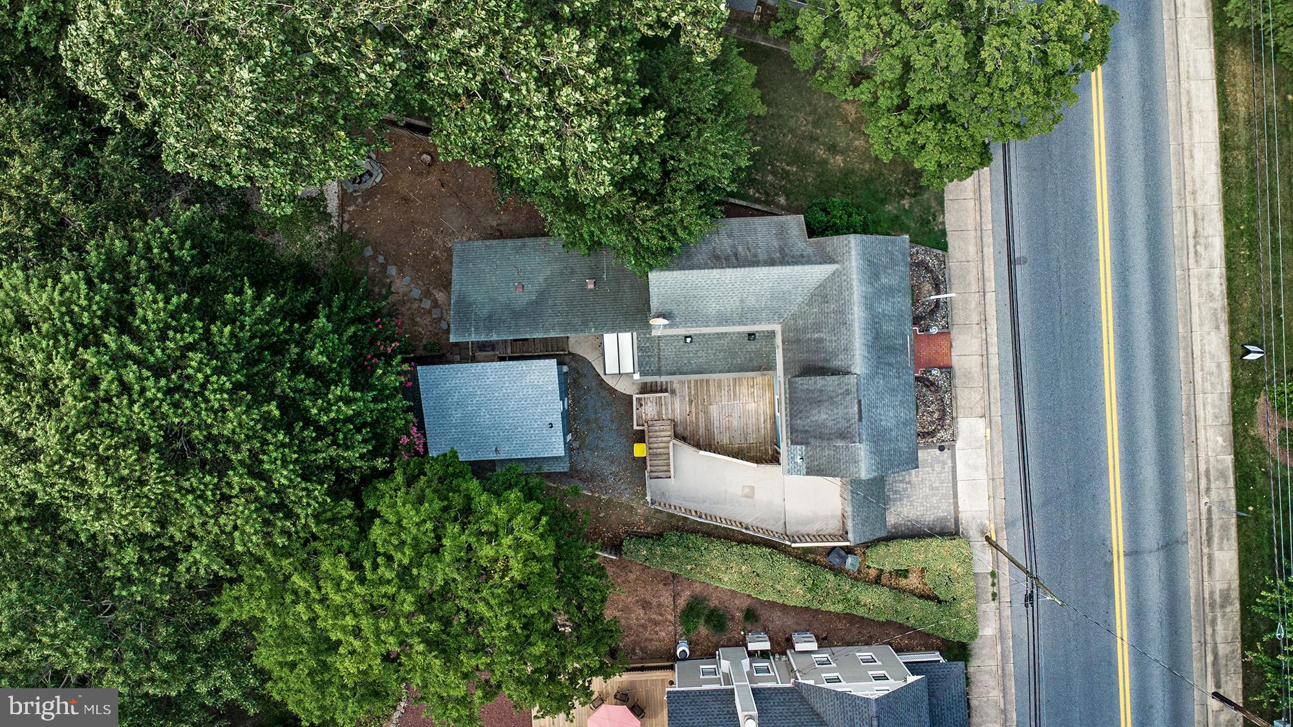
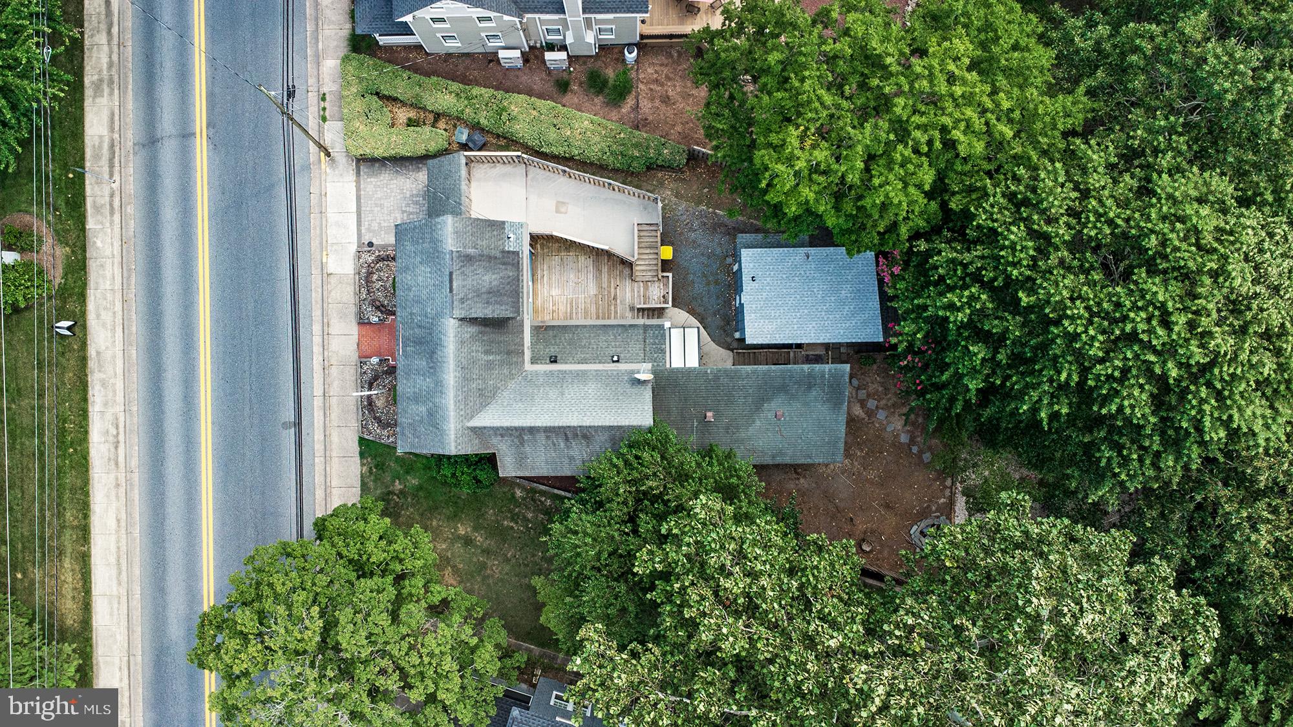
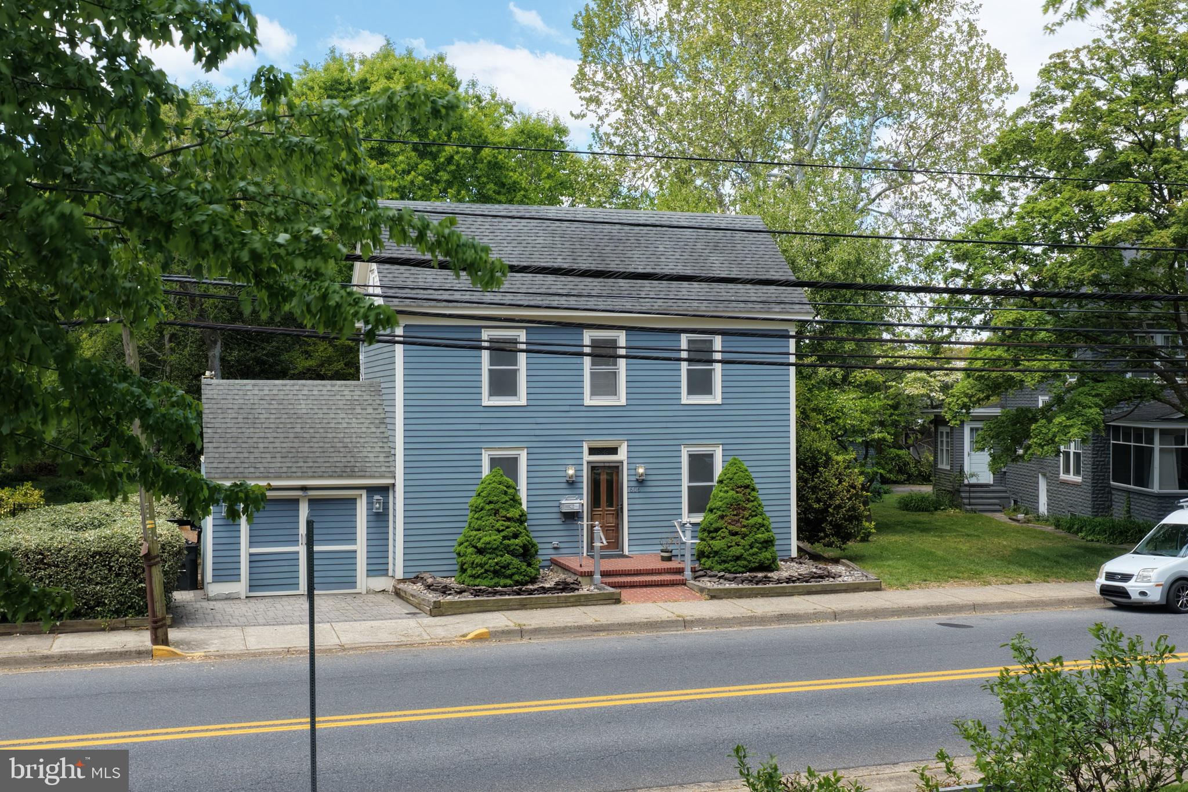
Enter an interest rate to see your estimated monthly payment.This move-in-ready, 125+ year-old home in the heart of Lewes combines historic character with remarkable space and versatility. The 3-bedroom, 2-bath home retains original hardwood floors throughout its main historic living areas, complemented by later additions including a spacious bath with walk-in shower and skylight and a library with built-ins and stained glass opening to a large screened-in porch. A separate two-story outbuilding offers finished flexible-use rooms plus extensive workshop space, with electric, heating and cooling, and plumbing infrastructure in place. Two additional climate-controlled sheds and covered off-street parking add even more utility. Outside, a substantial backyard offers multiple decks, a covered patio, distinctive stone garden, mature trees and natural views beyond. Directly across from Stango Park and a short walk to area bike trails, the town library, and downtown restaurants and shops, the property also offers easy access to Lewes Beach and the state park. 606 Kings Highway offers a rare combination of history, location, flexible space and outdoor living in downtown Lewes.
| 2 weeks ago | Price changed to $899,000 | |
| 2 weeks ago | Listing updated with changes from the MLS® | |
| 5 months ago | Listing first seen on site |

The real estate listing information is provided by Bright MLS is for the consumer's personal, non-commercial use and may not be used for any purpose other than to identify prospective properties consumer may be interested in purchasing. Any information relating to real estate for sale or lease referenced on this web site comes from the Internet Data Exchange (IDX) program of the Bright MLS. This web site references real estate listing(s) held by a brokerage firm other than the broker and/or agent who owns this web site. The accuracy of all information is deemed reliable but not guaranteed and should be personally verified through personal inspection by and/or with the appropriate professionals. Properties in listings may have been sold or may no longer be available. The data contained herein is copyrighted by Bright MLS and is protected by all applicable copyright laws. Any unauthorized collection or dissemination of this information is in violation of copyright laws and is strictly prohibited. Copyright © 2020 Bright MLS. All rights reserved.
Did you know? You can invite friends and family to your search. They can join your search, rate and discuss listings with you.