

25256 TANNIN CIRCLEMILTON, DE19968
Mortgage Calculator
Monthly Payment (Est.)
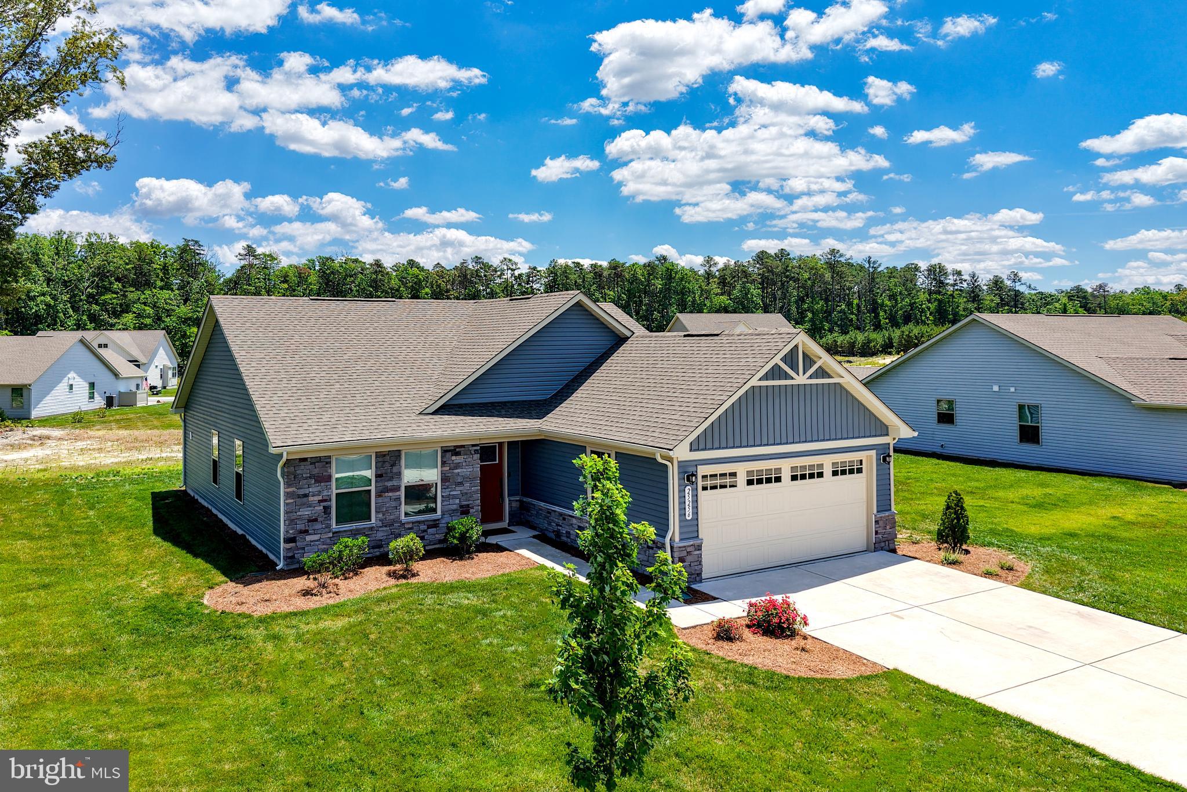
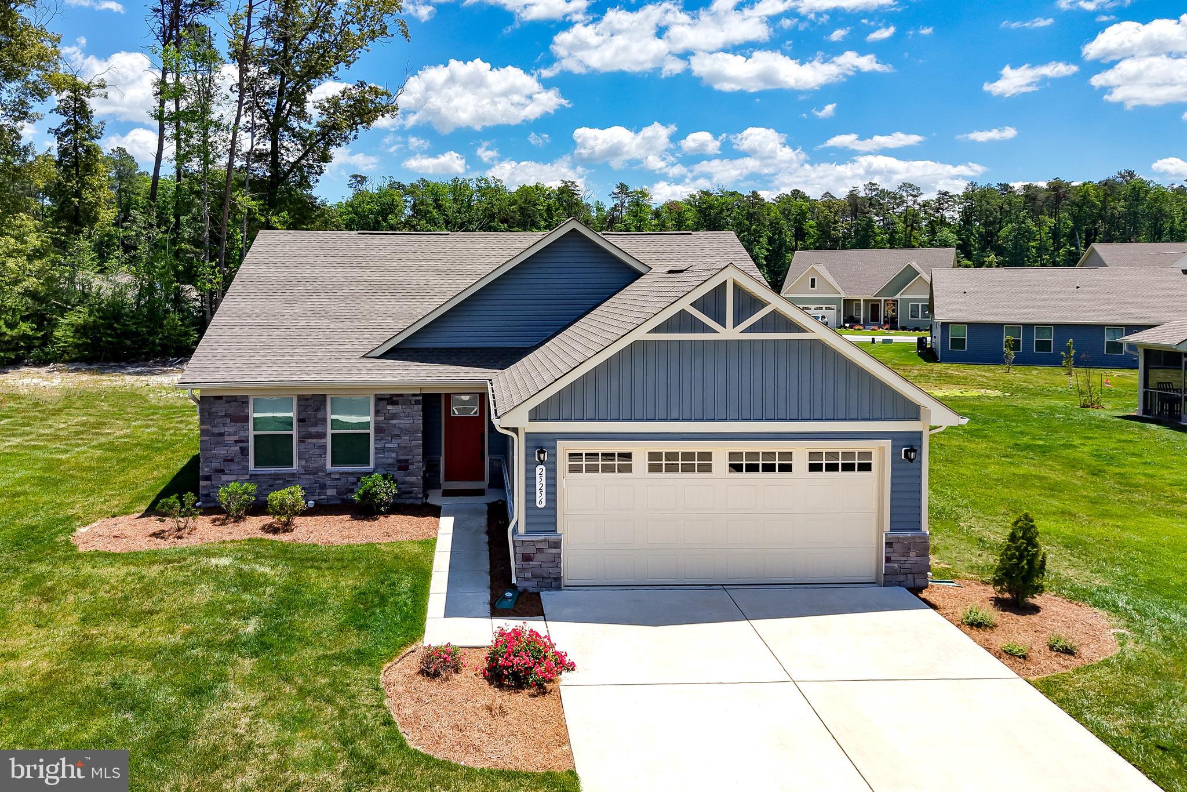
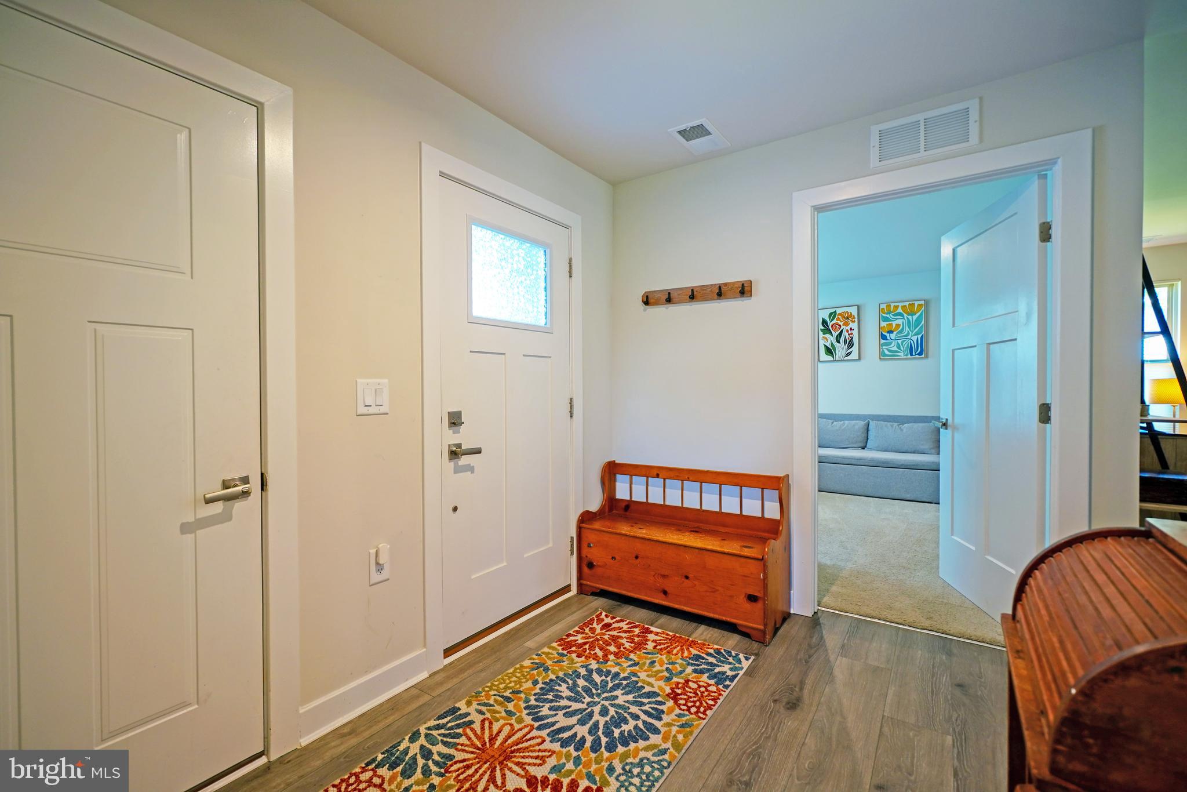
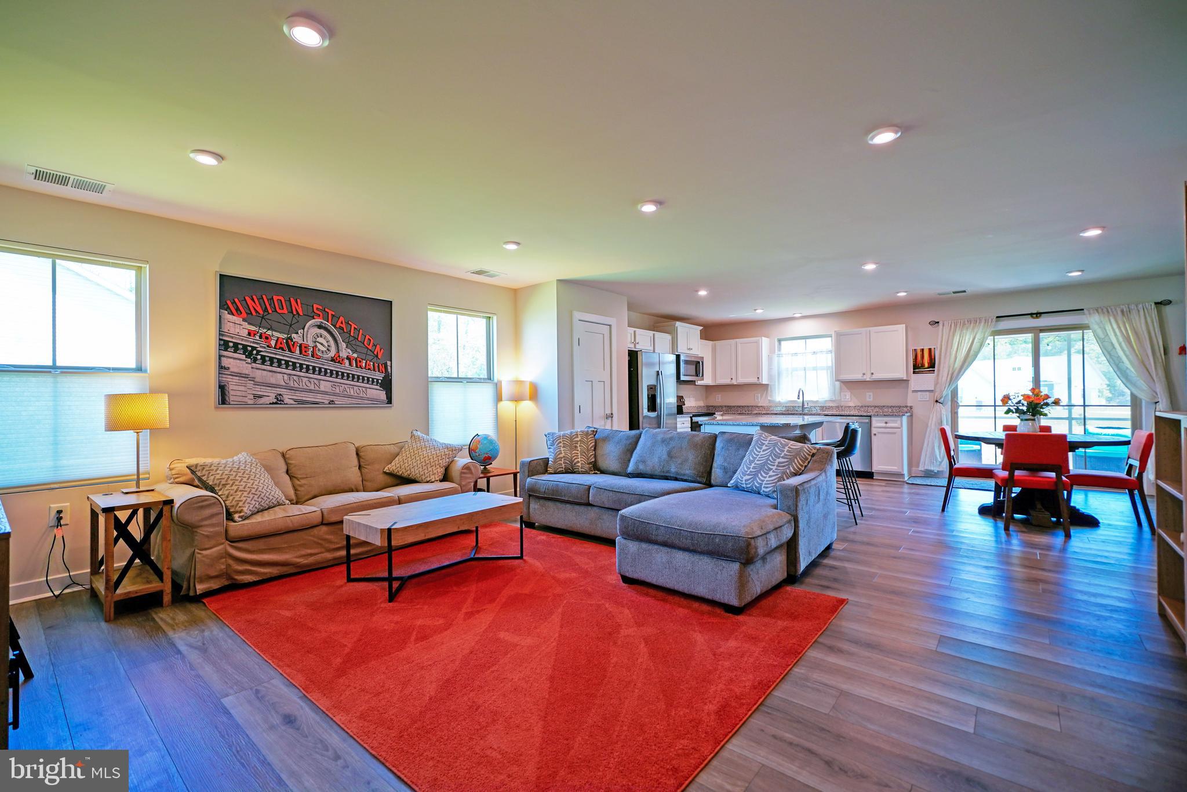
Enter an interest rate to see your estimated monthly payment.WHY WAIT TO BUILD? …or pay costly impact fees? Move right into this like-new 3-bedroom home in the growing community of The Vines of Sandhill, offering convenient one-level living with lawn maintenance and irrigation included. Designed with comfort and functionality in mind, this split-bedroom floor plan features a private primary suite complete with an en-suite bath and spacious walk-in closet, thoughtfully separated from the two additional bedrooms at the front of the home. The open-concept layout creates an ideal space for everyday living and entertaining, with a contemporary kitchen showcasing granite countertops, stainless steel appliances, and seamless flow into the dining and living areas. This fully electric home offers energy efficiency with no propane or alternative fuel sources to maintain. Relax year-round on the screened porch — perfect for enjoying Delaware’s coastal lifestyle rain or shine. Ideally located minutes from the Georgetown Circle and within minutes of two new healthcare campuses, shopping, dining, and major commuter routes, this home offers excellent access to everyday essentials and expanding local employment opportunities. Don’t miss your opportunity to own a move-in ready home - Call TODAY before this one is gone!
| 2 months ago | Status changed to Active Under Contract | |
| 2 months ago | Listing updated with changes from the MLS® | |
| 3 months ago | Price changed to $399,900 | |
| 5 months ago | Listing first seen on site |

The real estate listing information is provided by Bright MLS is for the consumer's personal, non-commercial use and may not be used for any purpose other than to identify prospective properties consumer may be interested in purchasing. Any information relating to real estate for sale or lease referenced on this web site comes from the Internet Data Exchange (IDX) program of the Bright MLS. This web site references real estate listing(s) held by a brokerage firm other than the broker and/or agent who owns this web site. The accuracy of all information is deemed reliable but not guaranteed and should be personally verified through personal inspection by and/or with the appropriate professionals. Properties in listings may have been sold or may no longer be available. The data contained herein is copyrighted by Bright MLS and is protected by all applicable copyright laws. Any unauthorized collection or dissemination of this information is in violation of copyright laws and is strictly prohibited. Copyright © 2020 Bright MLS. All rights reserved.
Did you know? You can invite friends and family to your search. They can join your search, rate and discuss listings with you.