

38532 GOLDFINCH LANEOCEAN VIEW, DE19970
Mortgage Calculator
Monthly Payment (Est.)
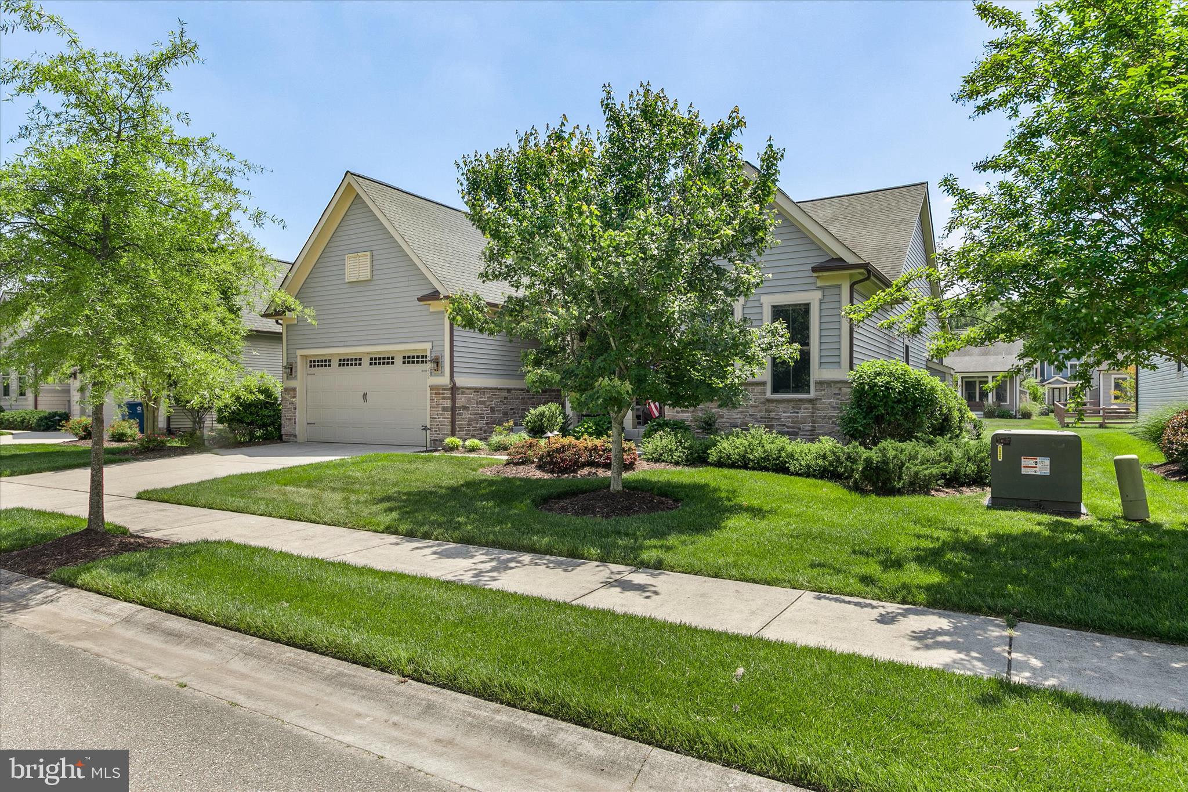
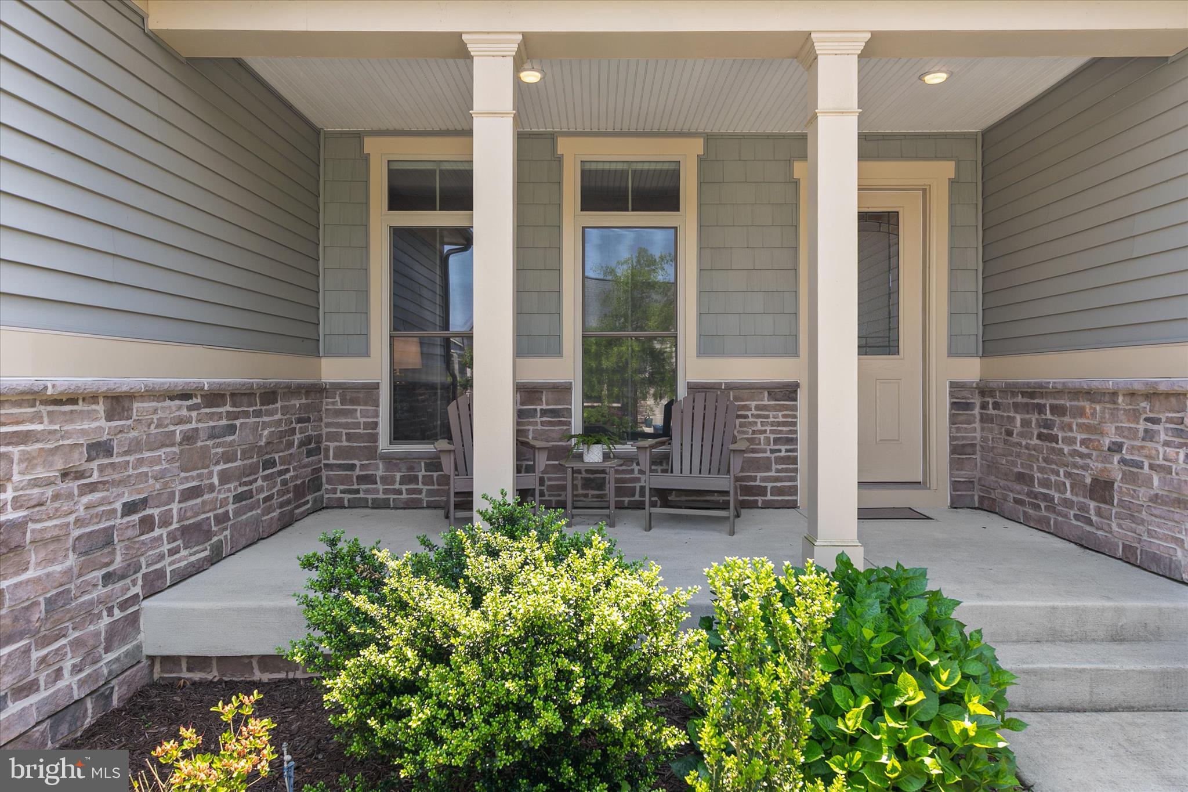
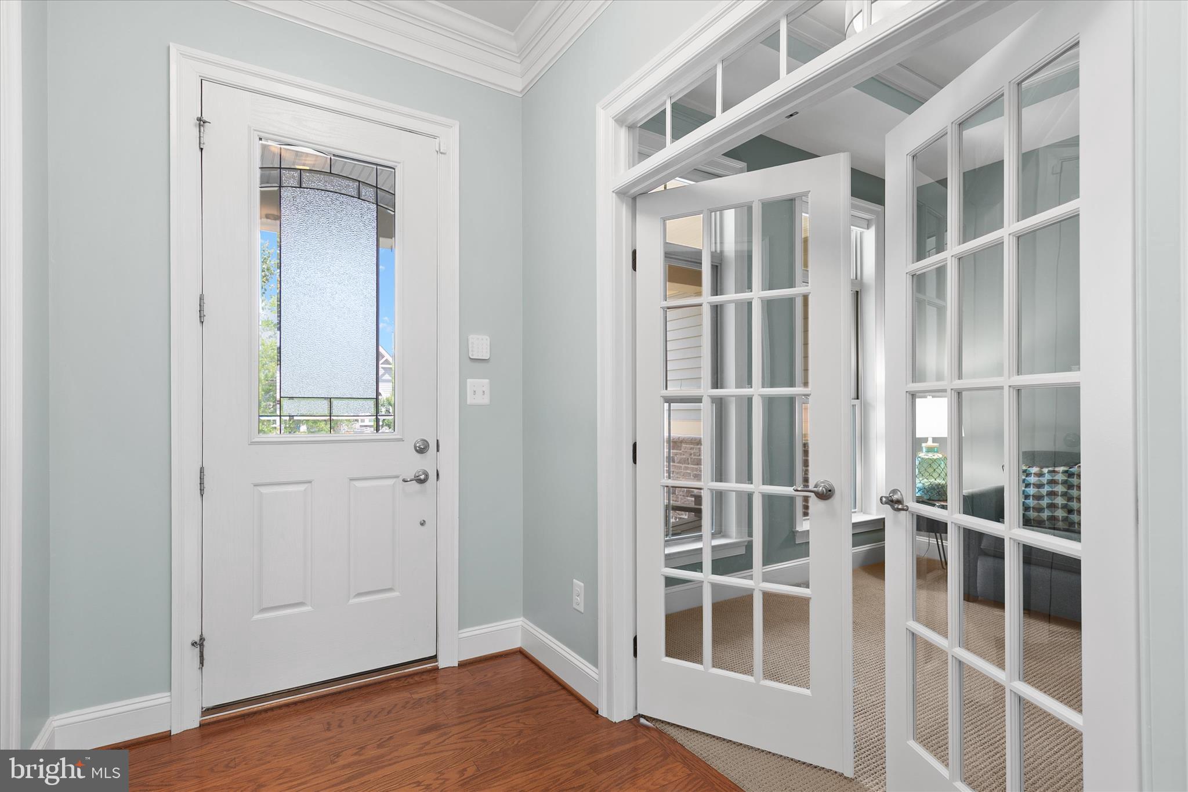
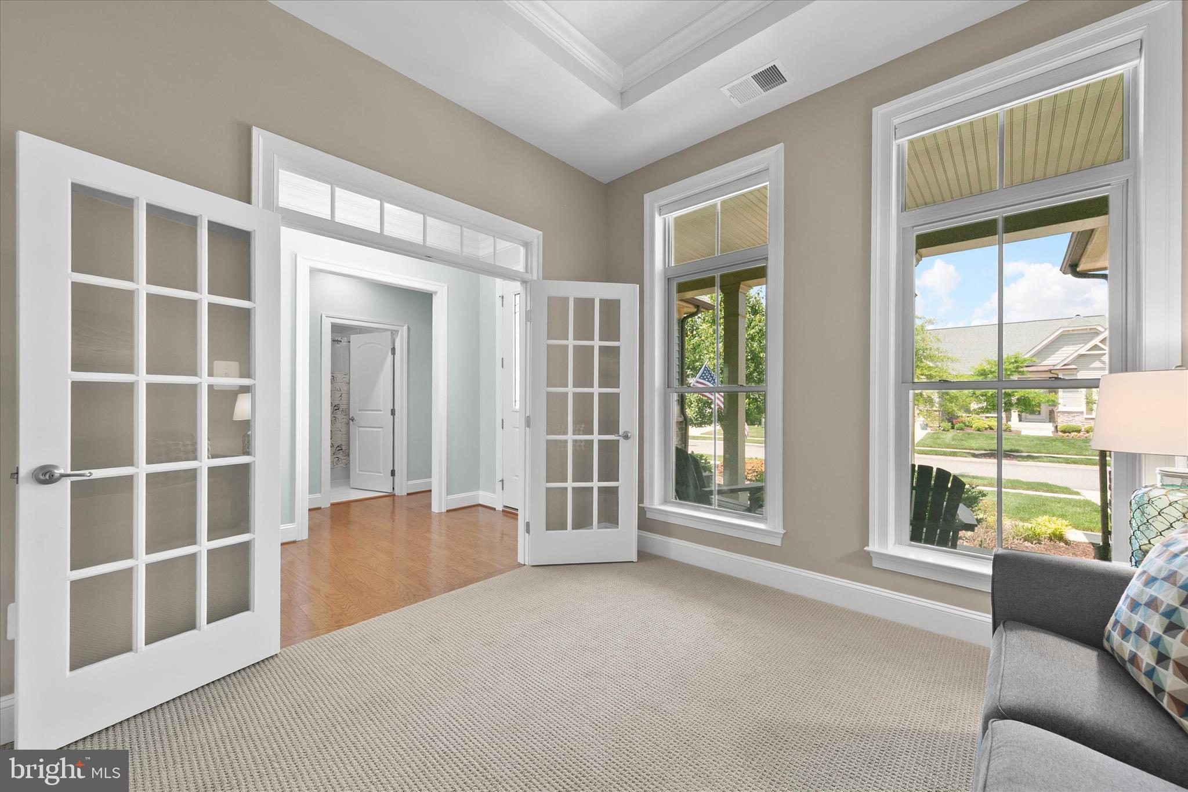
$3,080Meticulously maintained one-level home located in the sought-after community of Bay Forest, just minutes from the beaches, boardwalk, restaurants, and attractions of Bethany Beach. Offering exceptional curb appeal, this lovely 3-bedroom, 2-bath residence showcases multiple roof peaks, with attractive siding and stone façade, a covered front porch, and beautifully landscaped grounds supported by an 8-zone irrigation system with private well. Designed for both comfortable everyday living and effortless entertaining, the spacious open floor plan features beautiful hardwood flooring, custom paint, remote-control blinds in the living room, kitchen, and office, along with thoughtful upgrades throughout. The gourmet kitchen is the centerpiece of the home, featuring upgraded white trim-topped cabinetry, granite countertops, a classic subway tile backsplash, stainless steel appliances, gas cooktop, wall oven, built-in microwave, and an oversized center island perfect for gathering with family and friends. Adjacent to the kitchen, the dining area is enhanced by a newly installed Andersen sliding glass door that fills the space with additional natural light while providing seamless access to the custom paver patio. Complete with a fire pit and convenient gas grill hook-up, the outdoor living area is ideal for entertaining or relaxing outdoors. A second sliding glass door leads to the inviting 3-season room featuring an Eze Breeze window system, ceiling fan, and built-in speakers, creating a comfortable retreat to enjoy through multiple seasons. The living room offers a warm and welcoming atmosphere with a beautiful stone gas fireplace, in-ceiling surround sound speakers, and remote-control blinds for added comfort and ambiance. French doors with a transom window open to the private home office featuring custom-built cabinetry and bookshelves, making it an ideal workspace, library, or flex room. Privately tucked away, the spacious primary suite features a walk-in closet with custom closet system and a beautifully appointed bath complete with a double vanity with granite countertops and a floor-to-ceiling tiled shower with bench seating. Two additional guest bedrooms are thoughtfully positioned on the opposite side of the home and share a well-appointed tiled guest bath. Additional highlights include a laundry room with cabinetry, washer and dryer, dual fuel heat pump, newer crawlspace dehumidifier, and a meticulously cared-for interior and exterior that clearly reflect pride of ownership throughout. Located in the award-winning Bay Forest community, residents enjoy exceptional resort-style amenities including an indoor basketball/pickleball facility, outdoor pools, a fitness center, tennis courts, walking and biking trails, playgrounds, putting green, water access for kayaking and canoeing, beach shuttle service, and more. Ideally situated near Bethany Beach, this home is perfectly suited for year-round living or as a relaxing coastal retreat.
| 5 days ago | Status changed to Pending | |
| 5 days ago | Listing updated with changes from the MLS® | |
| a month ago | Listing first seen on site |

The real estate listing information is provided by Bright MLS is for the consumer's personal, non-commercial use and may not be used for any purpose other than to identify prospective properties consumer may be interested in purchasing. Any information relating to real estate for sale or lease referenced on this web site comes from the Internet Data Exchange (IDX) program of the Bright MLS. This web site references real estate listing(s) held by a brokerage firm other than the broker and/or agent who owns this web site. The accuracy of all information is deemed reliable but not guaranteed and should be personally verified through personal inspection by and/or with the appropriate professionals. Properties in listings may have been sold or may no longer be available. The data contained herein is copyrighted by Bright MLS and is protected by all applicable copyright laws. Any unauthorized collection or dissemination of this information is in violation of copyright laws and is strictly prohibited. Copyright © 2020 Bright MLS. All rights reserved.
Did you know? You can invite friends and family to your search. They can join your search, rate and discuss listings with you.