

32744 SPRING WATER DRIVEMILLSBORO, DE19966
Mortgage Calculator
Monthly Payment (Est.)
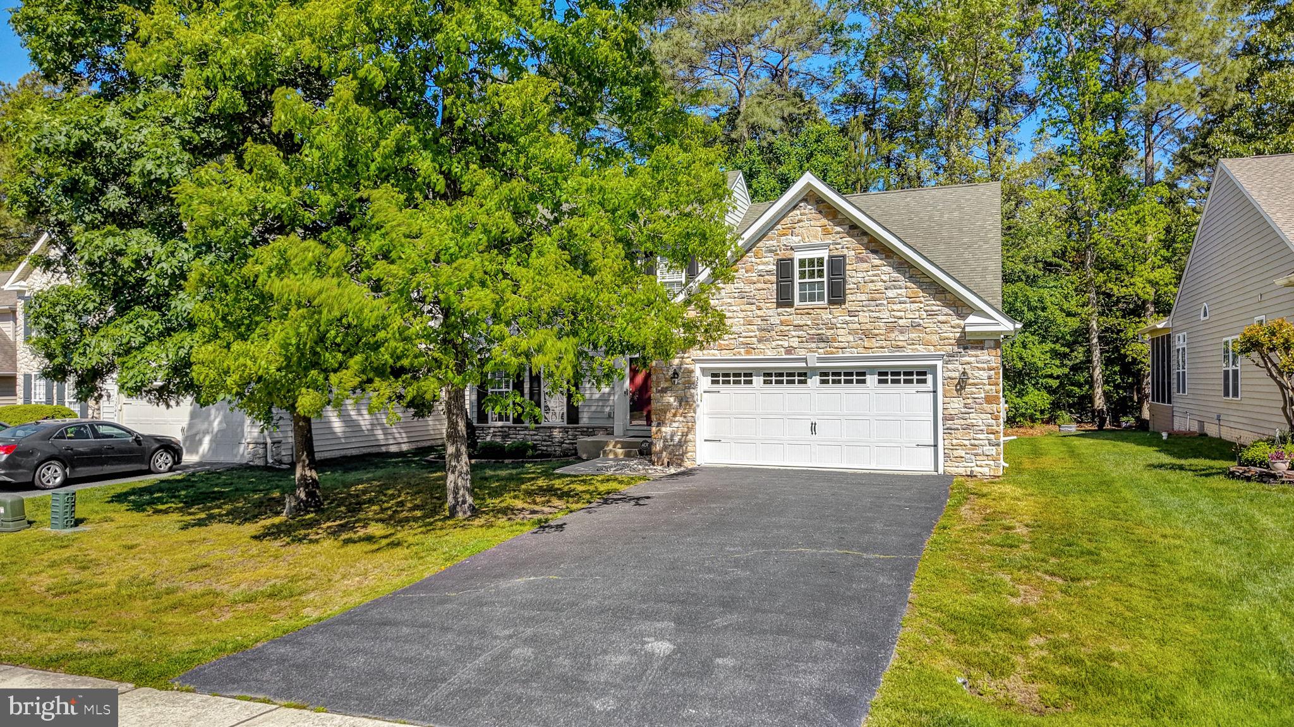
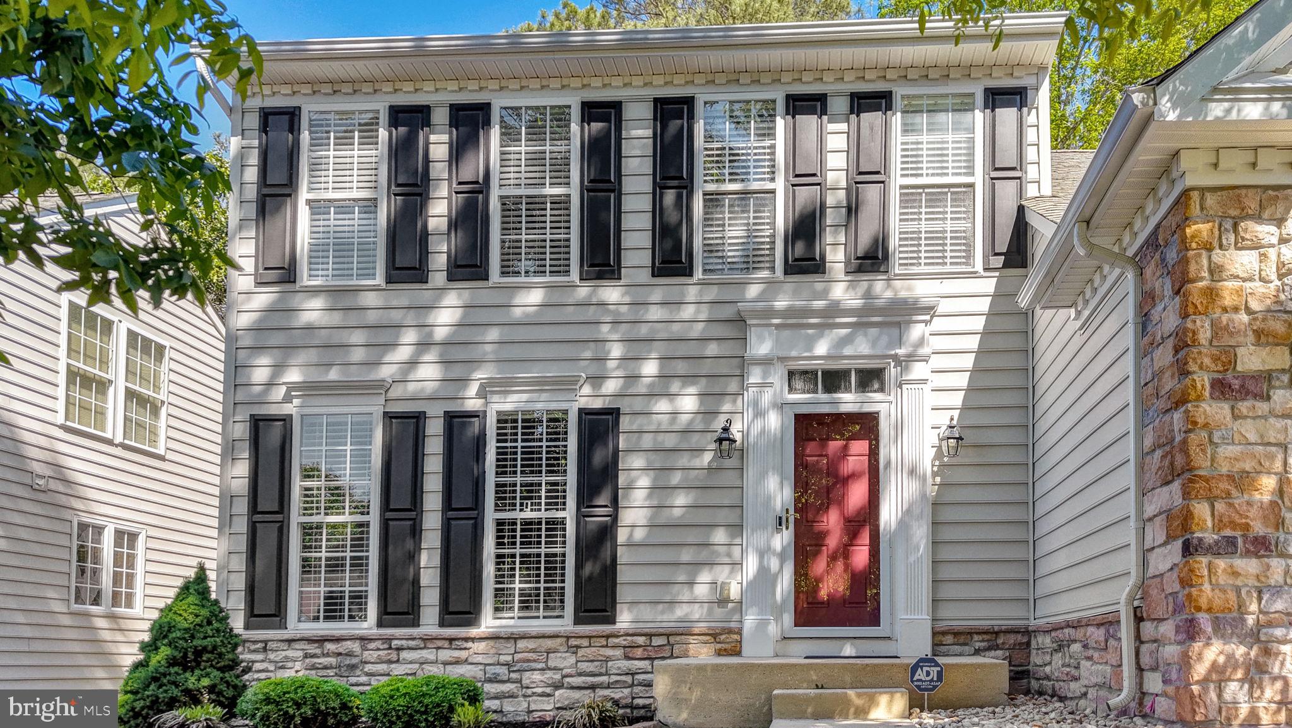
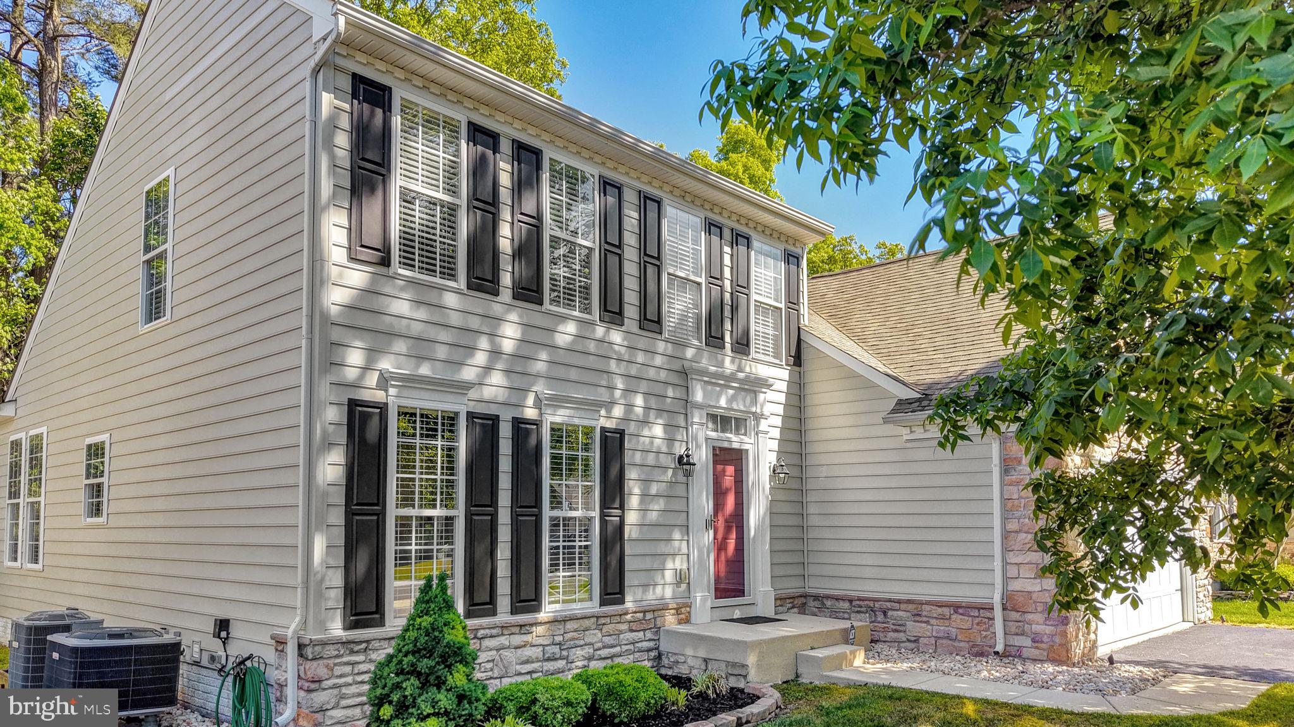
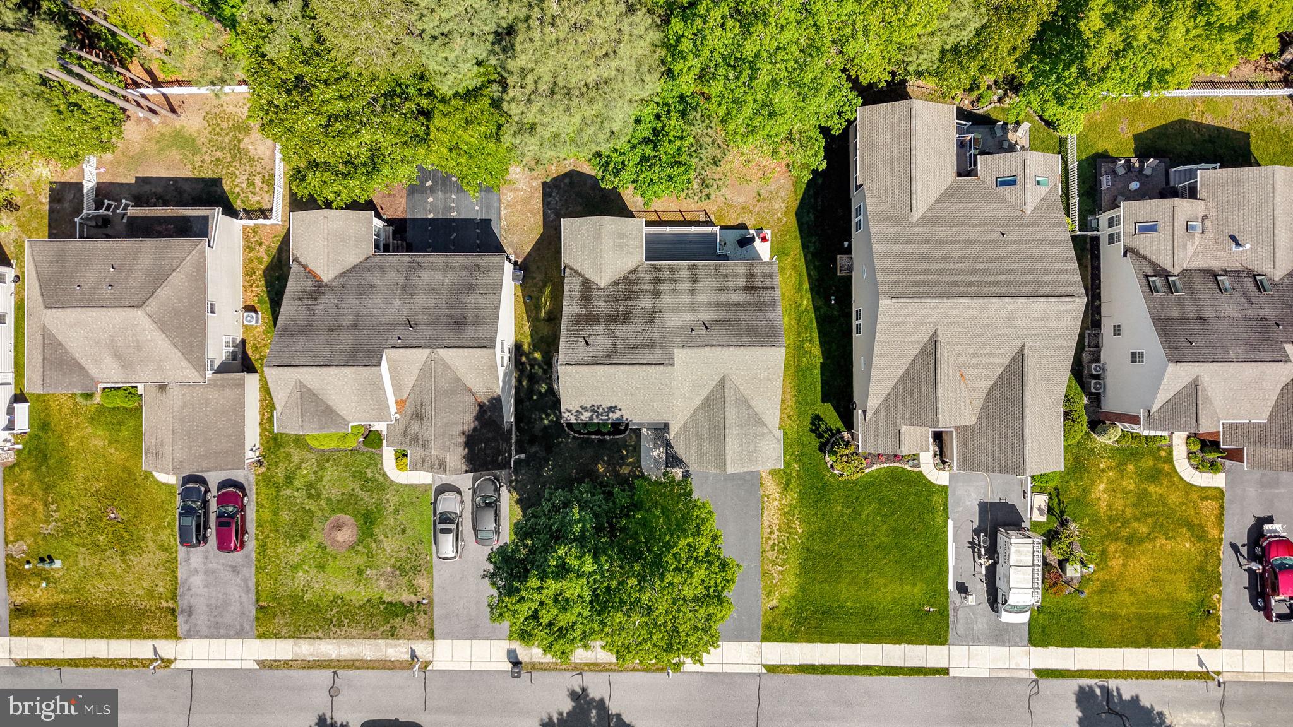
$2,185Welcome to 32744 Spring Water a Truly Stunning Wooded Retreat with Modern Comfort & Privacy. Nestled on a private, wooded lot within a tranquil community, this spacious and bright residence offers the perfect blend of modern updates and serene natural surroundings. Designed with both relaxation and entertaining in mind, the home features an inviting, open-concept layout filled with natural light and stylish finishes. The heart of the home is a modern, updated kitchen that serves as a focal point for daily life. It boasts Premium Quartz Countertops providing a sleek and durable surface with ample prep space. A full suite of high-end Stainless Steel appliances for the home chef. The kitchen flows seamlessly directly to the living room, dining area, family room, and a bright sunroom, creating a cohesive space for gatherings. New, warm European white oak wood flooring runs throughout the main living areas, offering a contemporary look and easy maintenance. Enjoy the convenience and privacy of a primary suite located on the main level. The upper level provides a second floor retreat with two generously sized guest bedrooms, a versatile loft area perfect for a home office, or a quiet reading nook and a well-appointed guest bathroom. New, plush carpeting has been installed in all bedrooms for a cozy, quiet feel. The living space extends outdoors to a private backyard creating an Outdoor Oasis designed for entertaining. A low-maintenance Trex deck off the sunroom provides a perfect space for morning coffee or evening BBQs. A secondary outdoor area, a private patio, provides the ideal footprint for fire pits or lounge seating while overlooking the wooded landscape. The home has not only been lovely maintained but consistently updated. Updated Modern Lighting throughout the home enhances the bright, airy atmosphere. The home is sold Furnished and Move-In Read. This home offers a truly turnkey experience for you between the extensive updates and being sold fully furnished. Situated on a tranquil wooded lot offers a peaceful escape from the hustle and bustle. Home is located in the sought after and Tranquil community of Long Neck Shores which offers a spacious clubhouse, community fitness center, community pool, walking path, and tranquil Gazebo overlooking the community pond.
| a week ago | Status changed to Active Under Contract | |
| a week ago | Listing updated with changes from the MLS® | |
| 3 weeks ago | Listing first seen on site |

The real estate listing information is provided by Bright MLS is for the consumer's personal, non-commercial use and may not be used for any purpose other than to identify prospective properties consumer may be interested in purchasing. Any information relating to real estate for sale or lease referenced on this web site comes from the Internet Data Exchange (IDX) program of the Bright MLS. This web site references real estate listing(s) held by a brokerage firm other than the broker and/or agent who owns this web site. The accuracy of all information is deemed reliable but not guaranteed and should be personally verified through personal inspection by and/or with the appropriate professionals. Properties in listings may have been sold or may no longer be available. The data contained herein is copyrighted by Bright MLS and is protected by all applicable copyright laws. Any unauthorized collection or dissemination of this information is in violation of copyright laws and is strictly prohibited. Copyright © 2020 Bright MLS. All rights reserved.
Did you know? You can invite friends and family to your search. They can join your search, rate and discuss listings with you.