

37117 SPARKLING SEA DRIVEMILLVILLE, DE19967
Mortgage Calculator
Monthly Payment (Est.)
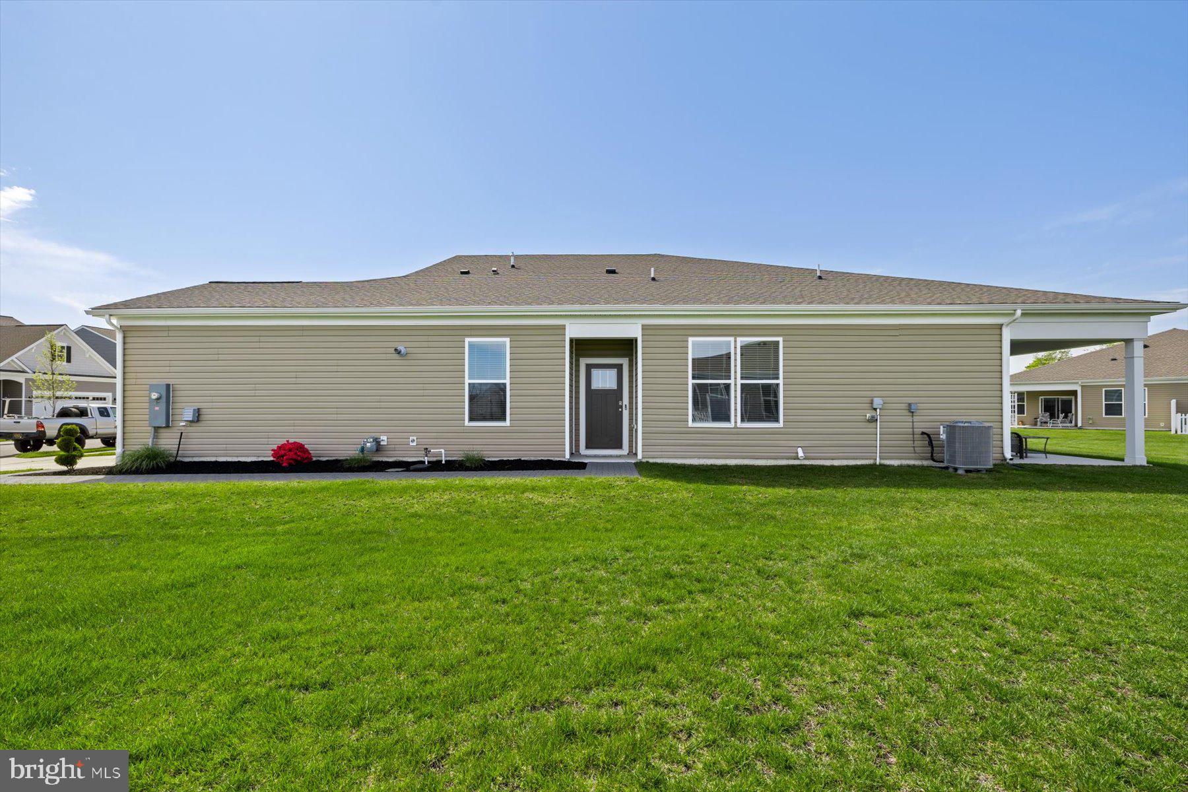
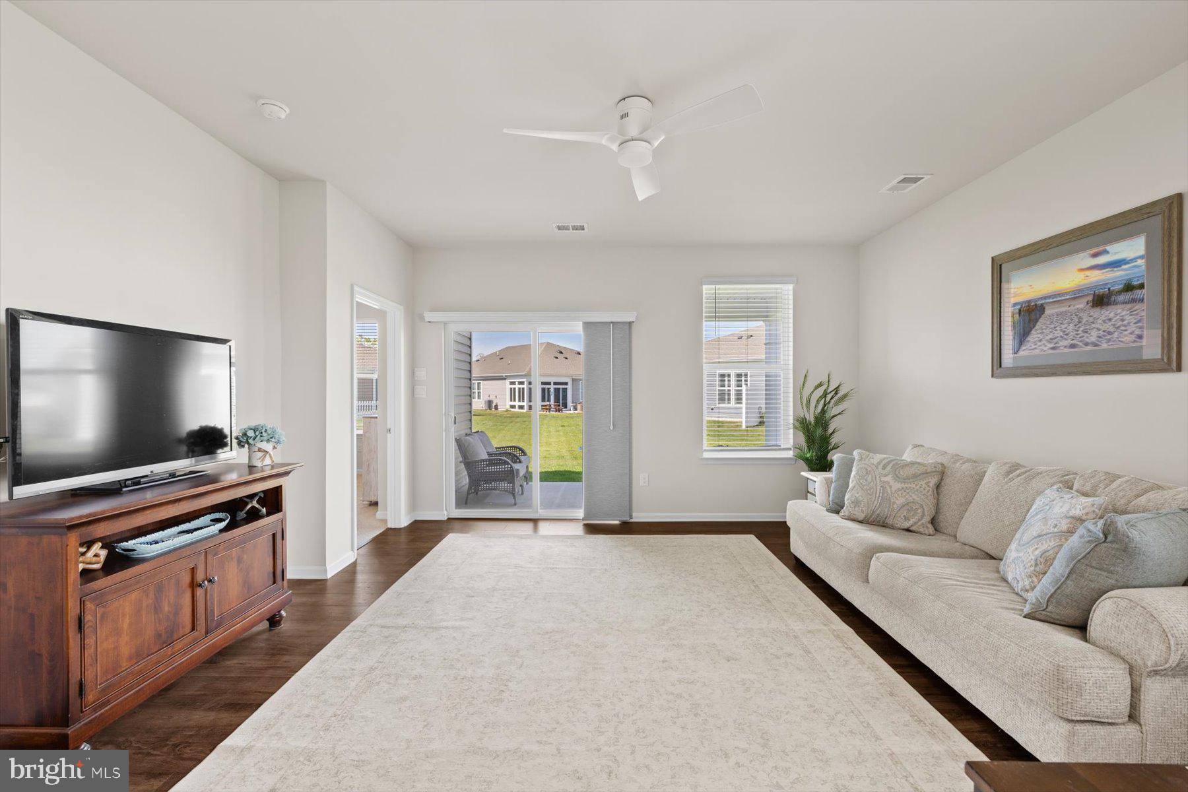
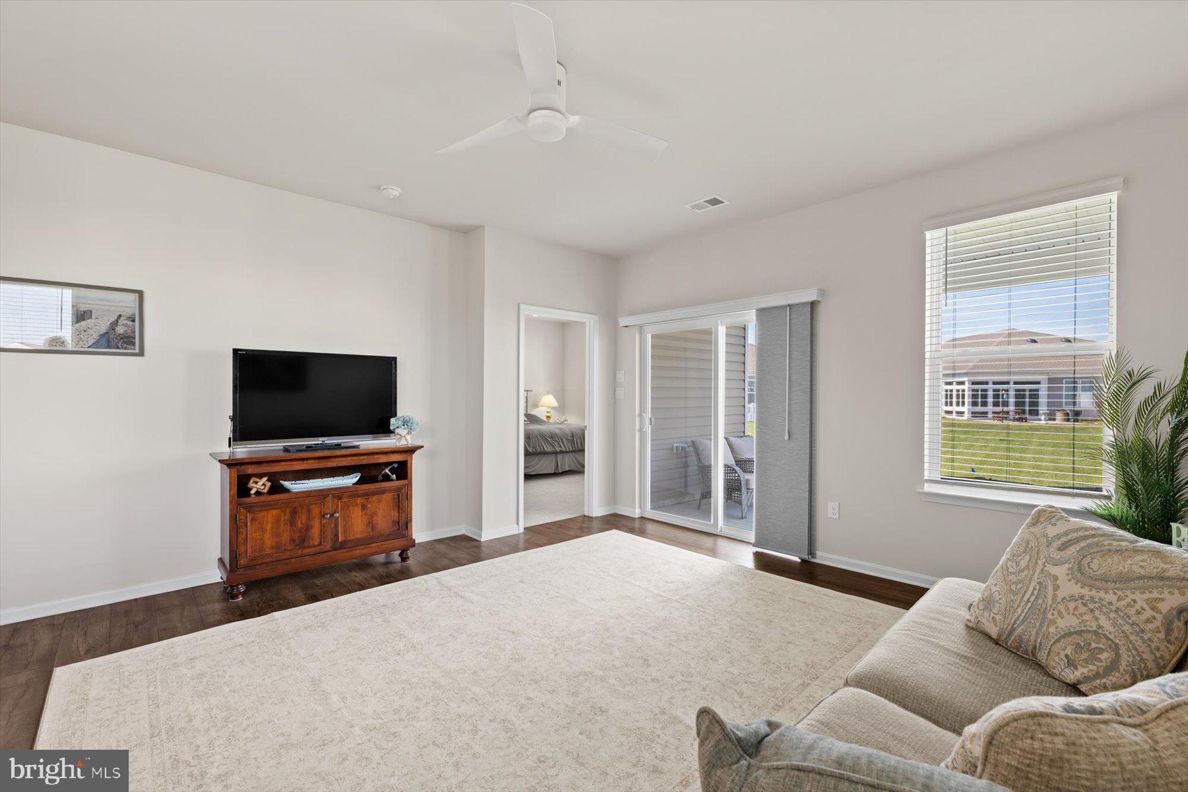
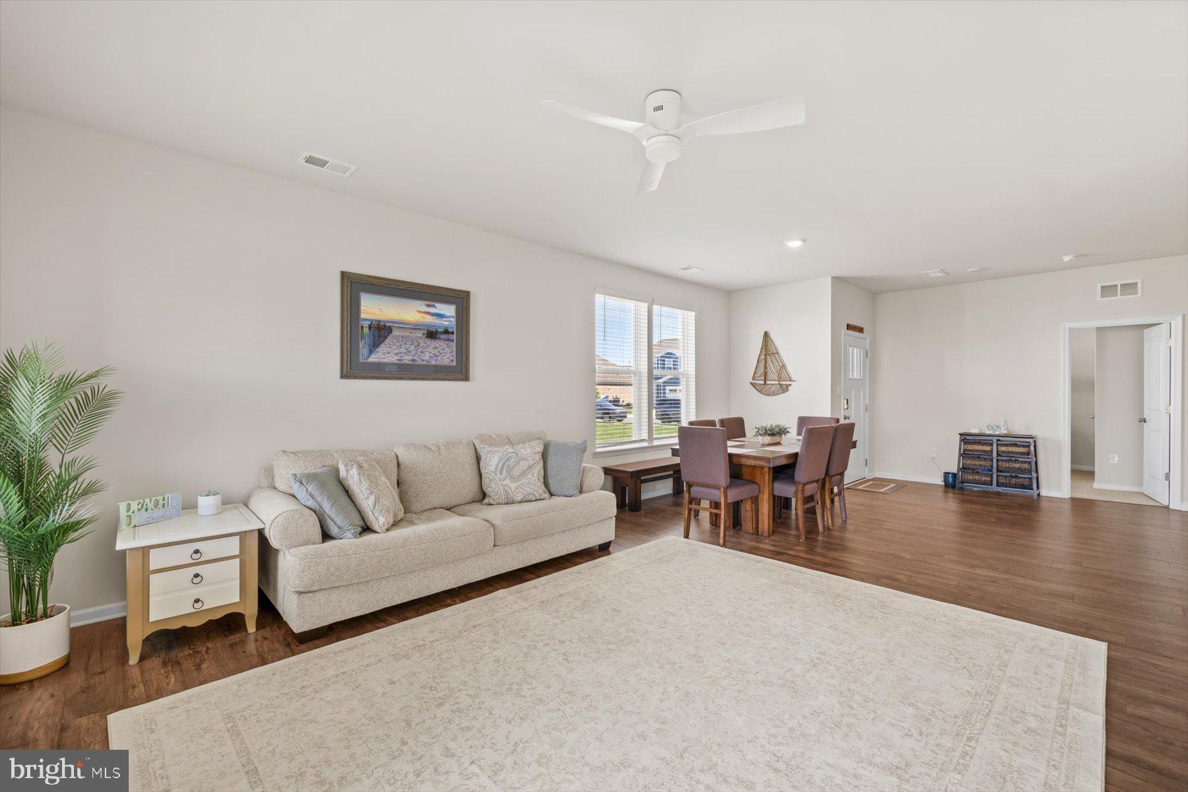
$1,816SELLER OFFERING UP TO $3,000 TOWARDS BUYER'S ALLOWABLE CLOSING COSTS! Welcome to this beautifully maintained 3-bedroom, 2-bath Severn model in the highly sought-after community of Millville by the Sea. Perfectly positioned in one of the most desirable sections of the neighborhood on a premium open space lot and walkable to the community’s premier amenities, the location is both convenient and ideal for everyday enjoyment. Set against a backdrop of peaceful open space, you’ll appreciate the unobstructed views and natural setting. Inside, the Severn model features a thoughtful, open-concept layout with comfortable living spaces, a well-appointed kitchen, 2 car garage, and flexible areas for entertaining or everyday living. The single-level design offers ease and functionality, making it a great fit for full-time living, a second home, or an investment opportunity. Move-in ready and available now, this home offers the added advantage of skipping the wait and uncertainty often associated with new construction and supply chain delays, allowing you to start enjoying the Millville by the Sea lifestyle right away! Residents enjoy access to an impressive lineup of amenities, including three community pools, a clubhouse with fitness center, a kiddie splash zone, catch-and-release pond, bocce ball and pickleball courts, scenic walking and biking trails, and a complimentary beach shuttle—bringing coastal living and convenience together seamlessly. Residents enjoy access to an impressive lineup of amenities, including three community pools, a clubhouse with fitness center, a kiddie splash zone, catch-and-release pond, bocce ball and pickleball courts, scenic walking and biking trails, a complimentary beach shuttle and more, bringing coastal living and convenience together seamlessly! Located just moments from these amenities and everything Millville by the Sea has to offer, this home combines location, lifestyle, and livability in one exceptional package.
| a month ago | Status changed to Active Under Contract | |
| a month ago | Listing updated with changes from the MLS® | |
| a month ago | Price changed to $398,000 | |
| 4 months ago | Listing first seen on site |

The real estate listing information is provided by Bright MLS is for the consumer's personal, non-commercial use and may not be used for any purpose other than to identify prospective properties consumer may be interested in purchasing. Any information relating to real estate for sale or lease referenced on this web site comes from the Internet Data Exchange (IDX) program of the Bright MLS. This web site references real estate listing(s) held by a brokerage firm other than the broker and/or agent who owns this web site. The accuracy of all information is deemed reliable but not guaranteed and should be personally verified through personal inspection by and/or with the appropriate professionals. Properties in listings may have been sold or may no longer be available. The data contained herein is copyrighted by Bright MLS and is protected by all applicable copyright laws. Any unauthorized collection or dissemination of this information is in violation of copyright laws and is strictly prohibited. Copyright © 2020 Bright MLS. All rights reserved.