

38214 MARTINS WAYOCEAN VIEW, DE19970
Mortgage Calculator
Monthly Payment (Est.)
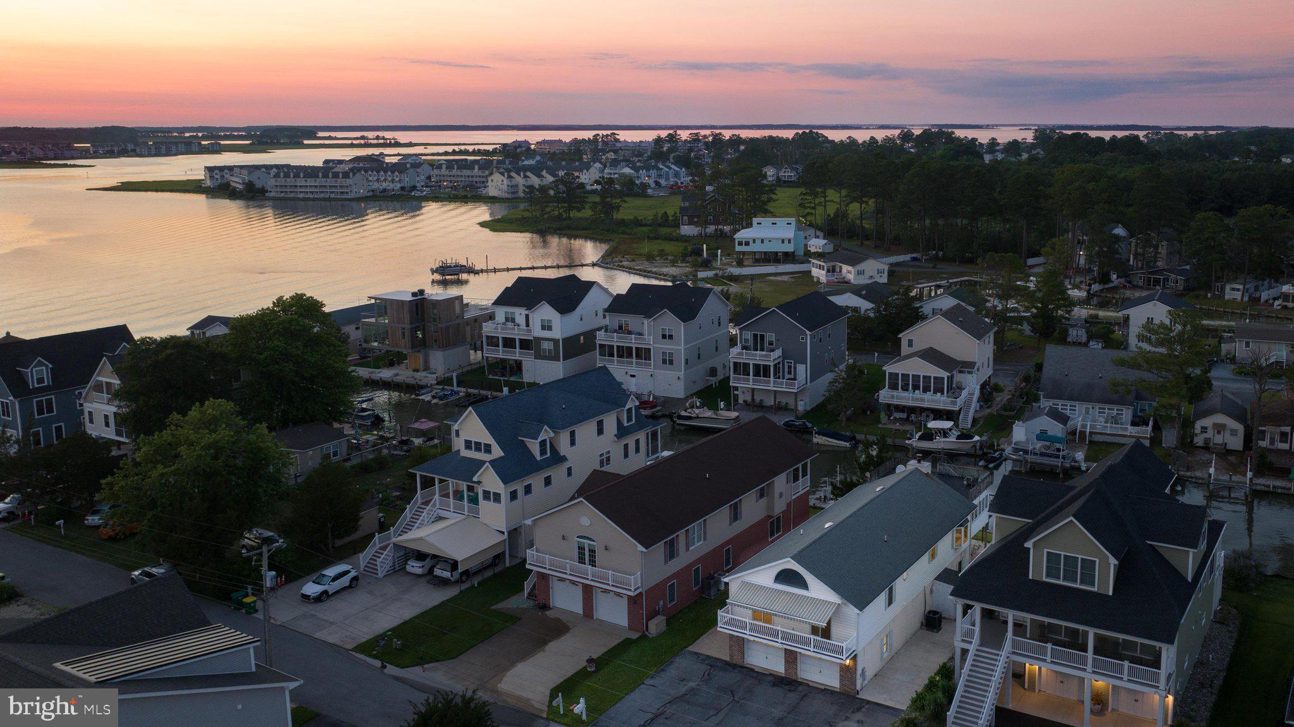
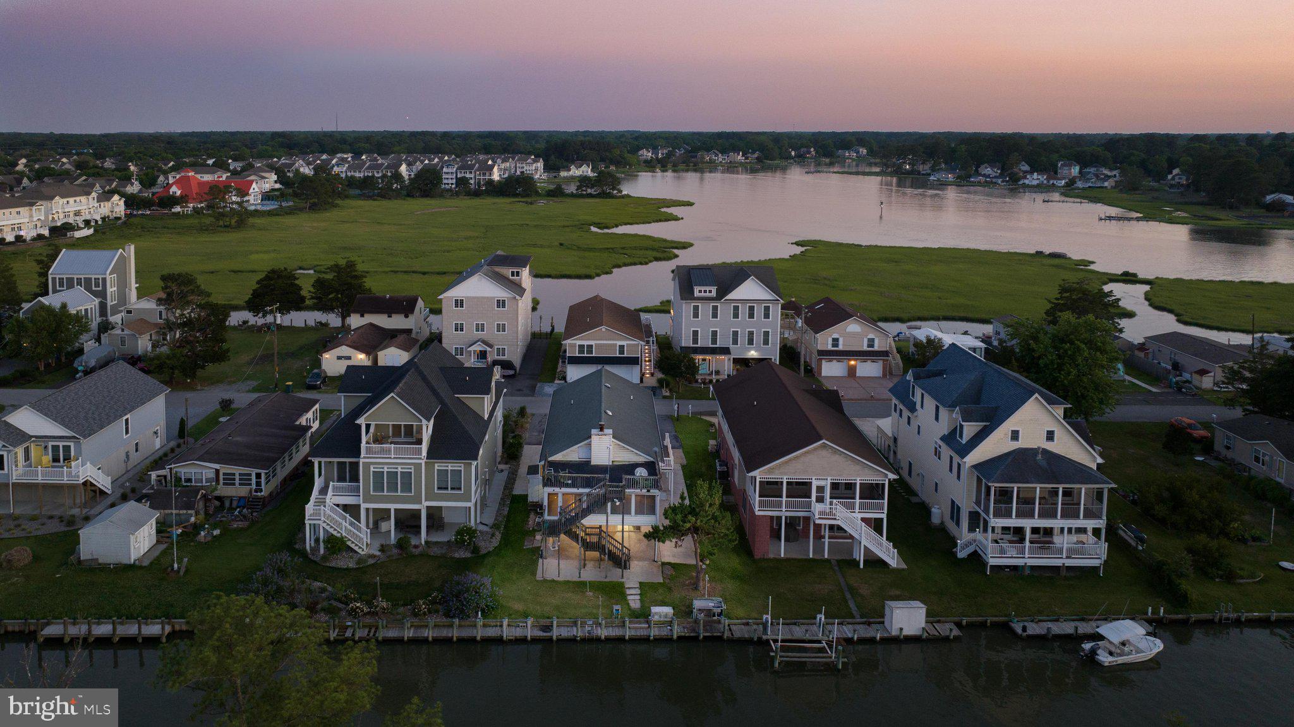
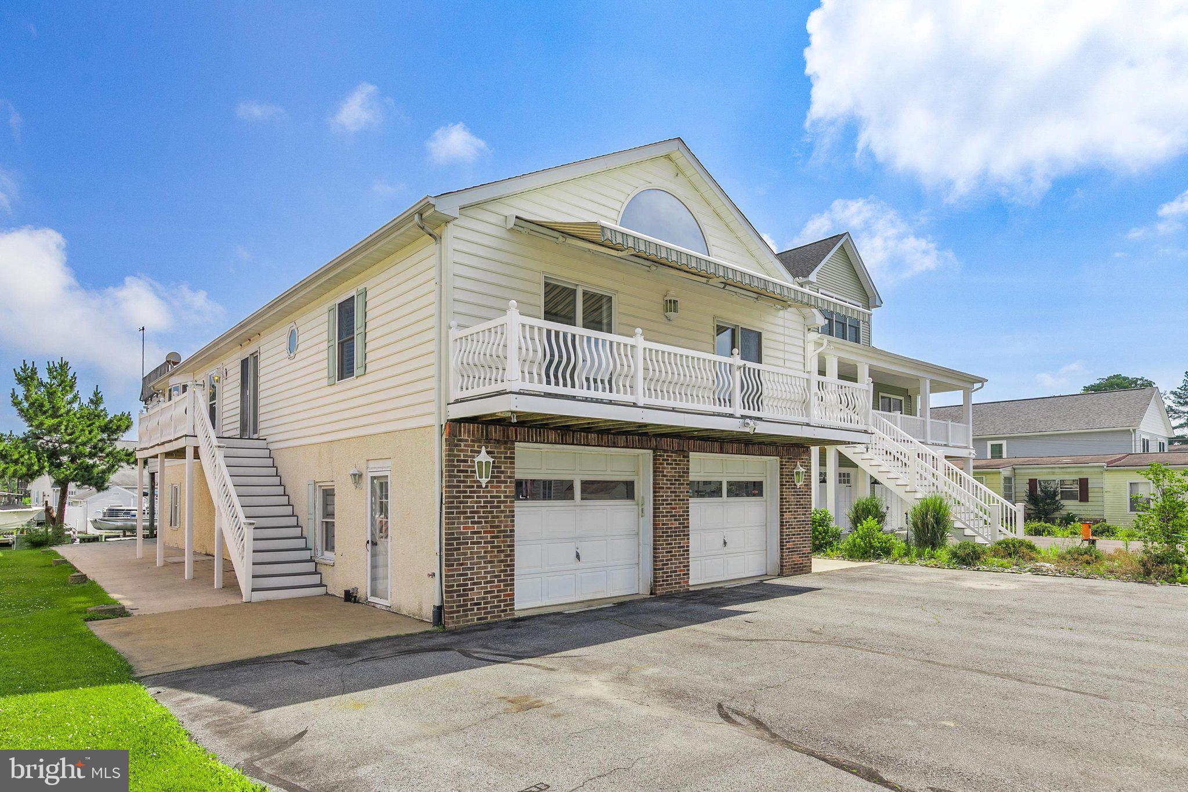
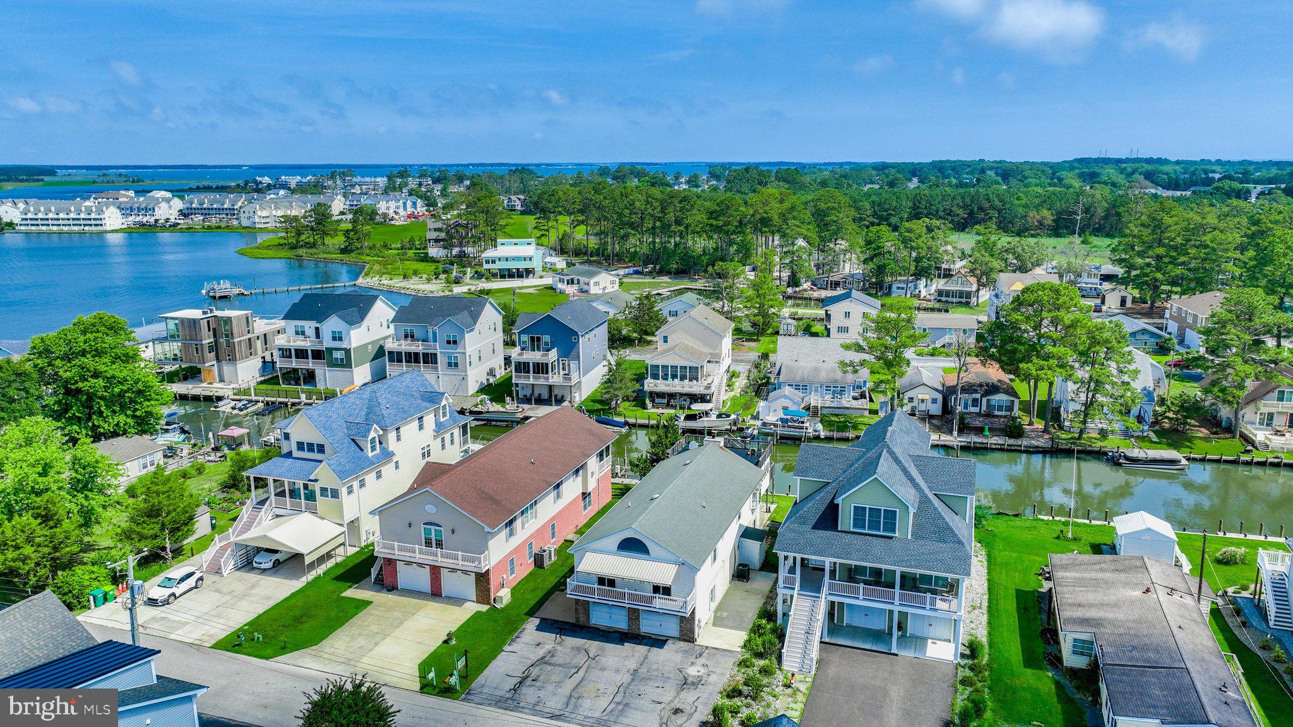
Enter an interest rate to see your estimated monthly payment.Introducing 38214 Martins Way, a rare waterfront opportunity tucked along a peaceful canal in Ocean View with a private boat dock and direct access to the Indian River Bay. Offering 3 bedrooms, 3 baths, and approximately 1,700 square feet, this coastal retreat invites you to embrace the boating lifestyle while creating a home uniquely your own. Positioned to capture tranquil canal views, the main living spaces maintain a constant connection to the water. Expansive windows fill the home with natural light while showcasing the ever-changing backdrop of passing boats, shimmering reflections, and coastal wildlife. Spend leisurely mornings in the spacious sunroom, accented by classic beadboard detailing, entertain family and friends beneath the covered waterside patio, or simply relax in the great room after a day on the bay. Wherever you are, the waterfront setting takes center stage. For boating enthusiasts, few locations offer this level of convenience. Launch from your private dock onto the protected deep-water canal and cruise effortlessly to the Indian River Bay for fishing, waterfront dining, or unforgettable sunsets. Whether your passion is paddleboarding, kayaking, or spending weekends on the water, this property places it all just outside your back door. Inside, the main living level has been freshly painted and features luxury vinyl plank flooring, creating a comfortable, low-maintenance backdrop ready to enjoy from day one while offering opportunities to personalize over time. Outdoor amenities continue with a front balcony shared by two guest bedrooms, an outdoor shower for rinsing off after beach or boating adventures, and an impressive rooftop deck where panoramic skies and evening breezes become part of everyday life. The lower level offers exceptional flexibility with an oversized two-car garage, generous storage, a full bath, private exterior entrance, and two large sliding glass doors overlooking the canal. Whether envisioned as expanded living space, a guest retreat, hobby area, or future multi-generational accommodations, the possibilities are as inspiring as the location itself. Whether you're searching for a weekend escape, a year-round residence, or a waterfront property with room to grow and make your own, 38214 Martins Way presents an exceptional opportunity in one of Delaware's most desirable coastal communities. Here, life is measured by the tides, the sunsets, and the memories made on the water.
| 2 months ago | Price changed to $1,050,000 | |
| 2 months ago | Listing updated with changes from the MLS | |
| 5 months ago | Status changed to Active | |
| 6 months ago | Listing first seen on site |

The real estate listing information is provided by Bright MLS is for the consumer's personal, non-commercial use and may not be used for any purpose other than to identify prospective properties consumer may be interested in purchasing. Any information relating to real estate for sale or lease referenced on this web site comes from the Internet Data Exchange (IDX) program of the Bright MLS. This web site references real estate listing(s) held by a brokerage firm other than the broker and/or agent who owns this web site. The accuracy of all information is deemed reliable but not guaranteed and should be personally verified through personal inspection by and/or with the appropriate professionals. Properties in listings may have been sold or may no longer be available. The data contained herein is copyrighted by Bright MLS and is protected by all applicable copyright laws. Any unauthorized collection or dissemination of this information is in violation of copyright laws and is strictly prohibited. Copyright © 2020 Bright MLS. All rights reserved.
Did you know? You can invite friends and family to your search. They can join your search, rate and discuss listings with you.