

34168 SANDERLING DRIVEFRANKFORD, DE19945
Mortgage Calculator
Monthly Payment (Est.)
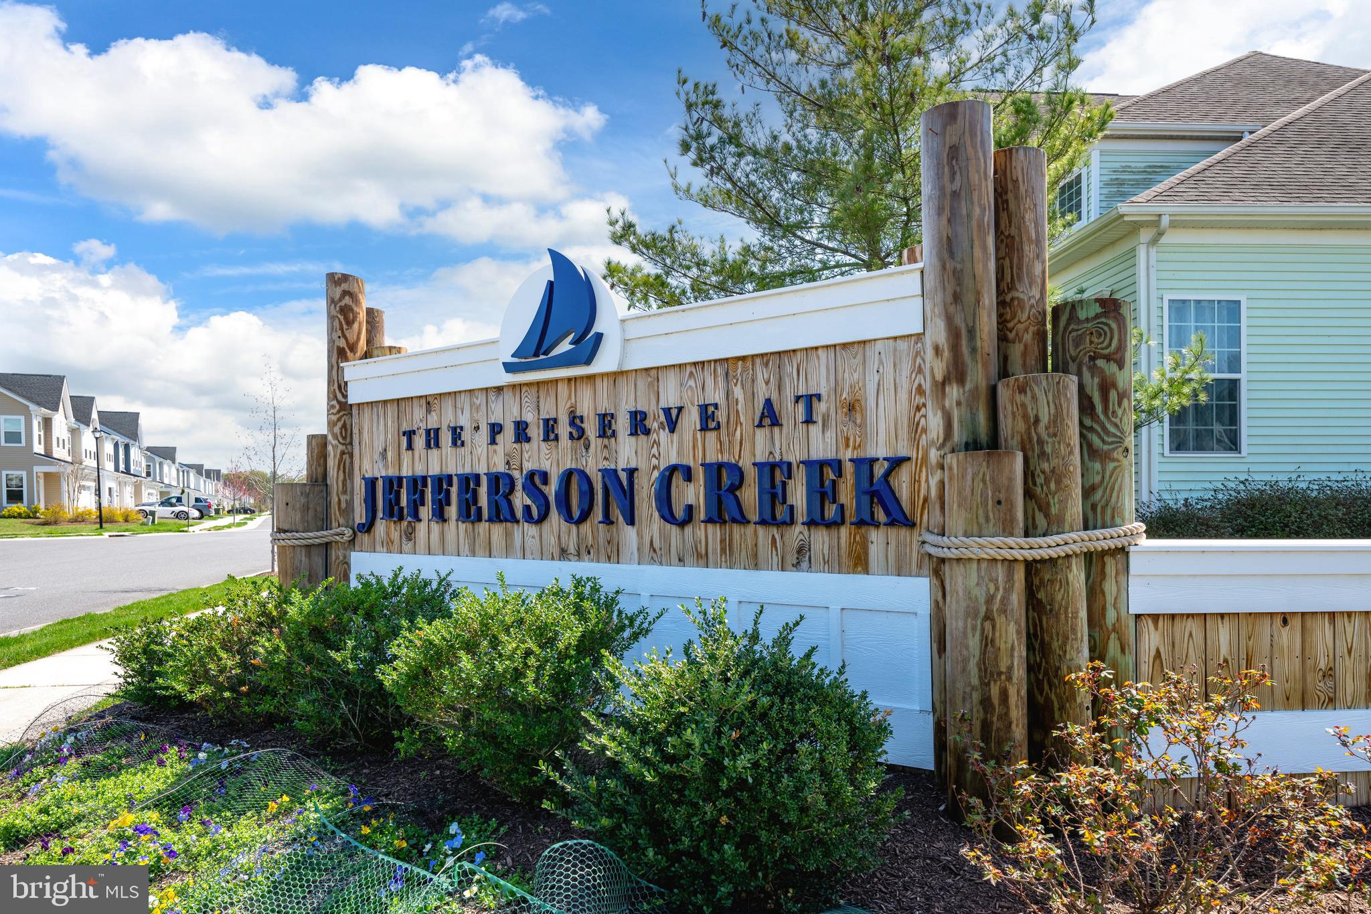
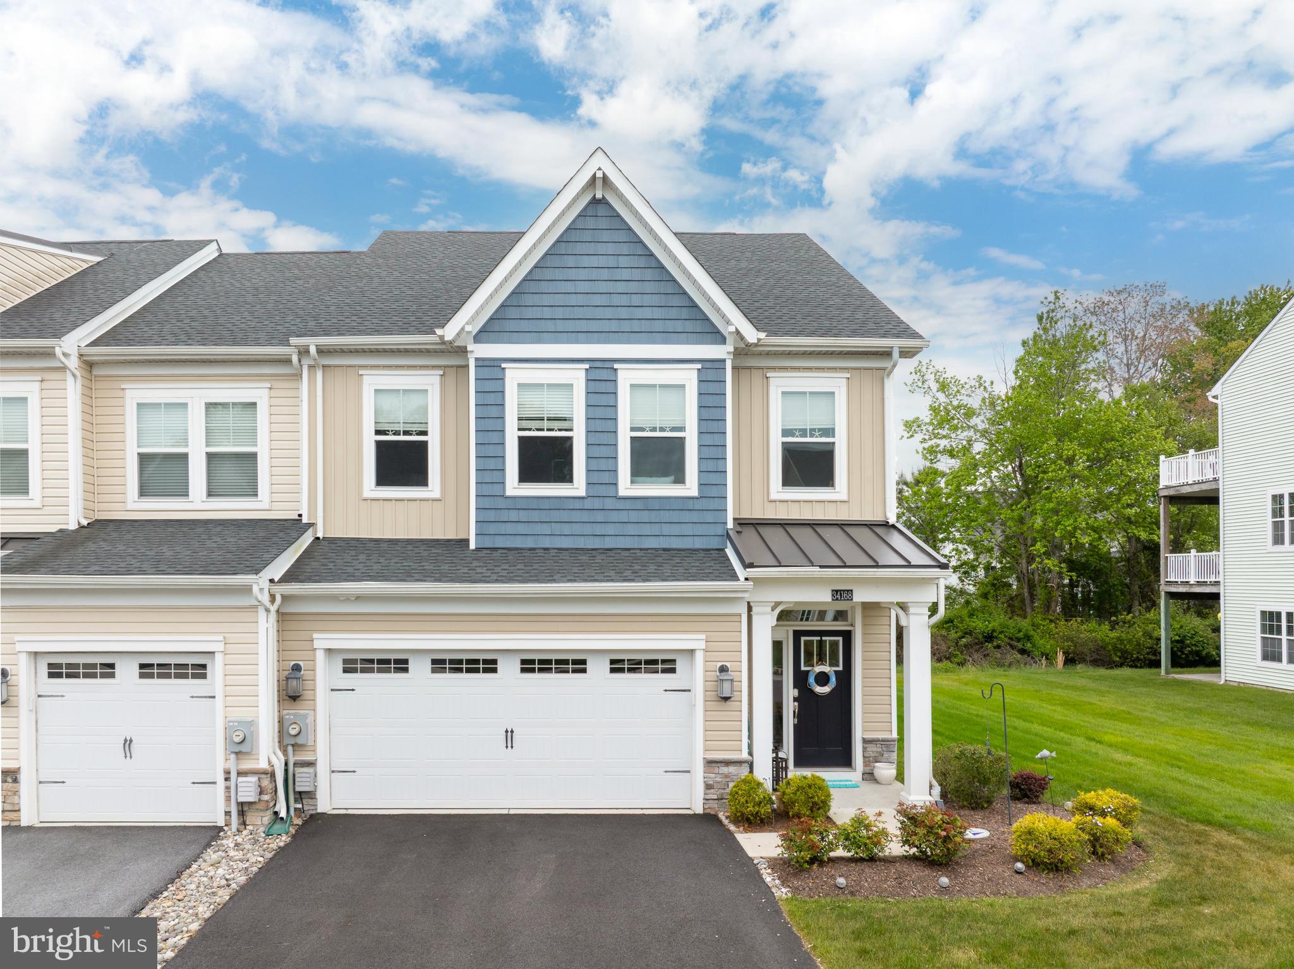
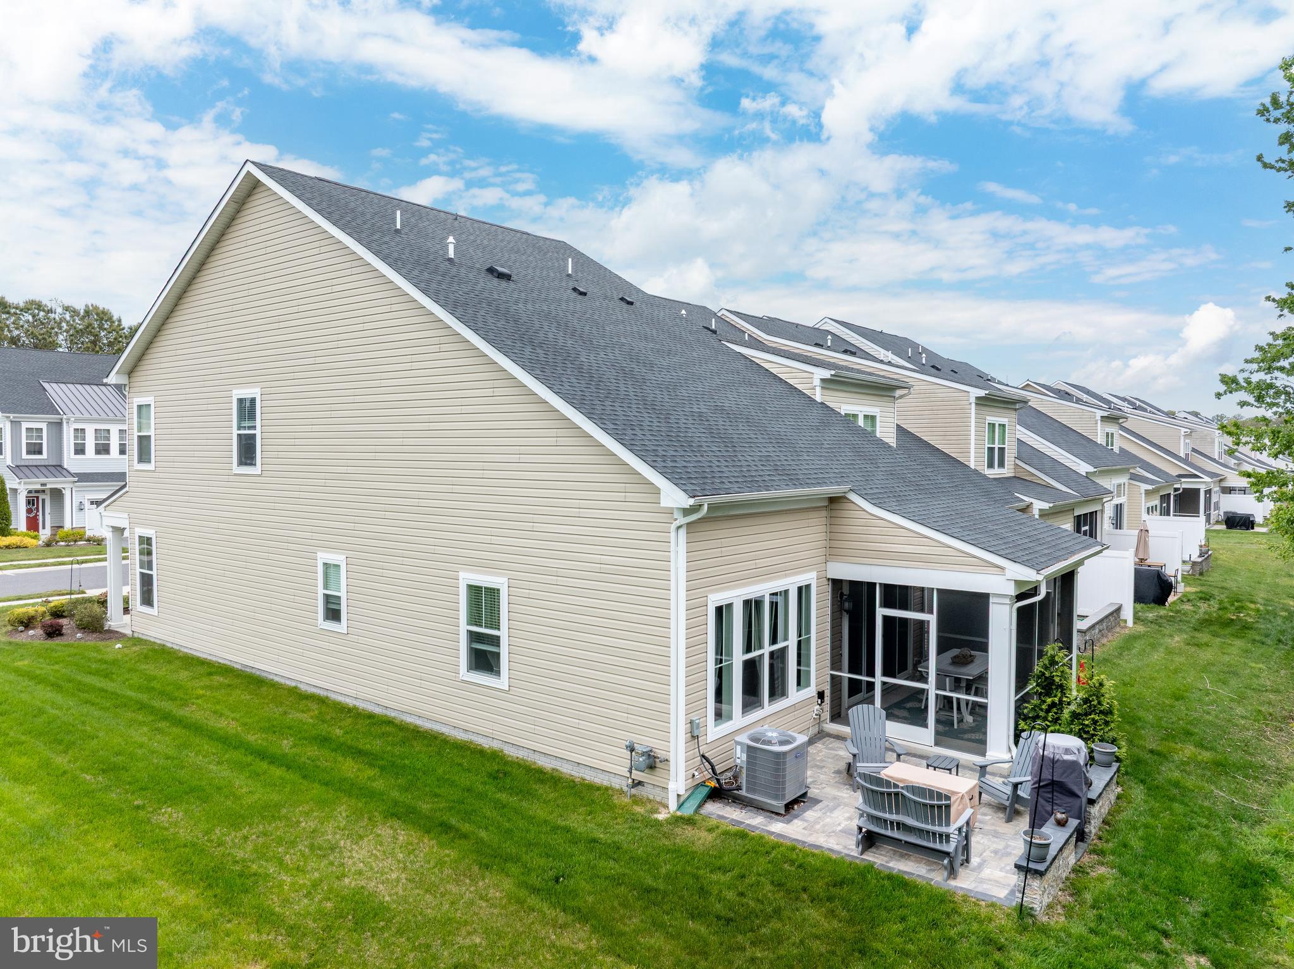
$2,578Welcome to The Preserve at Jefferson Creek—an extraordinary coastal retreat development. This beautiful Townhome embodies modern design, low-maintenance living, and an unparalleled location just two miles from Bethany Beach! Situated in a desirable end-unit position and bordered by a private wooded buffer, this exquisitely appointed townhome offers a serene environment for year-round enjoyment. Whether you are unwinding on the spacious screened porch or entertaining on the adjoining paver patio, you will relish the privacy and tranquility afforded by the natural surroundings. Upon entering, you will discover a bright, open-concept floor plan that is perfect for both comfortable daily living and effortless entertaining. With vinyl plank flooring, vaulted ceilings, board & batten & crown molding all contribute to the inviting atmosphere throughout the main living areas. At the heart of the home lies the gourmet kitchen, thoughtfully equipped with Frigidaire Professional Series stainless steel appliances, a five-burner gas cooktop, double wall ovens, a built-in microwave, quartz countertops, a modern subway tile backsplash, and an oversized center island that overlooks the dining area and great room that leads to the screened porch and outdoor paver-patio. The first-floor primary suite offers the convenience of single-level living while serving as a private retreat, complete with a spacious ensuite bath. Upstairs, a large loft-style family room overlooks the main living area and is accompanied by two additional bedrooms and full bathroom, providing ample space for guests, family, or multigenerational living. Beyond the home itself, you will enjoy a truly maintenance-free lifestyle. Lawn care and seasonal mulching are included through the homeowners' association, allowing you more time to take advantage of the community's amenities and nearby coastal attractions while taking that early morning bike ride. Ideally positioned near Delaware's award-winning beaches, this home provides easy access to the Bethany Beach Boardwalk (7 mins by car and 10 mins by bike), local restaurants, boutique shopping, state parks, and a multitude of outdoor recreational opportunities, including boating, kayaking, biking, and fishing. Nearby destinations such as Fenwick Island and Ocean City, Maryland, further enhance the allure of this exceptional location. Whether you seek a full-time residence, a vacation home, or the ultimate coastal getaway... This Townhome is an outstanding blend of comfort, style, convenience, and beach-area living in one of the region's most sought-after communities.
| 5 days ago | Status changed to Pending | |
| 5 days ago | Listing updated with changes from the MLS® | |
| 3 months ago | Listing first seen on site |

The real estate listing information is provided by Bright MLS is for the consumer's personal, non-commercial use and may not be used for any purpose other than to identify prospective properties consumer may be interested in purchasing. Any information relating to real estate for sale or lease referenced on this web site comes from the Internet Data Exchange (IDX) program of the Bright MLS. This web site references real estate listing(s) held by a brokerage firm other than the broker and/or agent who owns this web site. The accuracy of all information is deemed reliable but not guaranteed and should be personally verified through personal inspection by and/or with the appropriate professionals. Properties in listings may have been sold or may no longer be available. The data contained herein is copyrighted by Bright MLS and is protected by all applicable copyright laws. Any unauthorized collection or dissemination of this information is in violation of copyright laws and is strictly prohibited. Copyright © 2020 Bright MLS. All rights reserved.
Did you know? You can invite friends and family to your search. They can join your search, rate and discuss listings with you.