

16 GADWALL CIRCLEBRIDGEVILLE, DE19933
Mortgage Calculator
Monthly Payment (Est.)
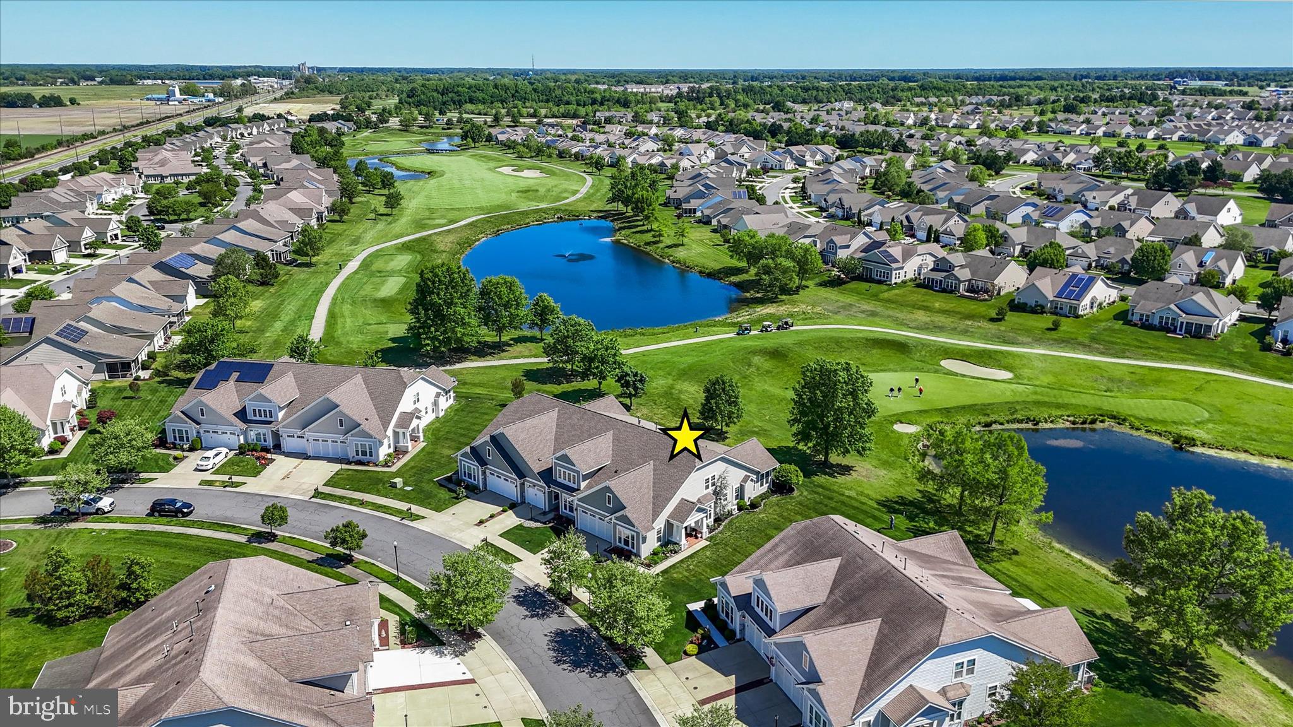
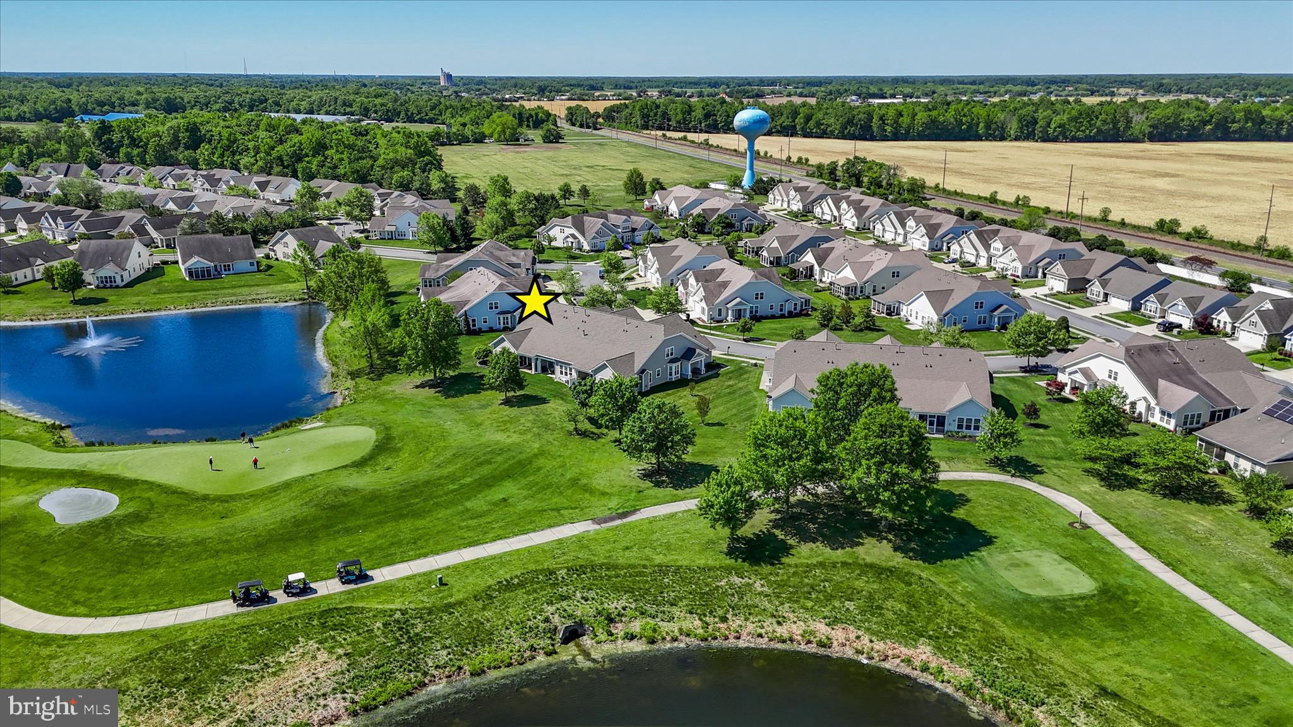
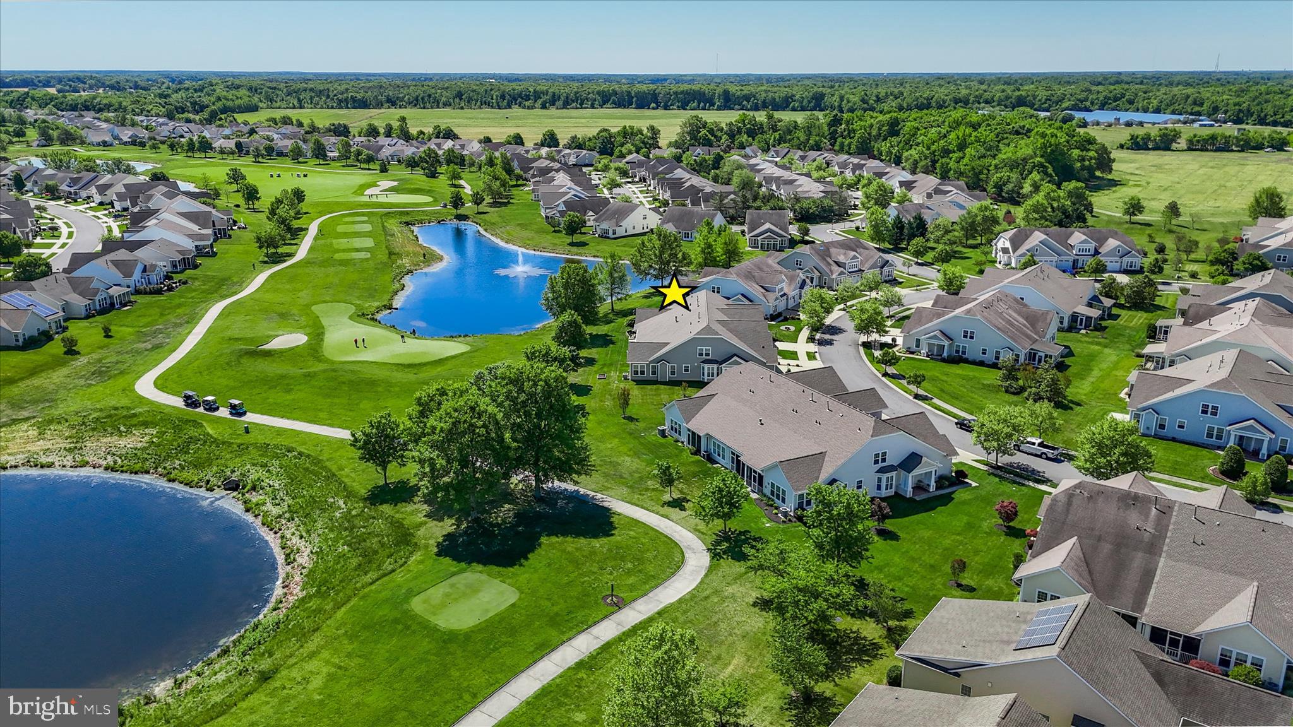
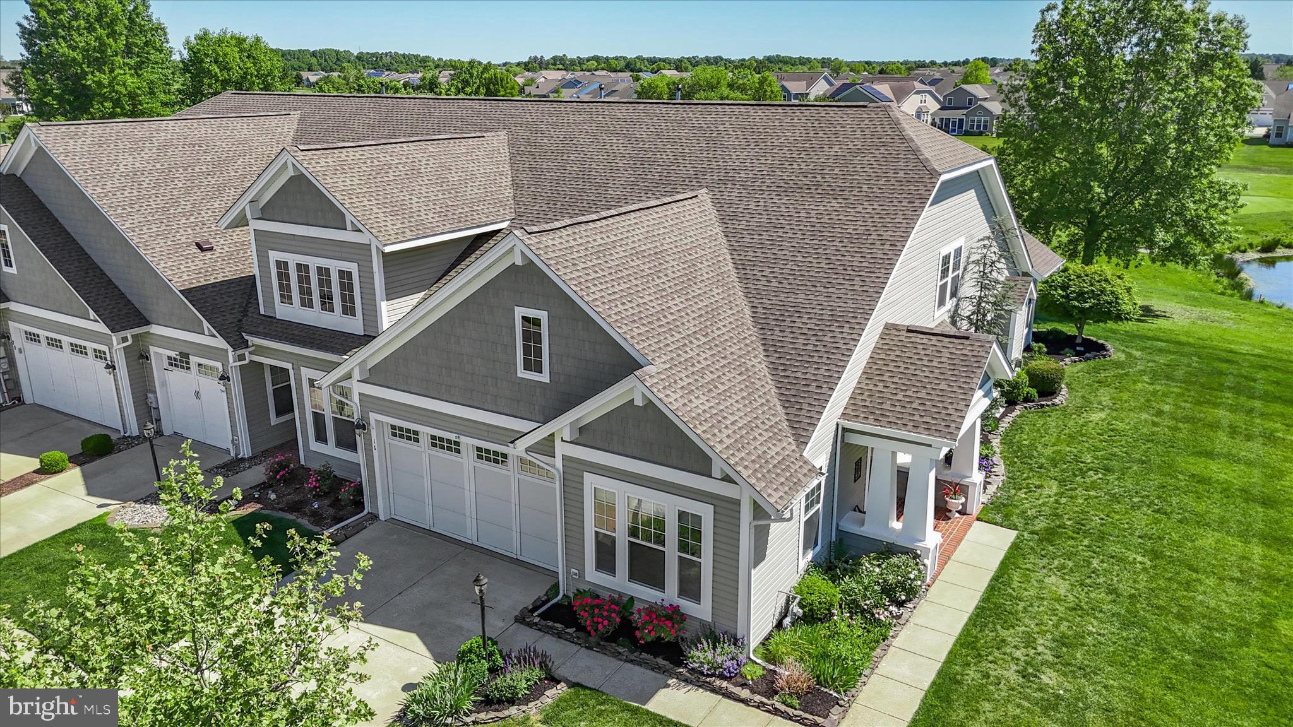
$1,734Beautifully landscaped end-unit townhome perfectly positioned on a premium lot backing to the Heritage Golf Course 14th hole, with sweeping views of two tranquil ponds and peaceful natural surroundings. Thoughtfully designed garden beds with stone borders create inviting curb appeal and set the tone for this well-maintained residence. Step inside to a bright foyer that opens to a formal dining area with hardwood flooring, which flows seamlessly throughout the main living spaces. To the left, a spacious front guest bedroom with an attached full bath provides a comfortable and private retreat. The heart of the home is the open-concept kitchen, living, and sunroom area designed for both everyday living and entertaining. The kitchen features a large center island with seating, Corian countertops, 42” cabinetry including lower cabinets with slide-out wire shelves for easy access to kitchen implements and cooking supplies, recessed lighting, gas cooking, and a window over the sink framing peaceful pond views. The adjoining living room offers recessed lighting, a cozy gas fireplace flanked by windows, and beautiful water views. The sunroom is surrounded by walls of windows and provides panoramic views of both the golf course and ponds, with direct access to the rear patio, an ideal spot to relax and enjoy the serene setting. The main-level primary suite is generously sized with a vaulted ceiling and overlooks the golf course. It includes two walk-in closets plus an additional closet, along with an ensuite bath featuring dual vanities and a walk-in shower. Also on the main level are a laundry room and interior access to the attached 2 car garage for added convenience. Upstairs, you’ll find a spacious third bedroom with recessed lighting, an oversized walk-in closet, a full hall bath, and a large floored storage room offering excellent flexibility. Additional highlights include a new roof with a 50-year transferable warranty and a lawn irrigation system for easy exterior maintenance. Located in the highly sought-after Heritage Shores 55+ community, residents enjoy an unmatched resort-style lifestyle with a stunning clubhouse, state-of-the-art fitness center, indoor and outdoor pools, tennis and pickleball courts, golf course, kayak launch, bocce, shuffleboard, and a dog park. Dining and social opportunities abound at the popular 1730 Tavern, making this a vibrant and active place to call home.
| 2 weeks ago | Status changed to Active Under Contract | |
| 2 weeks ago | Listing updated with changes from the MLS® | |
| a month ago | Listing first seen on site |

The real estate listing information is provided by Bright MLS is for the consumer's personal, non-commercial use and may not be used for any purpose other than to identify prospective properties consumer may be interested in purchasing. Any information relating to real estate for sale or lease referenced on this web site comes from the Internet Data Exchange (IDX) program of the Bright MLS. This web site references real estate listing(s) held by a brokerage firm other than the broker and/or agent who owns this web site. The accuracy of all information is deemed reliable but not guaranteed and should be personally verified through personal inspection by and/or with the appropriate professionals. Properties in listings may have been sold or may no longer be available. The data contained herein is copyrighted by Bright MLS and is protected by all applicable copyright laws. Any unauthorized collection or dissemination of this information is in violation of copyright laws and is strictly prohibited. Copyright © 2020 Bright MLS. All rights reserved.
Did you know? You can invite friends and family to your search. They can join your search, rate and discuss listings with you.